Anissa Yoder

BEDS3
BATHS2
SQUARE FEET1,957
MLS#1949245
STATUSActive U/C Taking Backups
PROPERTY TYPEResidential - Single Family
SUBDIVISIONMI
SCHOOLGlen Lake Community Schools
Property Description
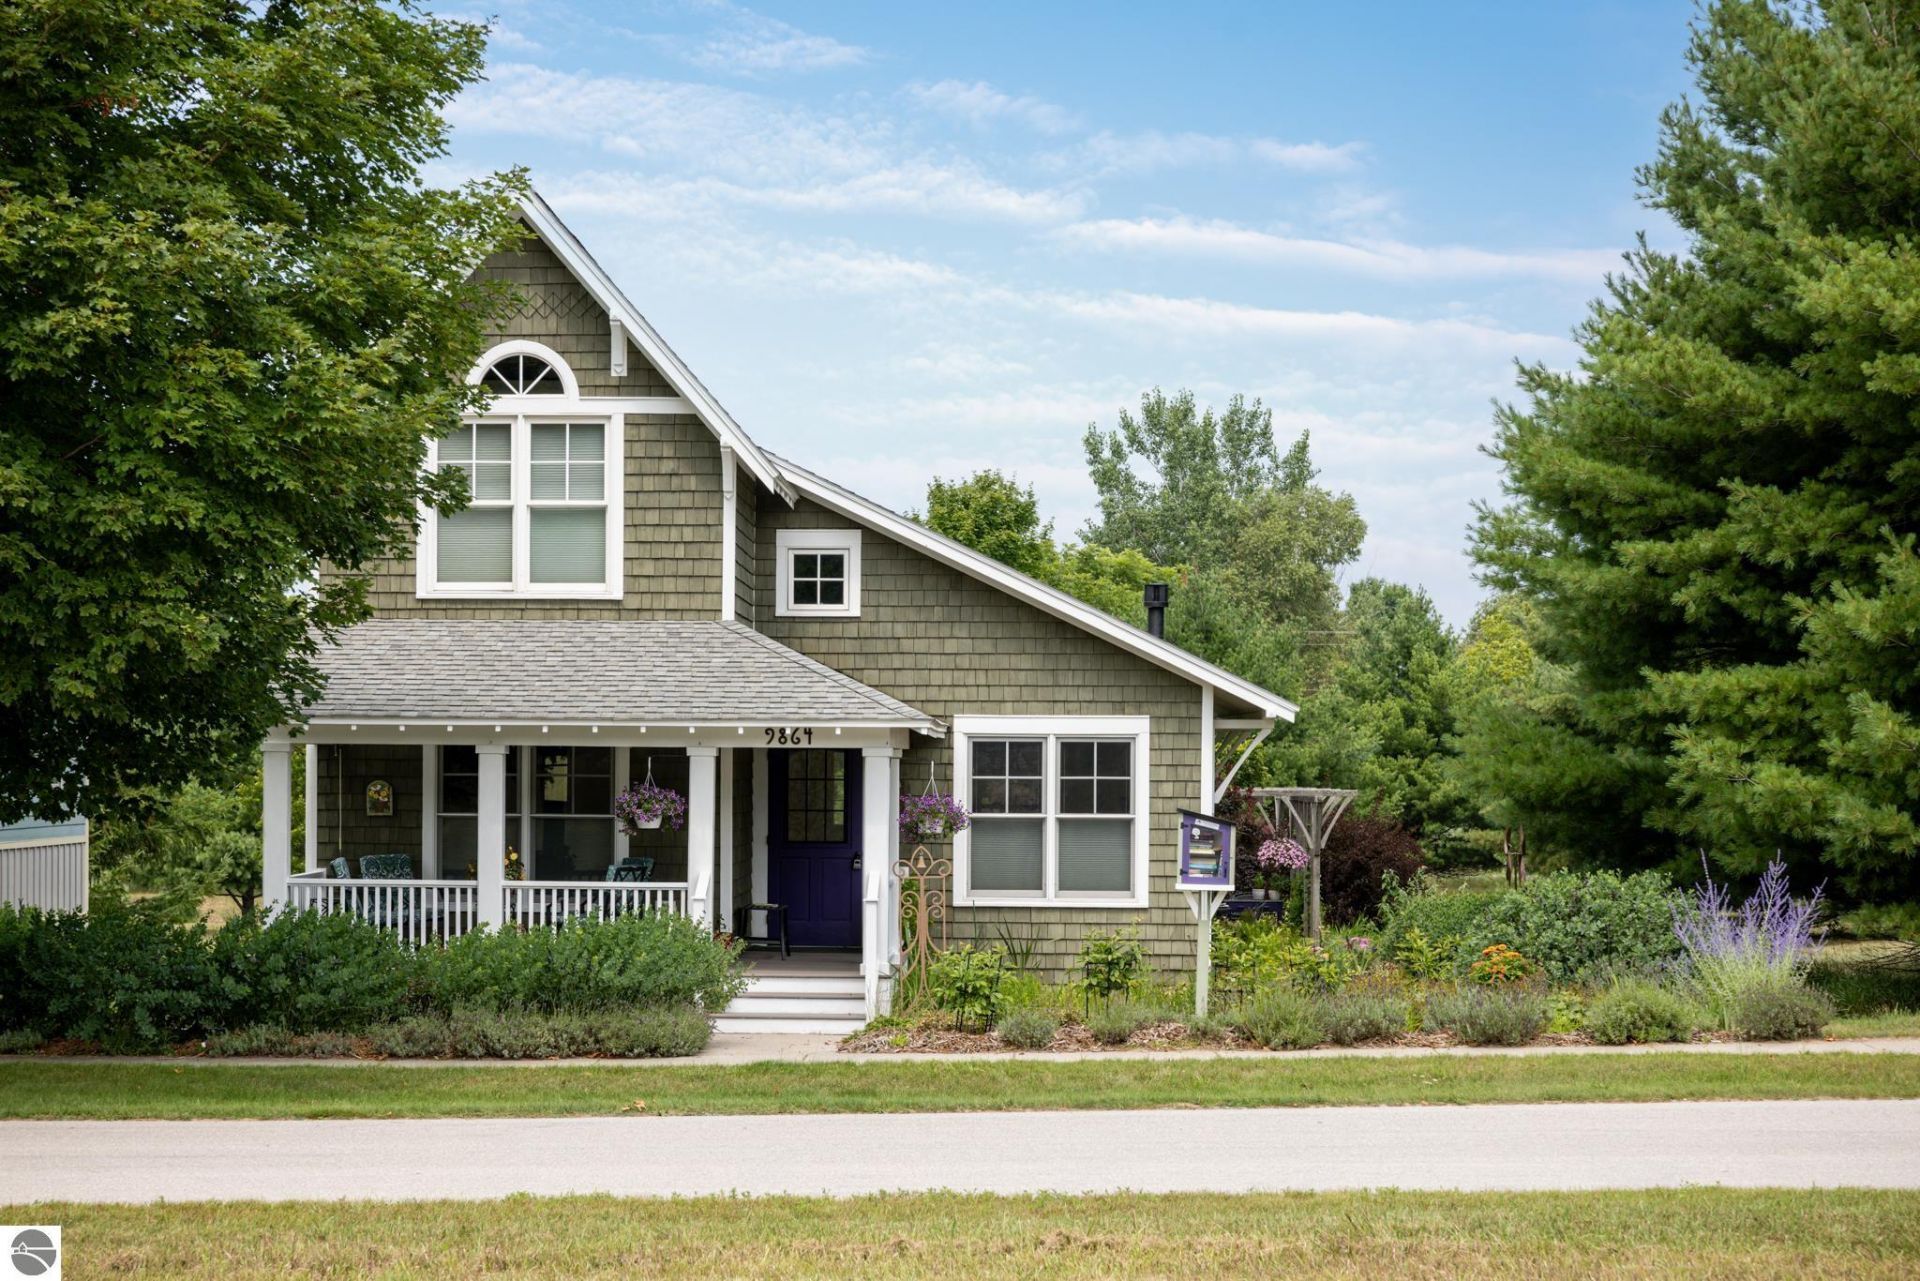
Enter through the welcoming covered front porch to this exceptional, custom-built, craftsman style home with top of the line finishes, (solid doors, moldings and custom cabinets throughout.) Located in Empire's wonderful New Neighborhood, (see attached documents for this unique concept.) this property offers unique privacy on three sides from the common areas, two of which are heavily protected with mature pines. Here you???ll find an immaculate, move-in ready home, with a perfect blend of light and thoughtful design. Its prime location is just a short walk to the Village of Empire and its stunning beach. Or hop on nearby Heritage Trail to ride through Sleeping Bear Dunes National Park. The main floor Great Room has vaulted ceiling, exposed beams and lots of light. A pretty gas stove adds to the charm and cool weather coziness. The kitchen has very new appliance upgrades, a full pantry and custom cabinetry. There is a main level bedroom and full bath, while the upper level boasts two additional bedrooms (both with cathedral ceilings) and full bath. A beautifully finished lower level includes a large family room, ideal for movie and TV night and a 4th bedroom (non-conforming ) with bunk beds. The dry unfinished space houses mechanicals and lots of storage and workshop space. Accessing thru the back mud room, a Trex deck overlooks an enchanting back yard, that must be seen to believe! Meander around the pathways and perennial beds to the private brick patio and Tuscany styled Pergola. Here, you'll find the perfect spot for alfresco dining with friends and family, then relax with s'mores at the bonfire pit, enjoying those summer sounds! Keep your toys and tools in the nearby garden shed. There is a zoned irrigation system and a Generator for your peace of mind. Upgrade list is included in the docs. Enjoy an up north life and peaceful retreat with access to all that Empire Beach, Sleeping Bear Dunes and nearby gorgeous Glen Lake have to offer.
Property Features
Property Type: Residential - Single Family
Basement: Poured Concrete, Daylight Windows, Finished Rooms, Egress Windows, Unfinished, Entrance Inside
Home Style: 1.5 Story, Craftsman, 1.5 Story, Craftsman
Lot Size: 0.17 Acres
Roof Type: Asphalt
Year Built: 2006
Feature Descriptions
Above Ground Finished SQFT: 1487
Annual Association Fee: 210.00
Appliance(s)/Equipment: Refrigerator, Oven/Range, Disposal, Dishwasher, Microwave, Washer, Dryer, Exhaust Fan, Blinds, Ceiling Fan, Electric Water Heater, Smoke Alarms(s)
Construction: Frame
Days on Site: 11
Exterior: Sprinkler System, Deck, Patio, Sidewalk, Countryside View, Covered Porch, Landscaped, Garden Area
Heating/Cooling: Forced Air, Central Air, Humidifier
Heating/Cooling Source: Natural Gas
Interior: Cathedral Ceilings, Built-In Bookcase, Walk-In Closet(s), Pantry, Solid Surface Counters, Mud Room, Great Room, Game Room, Beamed Ceilings, Vaulted Ceilings
Lot: Subdivision
Lot Dimensions: 50 x 150
Outbuilding(s): Yes
Outbuilding(s): Garden/Storage Shed
Road: Public Maintained, Blacktop
Sewer: Development Septic
Special View Info: Countryside
Water: Municipal
Waterfront Type: No
Room Sizes
Primary Bedroom: 12x12 Level - Main Floor
Bedroom 2: 16x12 Level - Upper Floor
Bedroom 3: 12x12 Level - Upper Floor
Bedroom 4: 14x8.5 Level - Lower Floor
Family Room: 18.5x13.5 Level - Lower Floor
Kitchen: 12x10 Level - Main Floor
Living Room: 28x14 Level - Main Floor
Local Schools
School District: Glen Lake Community Schools
Listed By / Shown By
Listed By
Agency Name: Serbin Real Estate
Agency Phone: 231-334-2758
Shown By
Agent Name: Anissa Yoder
Agent Phone: Cell: (419) 466-7373
Agency Title: Key Realty

Estimate Your Payment
Estimated Payment
$ 3,819.61 per month $3,630.32 Principal & Interest $0.00 Property Tax (data not provided by mls) $189.29 Homeowner's InsuranceChange Payment Information
Privacy Policy / DMCA Notice / ADA Accessibility


This site is hosted, designed and copyright
© 1994 - 2026 by
Delta Media Group, Inc. -- Patent Pending --
Agency License Information: 1-877-539-7589 | Ohio Lic# REC.2010002888 6800 W Central Ave #B, Toledo, OH 43617 | Michigan Lic# 6505366134 8040 Summerfield Rd, Lambertville, MI 48144 | Indiana Lic# RC52400106 3029 W Smith Valley Rd #211, Greenwood, IN 46142 | West Virginia LIC# 010306 Erin Rickman, Broker. 410 Market St #3, Parkersburg, WV, 26101 | Colorado LIC# EC.100108419 603 Rood Ave, Grand Junction, CO 81501 | Nevada LIC# B.0146350.LLC 9190 Double Diamond Pwky, Reno, NV 89521 | Florida LIC# CQ1073507 16638 Mooner Plank Cir, Wimauma, FL 33598 | Illinois LIC# 481014661 640 S Washington St. Suite 212, Naperville, IL 60540
9864 Wilce Street W | MLS# 1949245
This single family home located at 9864 Wilce Street W, Empire, MI 49630 is currently listed for sale with an asking price of $649,000. This property was built in 2006 and has 3 bedrooms with 1957 sq. ft. Wilce Street W is located in the MI subdivision within the Glen Lake Community Schools school district. Search MI real estate on anissayoder.ikeyrealty.com today.