Anissa Yoder

BEDS3
BATHS2 full 1 partial
SQUARE FEET2,000
MLS#298190
STATUSActive
PROPERTY TYPEResidential - Single Family
SUBDIVISIONRoyal Canadian Sub
Property Description
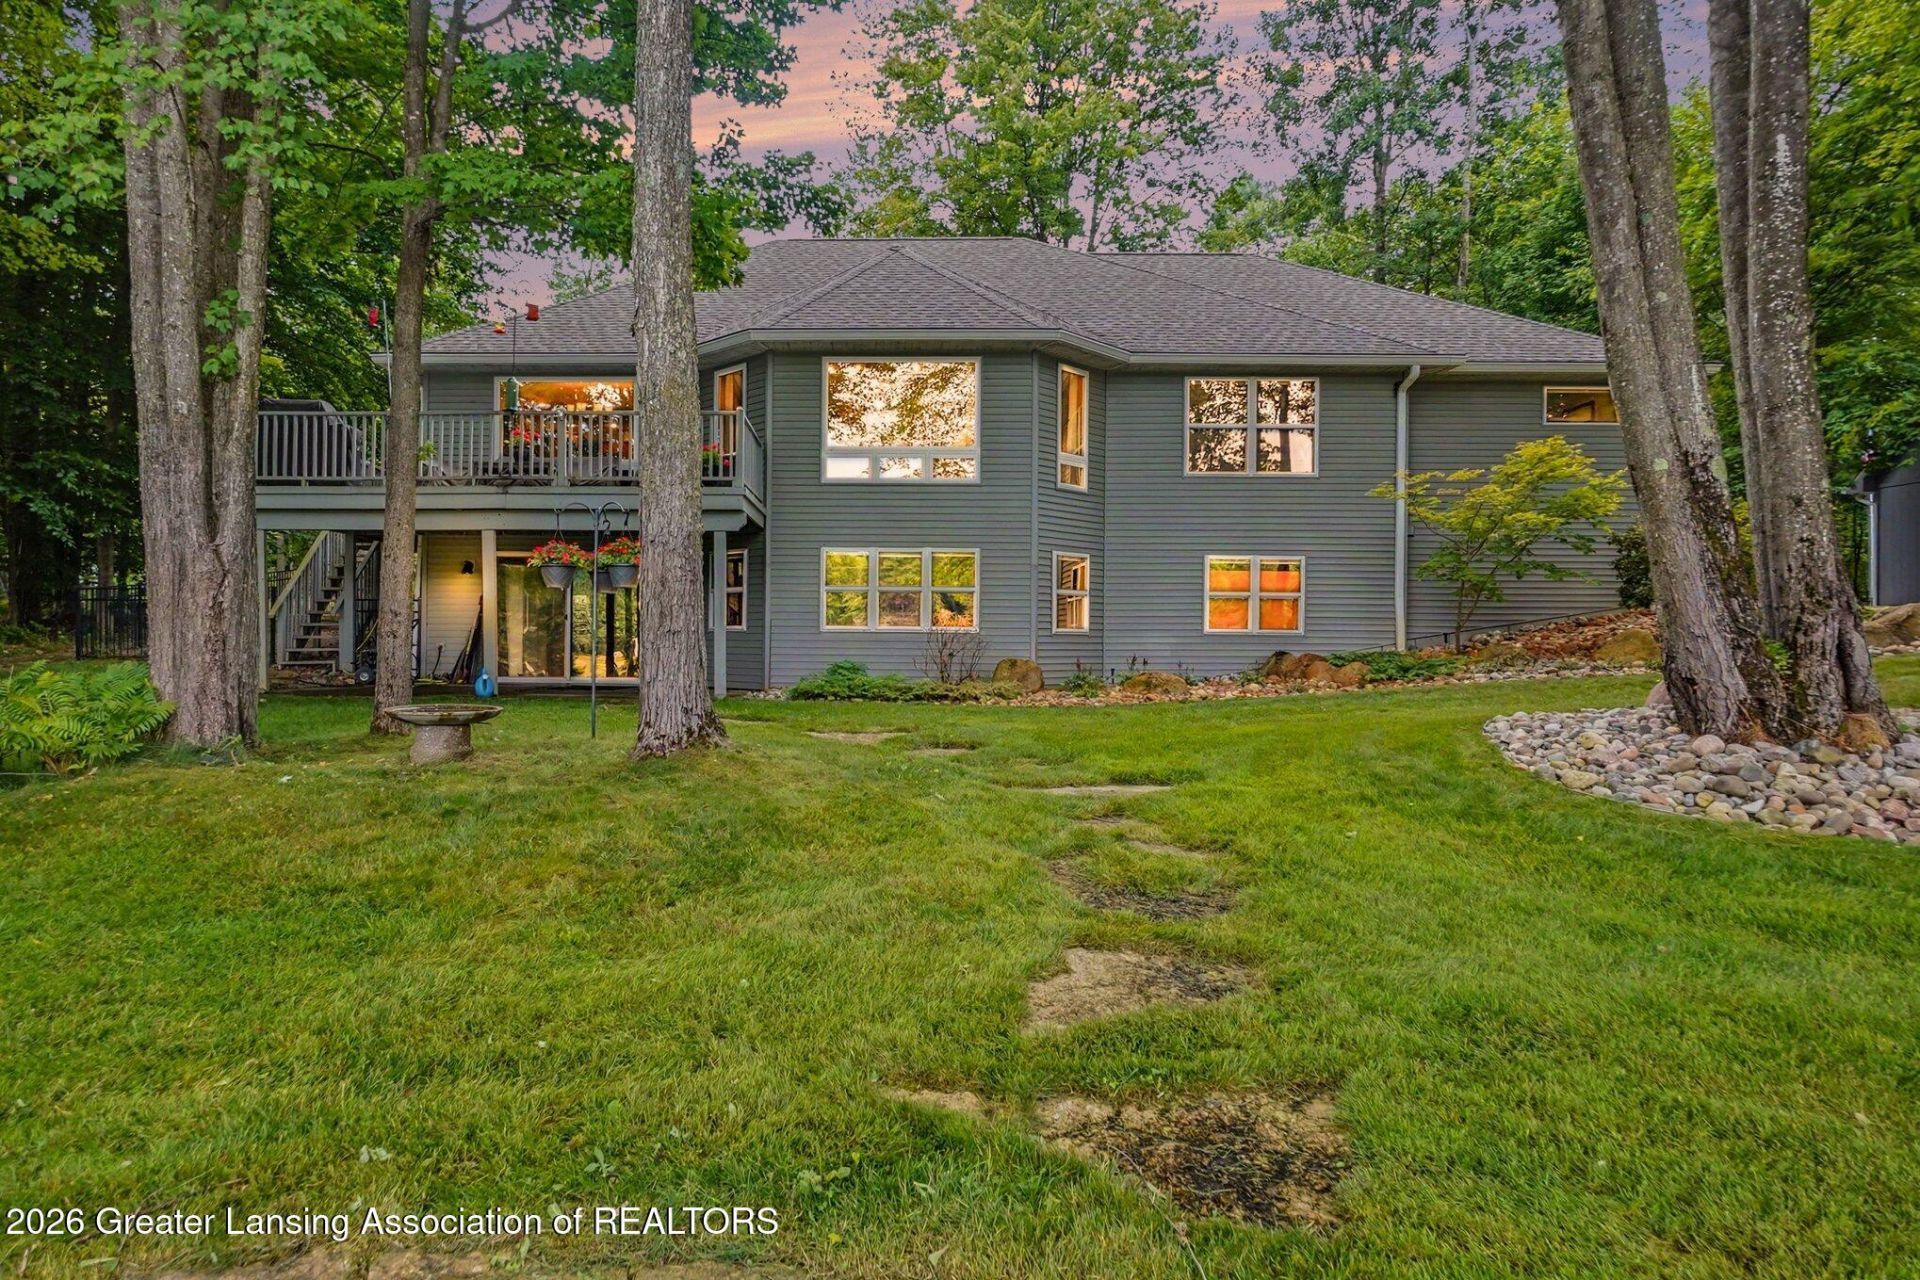
Discover this inviting 3-bedroom, 2.5-bath ranch tucked toward the back of the neighborhood, surrounded by mature trees that offer privacy and a serene, natural backdrop. Located in the highly desirable Canadian Lakes community, youll enjoy lakefront living with access to all lakes, facilities, and multiple golf courses. The home offers comfortable main-floor living with several important updates already completed. Recent improvements include a new stove, refrigerator, washer, and dryer, plus a Culligan water system. Major mechanical upgrades add peace of mind: natural gas hook-up, furnace, tankless water heater, and a gas fireplace that brings warmth and charm to the living area. Exterior updates include a new roof, 6-inch gutters with guards, new front door, and new garage doors with openers. The yard is beautifully landscaped and supported by a 10-zone sprinkler system, keeping the grounds lush and well-maintained throughout the season. This home offers a comfortable layout, a peaceful wooded setting, and access to everything Canadian Lakes is known for boating, beaches, golf, recreation, and a welcoming community atmosphere. A great opportunity to enjoy the Canadian Lakes lifestyle with key updates already in place.
Property Features
Property Type: Residential - Single Family
Cooling: Central Air
Fireplaces: 1
Garage: 2 car attached
Heating: Forced Air
Home Style: Ranch
Lot Size: 0.96 Acres
Roof Type: Shingle
Stories: 1.0
Taxes: $4,431
Year Built: 2000
Feature Descriptions
Appliances: Dishwasher, Dryer, Free-Standing Gas Range, Gas Oven, Gas Range, Microwave, Refrigerator, Washer
Association/Condo Fee: 1348.23/Annually
Association Amenities: Beach Access, Boat Dock, Dog Park, Fitness Center, Golf Course, Indoor Pool, Party Room, Sauna, Snow Removal, Spa/Hot Tub, Sport Court
Days on Site: 16
Exterior: Brick, Vinyl Siding, Wood Siding
Exterior Amenities: Dock, Fire Pit
Fireplace: Gas, Gas Log, Living Room, Stone
Flooring: Carpet, Tile, Vinyl, Wood
HOA Y/N: Yes
Hot Tub: Yes
Interior Amenities: Beamed Ceilings, Double Vanity, Granite Counters, High Speed Internet, Kitchen Island, Open Floorplan, Pantry, Track Lighting
Laundry: Laundry Room, Upper Level
Lot: Back Yard, Front Yard, Landscaped, Many Trees, Near Golf Course, Sprinklers In Rear, Views, Waterfront
Lot Dimensions: 150x270
Parcel #: 5411-194-687-000
Parking: Attached, Driveway, Garage, Garage Door Opener, Garage Faces Front, Inside Entrance, Kitchen Level
Patio/Porch: Covered, Deck
Road Frontage: Private Road
Road Surface: Asphalt
Sauna: Yes
Security Features: Smoke Detector(s)
Sewer: Septic Tank
SQFT Total: 4000
Utilities: Sewer Connected, Natural Gas Connected, Natural Gas Available, Electricity Connected, Propane
Water: Well
Waterfront: Lake Front, Seawall
Room Sizes
Living Room: Level - First
Dining Room: Level - First
Kitchen: Level - First
Primary Bedroom: Level - First
Bedroom 2: Level - First
Bedroom 3: Level - First
Laundry: Level - First
Listed By / Shown By
Listed By
Agency Name: Coldwell Banker Professionals-Delta
Shown By
Agent Name: Anissa Yoder
Agent Phone: Cell: (419) 466-7373
Agency Title: Key Realty

Estimate Your Payment
Estimated Payment
$ 3,600.33 per month $3,070.95 Principal & Interest $369.25 Property Tax $160.13 Homeowner's InsuranceChange Payment Information
Privacy Policy / DMCA Notice / ADA Accessibility


This site is hosted, designed and copyright
© 1994 - 2026 by
Delta Media Group, Inc. -- Patent Pending --
Agency License Information: 1-877-539-7589 | Ohio Lic# REC.2010002888 6800 W Central Ave #B, Toledo, OH 43617 | Michigan Lic# 6505366134 8040 Summerfield Rd, Lambertville, MI 48144 | Indiana Lic# RC52400106 3029 W Smith Valley Rd #211, Greenwood, IN 46142 | West Virginia LIC# 010306 Erin Rickman, Broker. 410 Market St #3, Parkersburg, WV, 26101 | Colorado LIC# EC.100108419 603 Rood Ave, Grand Junction, CO 81501 | Nevada LIC# B.0146350.LLC 9190 Double Diamond Pwky, Reno, NV 89521 | Florida LIC# CQ1073507 16638 Mooner Plank Cir, Wimauma, FL 33598 | Illinois LIC# 481014661 640 S Washington St. Suite 212, Naperville, IL 60540
9712 Fawn Lake Drive | MLS# 298190
This single family home located at 9712 Fawn Lake Drive, Stanwood, MI 49346 is currently listed for sale with an asking price of $549,000. This property was built in 2000 and has 3 bedrooms and 2 full and 1 partial baths with 2000 sq. ft. Fawn Lake Drive is located in the Royal Canadian Sub subdivision. Search Royal Canadian Sub real estate on anissayoder.ikeyrealty.com today.