Anissa Yoder

BEDS3
BATHS1 full 1 partial
SQUARE FEET1,359
MLS#298711
STATUSActive
PROPERTY TYPEResidential - Single Family
SUBDIVISIONBouck Estates
Property Description
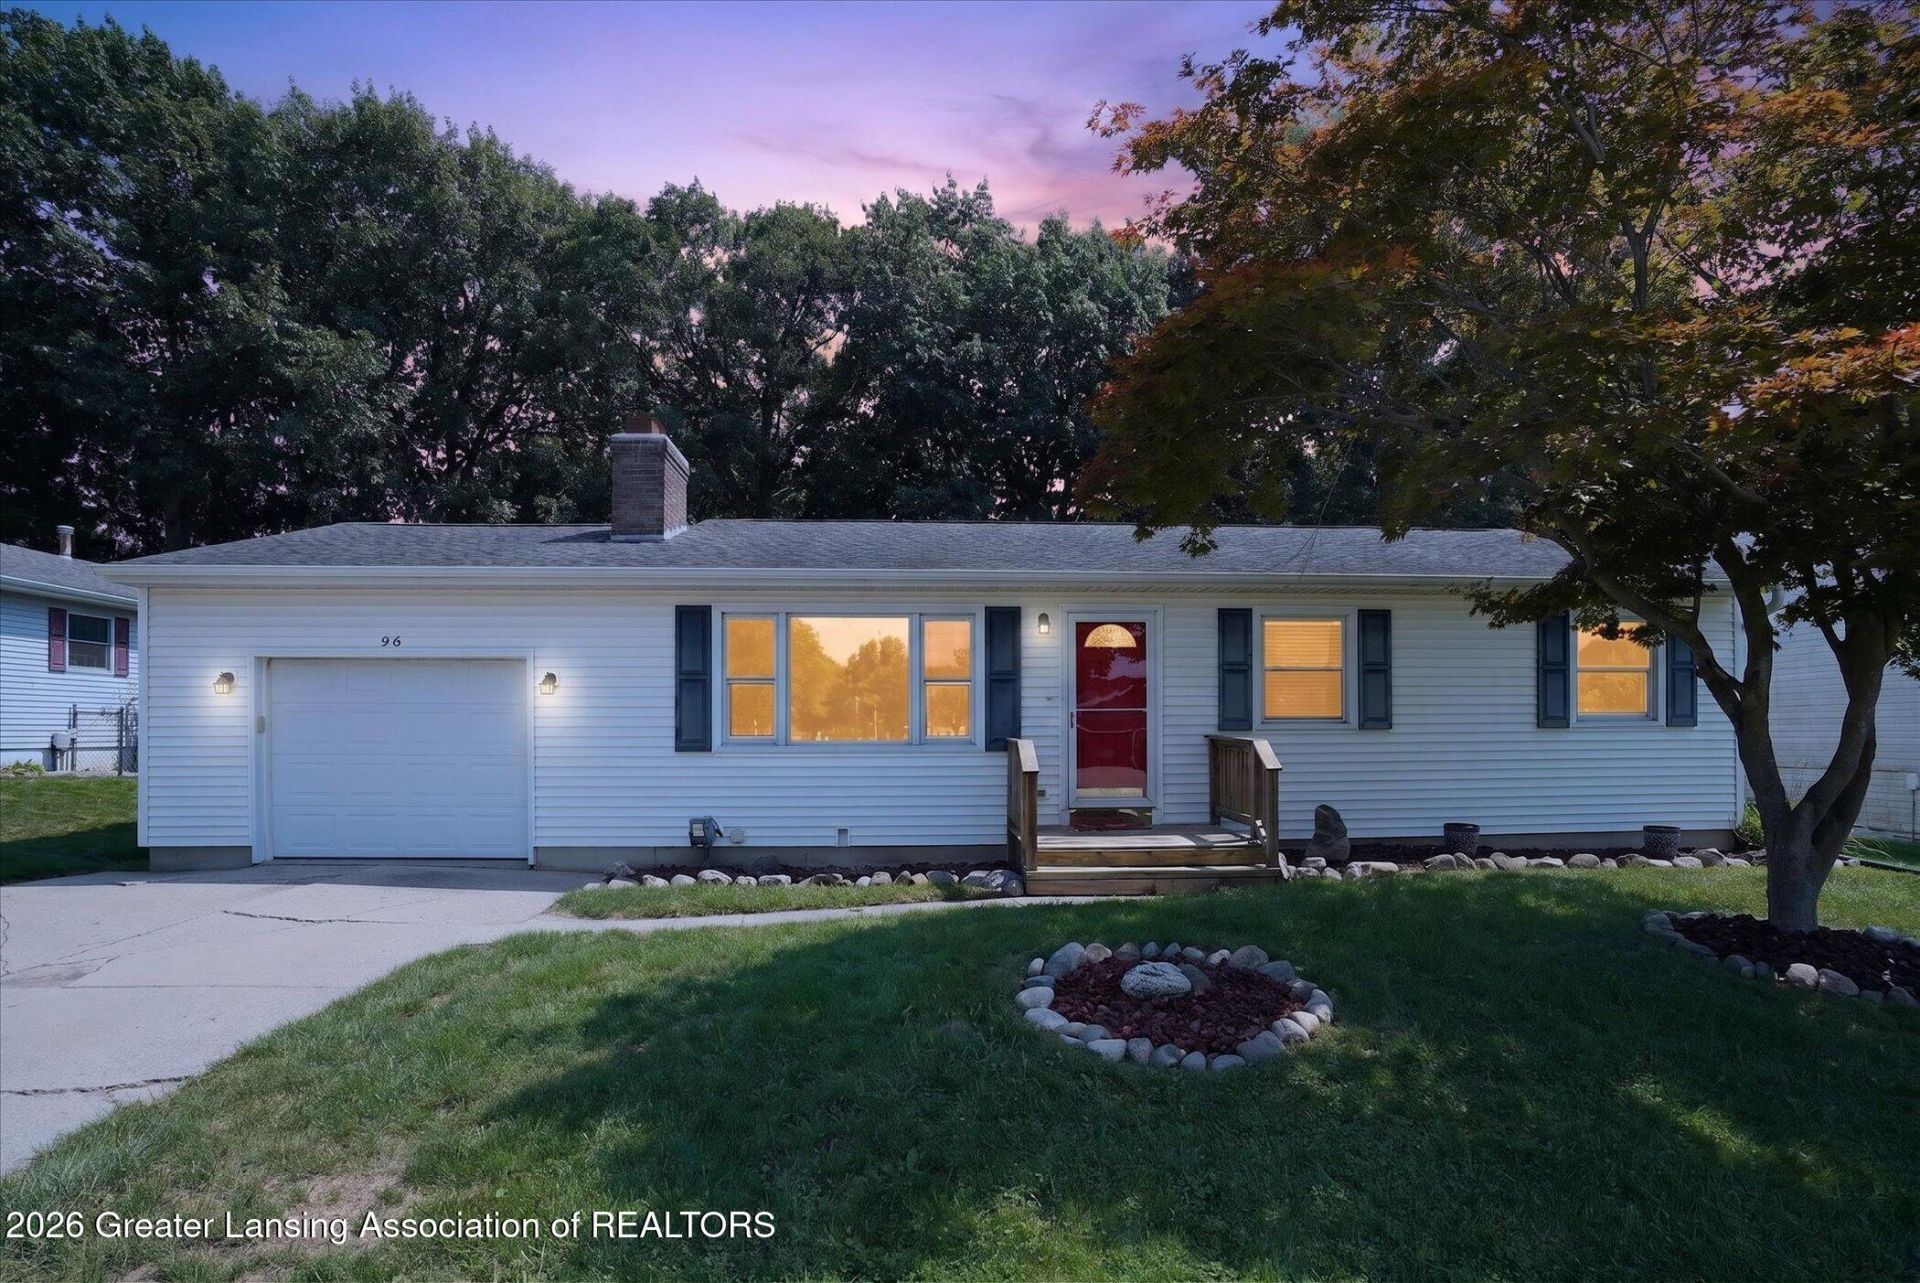
Welcome home! This charming 3-bedroom, 1.5-bath rach offers a wonderful blend of comfort, updates, and outdoor living, all in a great location close to downtown Grand Ledge. Step inside to find fresh paint throughout and brand new vinyl plank flooring that gives the home a bright, fresh feel. The inviting living room features a cozy fireplace & big picture window perfect for relaxing or gathering with friends and family. The dining room opens to a large deck, creating an easy indoor-outdoor flow for summer meals, morning coffee, and entertaining. Outside, youll love the fenced in yard and the peaceful setting as the property backs up to beautiful woods/greenspace, offering a little extra privacy and a lovely natural backdrop. An attached garage adds everyday convenience, while the homes location puts you just minutes from all that downtown Grand Ledge has to offer. With its updates, comfortable layout, and fantastic outdoor space, this home is ready to welcome its next owners!
Property Features
Property Type: Residential - Single Family
Cooling: Central Air
Fuel Type: Gas
Garage: 1 car attached
Heating: Forced Air, Natural Gas
Home Style: Ranch
Lot Size: 0.19 Acres
Roof Type: Shingle
Stories: 1.0
Taxes: $3,676
Year Built: 1972
Feature Descriptions
Appliances: Oven, Range, Refrigerator, Washer/Dryer, Water Softener
Days on Site: 8
Exterior: Vinyl Siding
Fireplace: Family Room
Flooring: Carpet, Vinyl
Interior Amenities: Ceiling Fan(s), Eat-in Kitchen, High Speed Internet, Primary Downstairs
Laundry: Lower Level
Lot: Back Yard
Lot Dimensions: 71x119
Parcel #: 23-400-043-600-280-00
Parking: Attached, Garage
Patio/Porch: Deck
Road Surface: Paved
Sewer: Public Sewer
SQFT Total: 2080
Water: Public
Room Sizes
Living Room: Level - First
Dining Room: Level - First
Kitchen: Level - First
Primary Bedroom: Level - First
Bedroom 2: Level - First
Bedroom 3: Level - First
Family Room: Level - First
Listed By / Shown By
Listed By
Agency Name: RE/MAX Real Estate Professionals
Shown By
Agent Name: Anissa Yoder
Agent Phone: Cell: (419) 466-7373
Agency Title: Key Realty

Estimate Your Payment
Estimated Payment
$ 1,659.97 per month $1,286.55 Principal & Interest $306.33 Property Tax $67.08 Homeowner's InsuranceChange Payment Information
Privacy Policy / DMCA Notice / ADA Accessibility


This site is hosted, designed and copyright
© 1994 - 2026 by
Delta Media Group, Inc. -- Patent Pending --
Agency License Information: 1-877-539-7589 | Ohio Lic# REC.2010002888 6800 W Central Ave #B, Toledo, OH 43617 | Michigan Lic# 6505366134 8040 Summerfield Rd, Lambertville, MI 48144 | Indiana Lic# RC52400106 3029 W Smith Valley Rd #211, Greenwood, IN 46142 | West Virginia LIC# 010306 Erin Rickman, Broker. 410 Market St #3, Parkersburg, WV, 26101 | Colorado LIC# EC.100108419 603 Rood Ave, Grand Junction, CO 81501 | Nevada LIC# B.0146350.LLC 9190 Double Diamond Pwky, Reno, NV 89521 | Florida LIC# CQ1073507 16638 Mooner Plank Cir, Wimauma, FL 33598 | Illinois LIC# 481014661 640 S Washington St. Suite 212, Naperville, IL 60540
96 Bouck Avenue | MLS# 298711
This single family home located at 96 Bouck Avenue, Grand Ledge, MI 48837 is currently listed for sale with an asking price of $230,000. This property was built in 1972 and has 3 bedrooms and 1 full and 1 partial baths with 1359 sq. ft. Bouck Avenue is located in the Bouck Estates subdivision. Search Bouck Estates real estate on anissayoder.ikeyrealty.com today.