Anissa Yoder

BEDS4
BATHS3 full
SQUARE FEET2,020
MLS#201841861
STATUSActive
PROPERTY TYPEResidential -
SUBDIVISIONSilver Creek Condo
SCHOOLPetoskey
Property Description
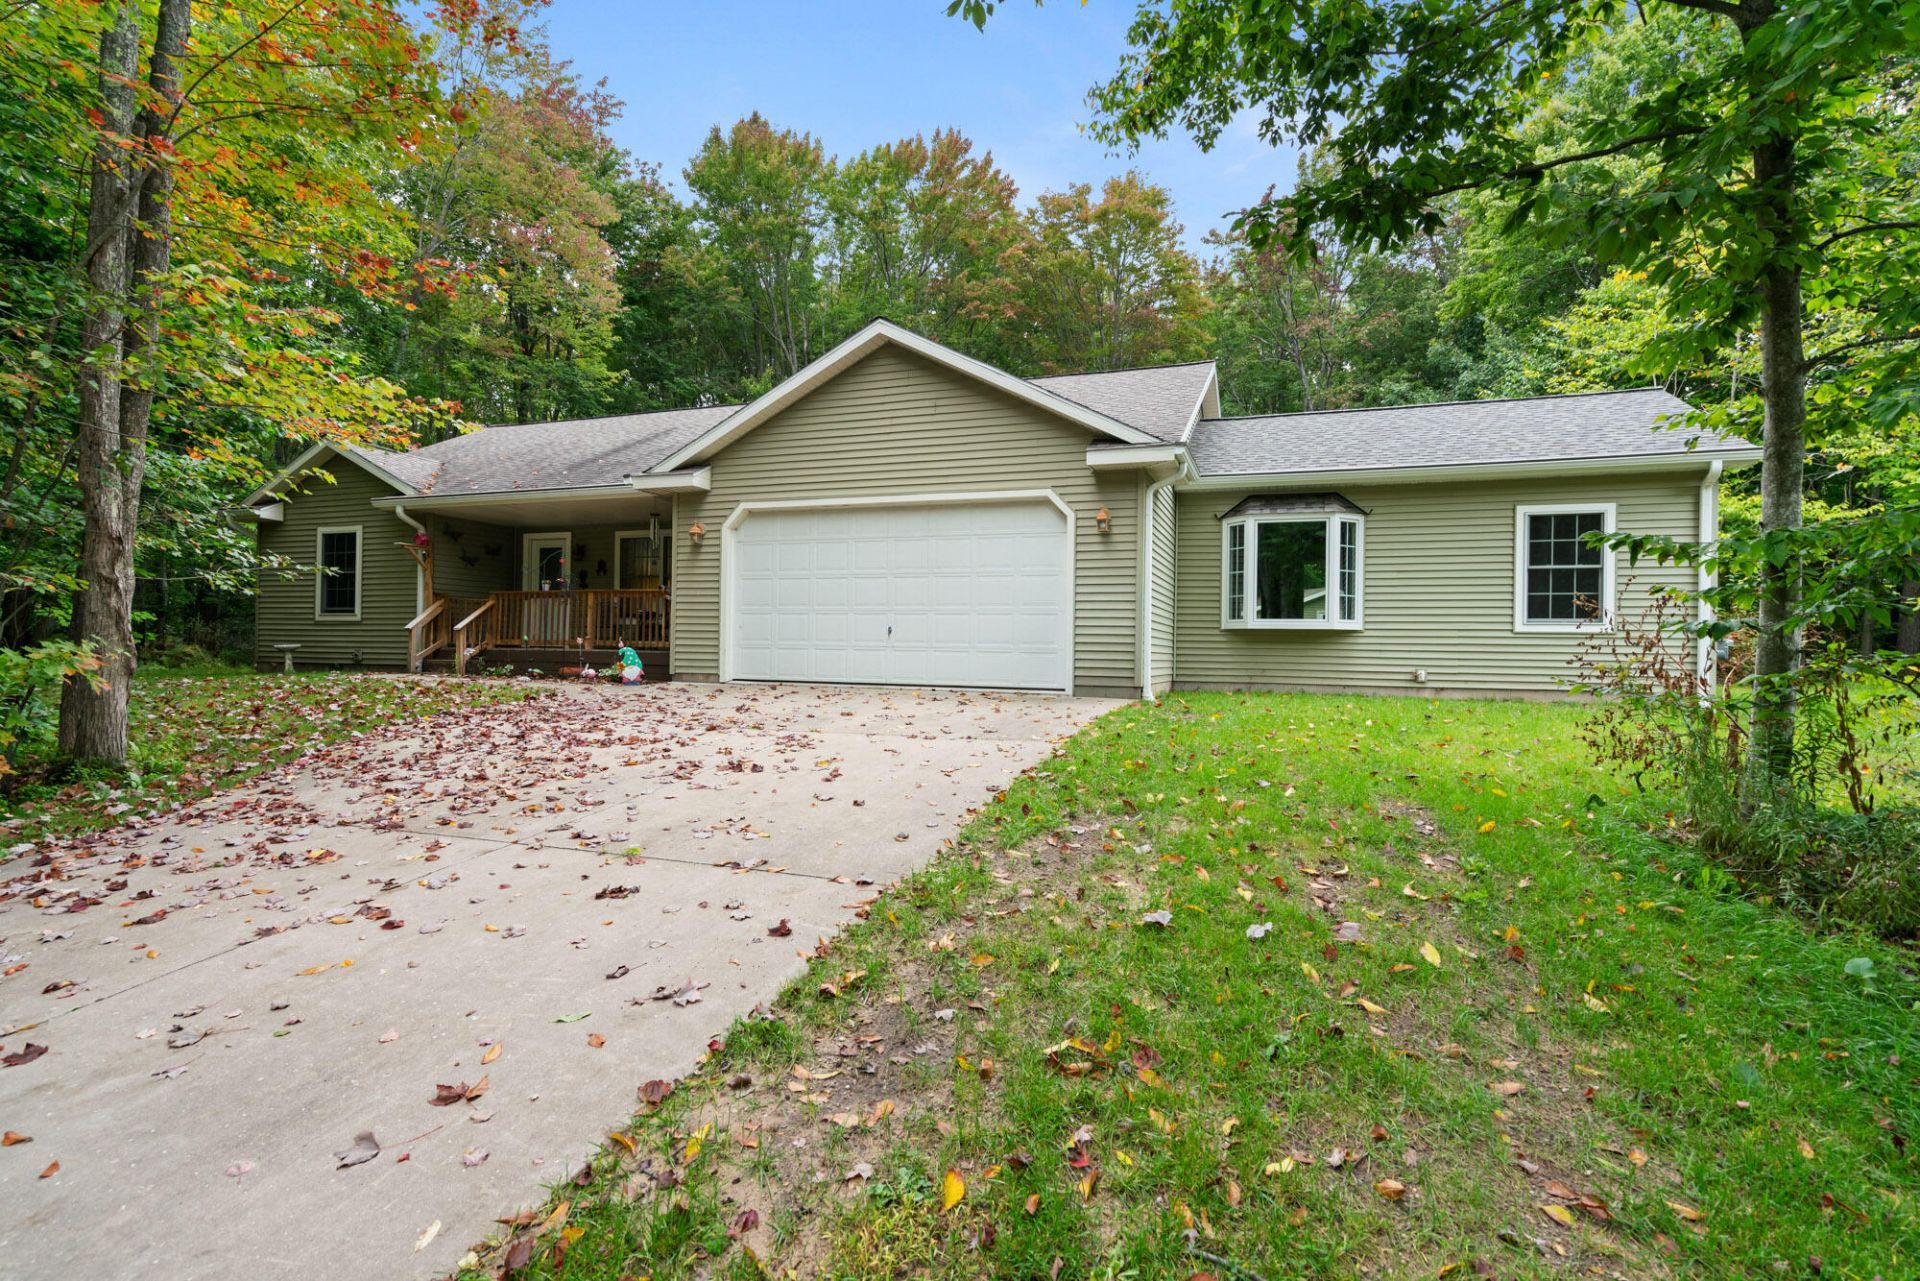
Main-Level Living in a Private, Wooded Setting--Just Minutes from Downtown Petoskey! Nestled in the highly sought-after Silver Creek Association, this spacious, well-maintained home offers the perfect blend of privacy, comfort, and convenience. Youll enjoy a peaceful wooded setting while being just minutes from downtown Petoskeys shopping, dining, schools, and year-round recreation. Designed for comfortable main-level living, the home features a spacious, functional floor plan with an open-concept living area that is ideal for both everyday living and entertaining. Additional flexible living space can easily serve as a home office, hobby room, family room, or guest area to fit your lifestyle. A unique highlight of this property is the attached private suite. The private suite offers exceptional versatility for comfortable living for all. The main home includes three bedrooms and two full bathrooms, while the attached suite features one bedroom, one full bathroom, a full kitchen, a beautiful bay window, private laundry, and access to the main house. The suite also has its own exterior entrance, providing privacy and convenience while remaining connected to the main residence. The suite is newly constructed and has never been lived in. Surrounded by mature trees, the backyard is a nature lovers paradise offering exceptional privacy and tranquility. Enjoy two patios for outdoor entertaining, a fenced yard, a storage shed for added convenience, and a back patio already wired for a hot tub. The charming covered front porch is the perfect place to relax and take in the peaceful surroundings.Additional highlights include a newer furnace and central air conditioning system, an encapsulated crawl space for improved energy efficiency, and the ease and accessibility of main-level living.This is a rare opportunity to own a private, move-in-ready home in one of Petoskeys most desirable neighborhoods. Dont miss your chance to make it yours!
Property Features
Property Type: Residential -
Garage: 2 car attached
Heating: Forced Air, Central Air
Home Style: Ranch
Lot Size: 1.14 +/- acres
Year Built: 2005
Amenities
Ceiling Fan
Doorwall
1st Flr Primary Bdrm
Smoke Detector
Doorwall
1st Flr Primary Bdrm
Deck
Patio/Porch
Shed
Feature Descriptions
Additional Rooms: Family Room, Guest Quarters/Apt, Primary Suite
Appliances: Dishwasher, Dryer, Garbage Disposal, Microwave, Refrigerator, Range/Oven
Date active: 2026-07-31
Days on Site: 20
Exterior: Vinyl
Financing Available: Cash, Conventional Mortgage
Foundation: Crawl
Heating Y/N: Yes
HOA Y/N: Yes
Laundry: Main Level
Lot Dimensions: 1.14 +/- acres
Mineral Rights: Unknown
Parcel Number: 14-20-03-160-194 &14-20-03-150-193
Parking Features: Garage Door Opener
Road Surface: Private
Security: Smoke Detector(s)
Sewer: Septic Tank
SQFT Above Grade: 2020
Water: Well
Waterfront: No
Room Sizes
Bathroom 1: 8.8 X 9.10 Level - 1st
Bathroom 2: 9.5 X 6.0 Level - 1st
Bathroom 3: 10 X 7.10 Level - 1st
Bedroom 1: 12 X 20.8 Level - 1st
Bedroom 2: 13.1 X 14.4 Level - 1st
Bedroom 3: 13.2 X 14.4 Level - 1st
Bedroom 4: 10 X 10.4 Level - 1st
Dining Room: 12 X 14.2 Level - 1st
Kitchen: 9.4 X 13.10 Level - 1st
Living Room: 18 X 14.10 Level - 1st
Utility Room: 5.5 X 6.9 Level - 1st
Local Schools
High School: Petoskey
Elementary School: Petoskey
School District: Petoskey
Listed By / Shown By
Listed By
Agency Name: COLDWELL BANKER SCHMIDT INDIAN RIVER
Agency Phone: 231-238-9336
Shown By
Agent Name: Anissa Yoder
Agent Phone: Cell: (419) 466-7373
Agency Title: Key Realty

Estimate Your Payment
Estimated Payment
$ 3,113.37 per month $2,959.08 Principal & Interest $0.00 Property Tax (data not provided by mls) $154.29 Homeowner's InsuranceChange Payment Information
Privacy Policy / DMCA Notice / ADA Accessibility


This site is hosted, designed and copyright
© 1994 - 2026 by
Delta Media Group, Inc. -- Patent Pending --
Agency License Information: 1-877-539-7589 | Ohio Lic# REC.2010002888 6800 W Central Ave #B, Toledo, OH 43617 | Michigan Lic# 6505366134 8040 Summerfield Rd, Lambertville, MI 48144 | Indiana Lic# RC52400106 3029 W Smith Valley Rd #211, Greenwood, IN 46142 | West Virginia LIC# 010306 Erin Rickman, Broker. 410 Market St #3, Parkersburg, WV, 26101 | Colorado LIC# EC.100108419 603 Rood Ave, Grand Junction, CO 81501 | Nevada LIC# B.0146350.LLC 9190 Double Diamond Pwky, Reno, NV 89521 | Florida LIC# CQ1073507 16638 Mooner Plank Cir, Wimauma, FL 33598 | Illinois LIC# 481014661 640 S Washington St. Suite 212, Naperville, IL 60540
8805 Cedar Creek Drive | MLS# 201841861
This home located at 8805 Cedar Creek Drive, Petoskey, MI 49770 is currently listed for sale with an asking price of $529,000. This property was built in 2005 and has 4 bedrooms and 3 full baths with 2020 sq. ft. Cedar Creek Drive is located in the Silver Creek Condo subdivision within the Petoskey school district. Search Silver Creek Condo real estate on anissayoder.ikeyrealty.com today.