Anissa Yoder

BEDS4
BATHS4 full 1 partial
SQUARE FEET3,434
MLS#10011425
STATUSActive
PROPERTY TYPEResidential - Single Family
SUBDIVISIONCrimson Hollow
SCHOOLAnthony Wayne
Property Description
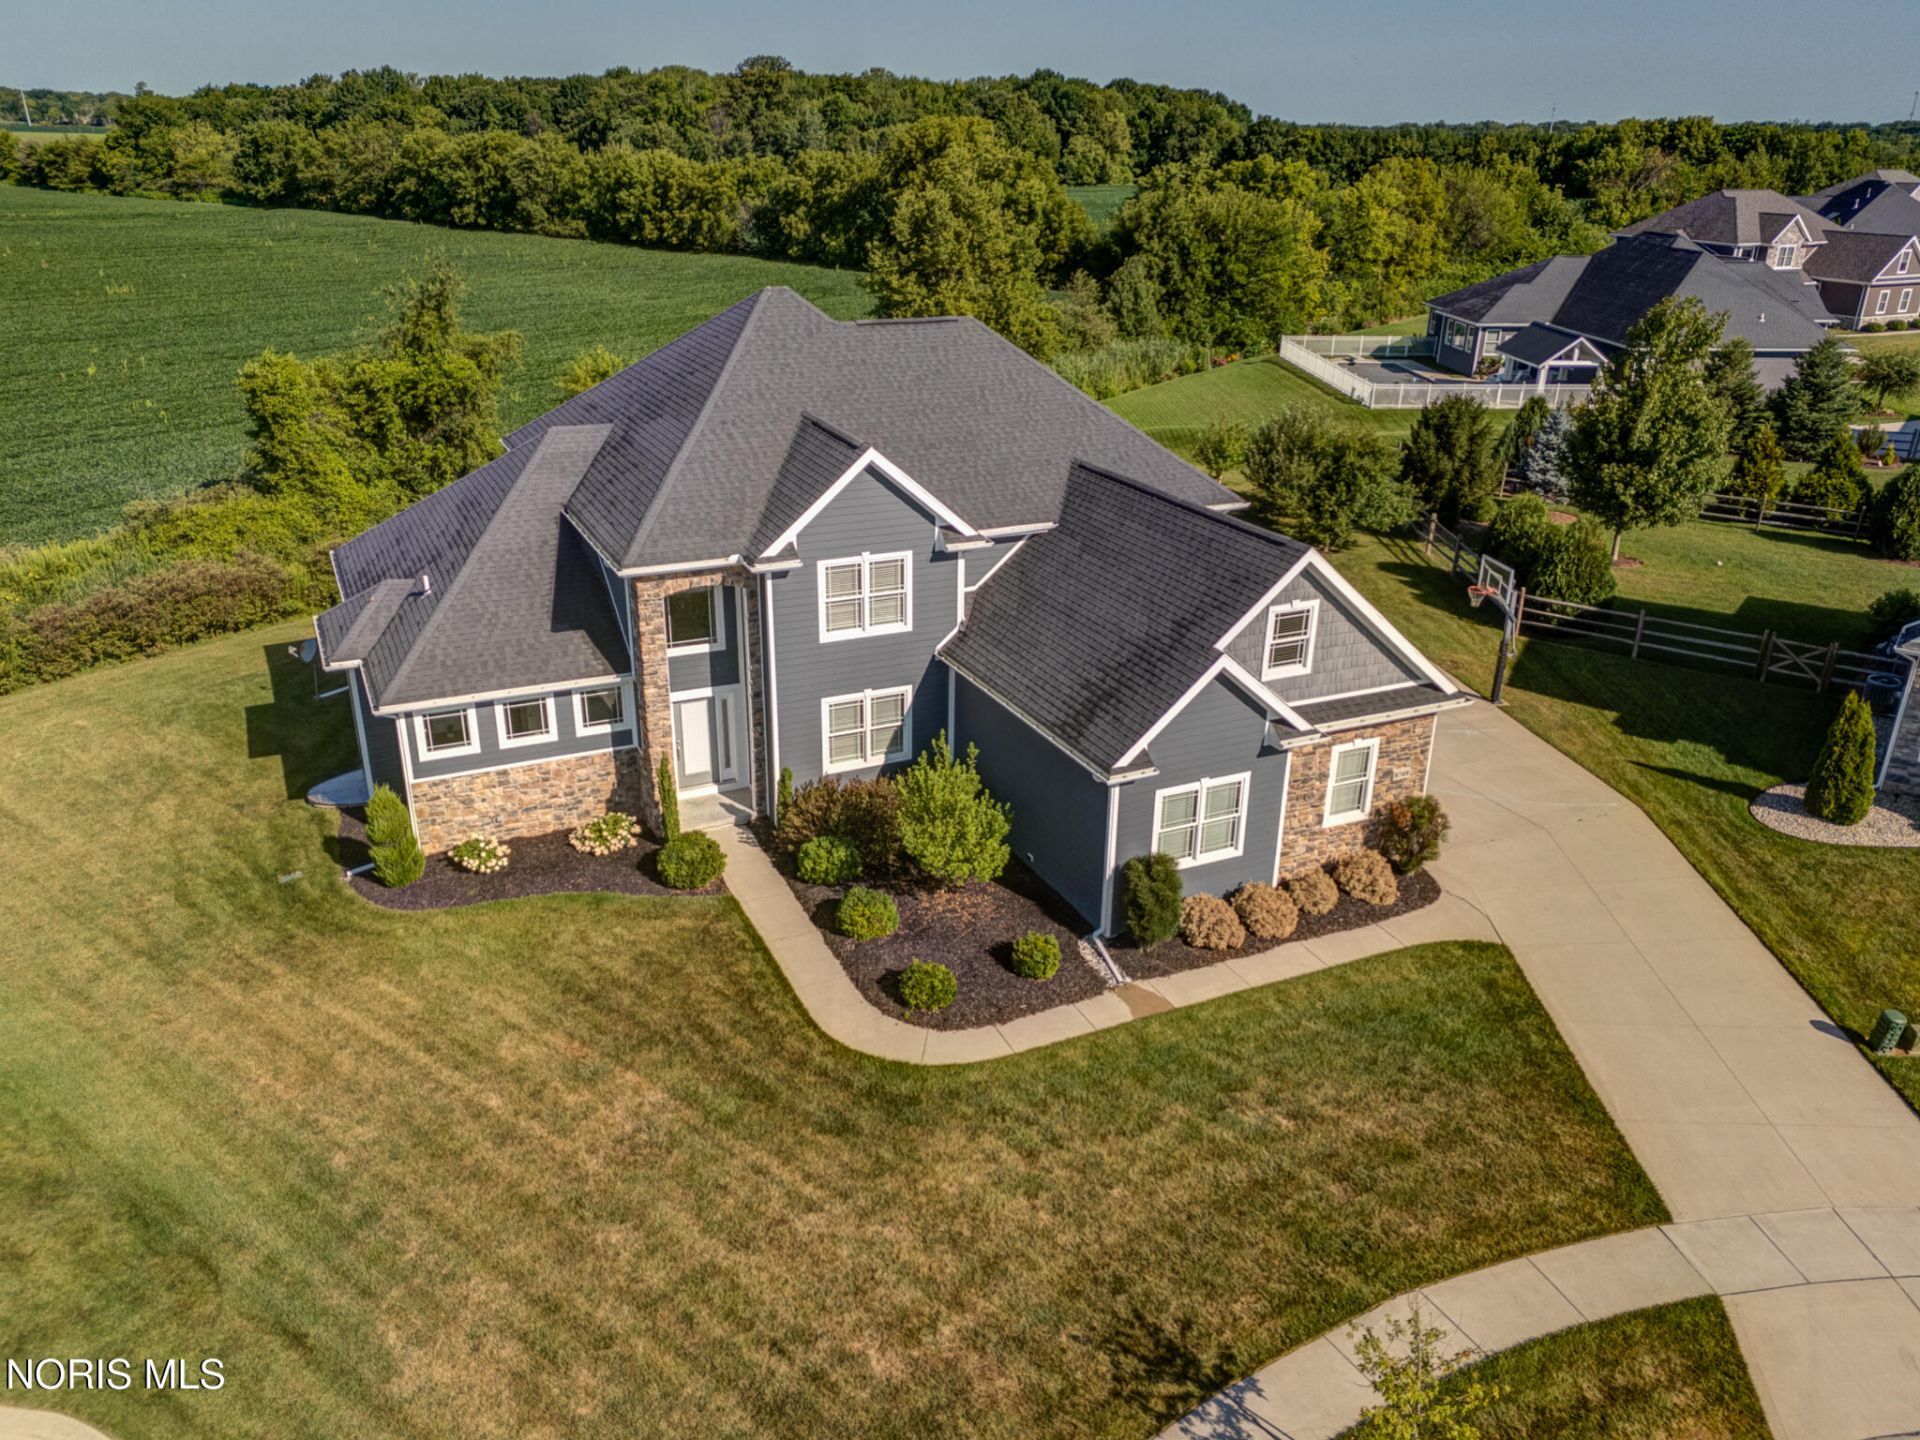
A hard-to-duplicate floor plan sets this Crimson Hollow home apart, offering approximately 3,434 square feet above grade, 4 bedrooms, 4.5 bathrooms and a 792-square-foot three-car garage. The main level is designed for comfortable everyday living with an impressive primary suite, private den, main-floor laundry and an open kitchen featuring abundant cabinetry, extensive counter space and an expansive gathering island. The kitchen flows into a dramatic two-story living room filled with natural light and anchored by a stone fireplace. A screened porch and concrete patio extend the living space outdoors. Upstairs, three bedrooms with walk-in closets, two full bathrooms and a 20-by-15 finished bonus room provide exceptional flexibility. The 1,925-square-foot basement includes approximately 981 finished square feet with a spacious recreation room, full bathroom and private office or fitness room with an egress window, plus excellent unfinished storage. Built in 2016 and first occupied in 2017, this distinctive home enjoys a cul-de-sac setting with open views near trails, parks, golf, Fallen Timbers, shopping and dining. SELLER OFFERING WHOLE-HOUSE CARPET ALLOWANCE For all carpeted areas - choose the style and color you love.
Property Features
Property Type: Residential - Single Family
Basement: Concrete, Finished, Unfinished
Basement: Yes
Cooling: Ceiling Fan(s), Central Air
Fireplaces: 1
Garage: 3 car attached
Heating: Forced Air
Home Style: Traditional
Lot Size: 0.46 Acres
Roof Type: Shingle
Stories: 2.0
Year Built: 2016
Amenities
Breakfast Bar
Built-in Features
Cathedral Ceiling(s)
Ceiling Fan(s)
Crown Molding
Double Vanity
Eat-in Kitchen
Entrance Foyer
Open Floorplan
Pan Ceiling(s)
Pantry
Primary Bathroom
Storage
Vaulted Ceiling(s)
Walk-In Closet(s)
Feature Descriptions
Appliances: Dishwasher, Microwave, Disposal, Double Oven, Electric Cooktop, Refrigerator, Wall Oven, Washer, Wine Refrigerator
Days on Site: 9
Exterior: Vinyl Siding
Fireplace: Gas
Flooring: Carpet
Laundry: Main Level
Lot: Cul-De-Sac, Irregular Lot
Lot Dimensions: 60 FF
Parcel#: 91-55596
Parking: Concrete, Attached Garage, Garage Door Opener
Parking Notes: Concrete, Attached Garage, Garage Door Opener
Patio/Porch: Screened Porch, Rear Patio
Security: Security System
Sewer: Public Sewer
Utilities: Electricity Connected, Natural Gas Connected, Sewer Connected, Water Connected, Underground Utilities
Water: Public
Local Schools
High School: Anthony Wayne
Middle School: Fallen Timbers
Elementary School: Monclova
School District: Anthony Wayne
Listed By / Shown By
Listed By
Agency Name: Harmony Realty Group
Agency Phone: 419-740-3225
Shown By
Agent Name: Anissa Yoder
Agent Phone: Cell: (419) 466-7373
Agency Title: Key Realty

Estimate Your Payment
Estimated Payment
$ 4,119.18 per month $3,915.04 Principal & Interest $0.00 Property Tax (data not provided by mls) $204.14 Homeowner's InsuranceChange Payment Information
Privacy Policy / DMCA Notice / ADA Accessibility


This site is hosted, designed and copyright
© 1994 - 2026 by
Delta Media Group, Inc. -- Patent Pending --
Agency License Information: 1-877-539-7589 | Ohio Lic# REC.2010002888 6800 W Central Ave #B, Toledo, OH 43617 | Michigan Lic# 6505366134 8040 Summerfield Rd, Lambertville, MI 48144 | Indiana Lic# RC52400106 3029 W Smith Valley Rd #211, Greenwood, IN 46142 | West Virginia LIC# 010306 Erin Rickman, Broker. 410 Market St #3, Parkersburg, WV, 26101 | Colorado LIC# EC.100108419 603 Rood Ave, Grand Junction, CO 81501 | Nevada LIC# B.0146350.LLC 9190 Double Diamond Pwky, Reno, NV 89521 | Florida LIC# CQ1073507 16638 Mooner Plank Cir, Wimauma, FL 33598 | Illinois LIC# 481014661 640 S Washington St. Suite 212, Naperville, IL 60540
8740 Treviso Circle | MLS# 10011425
This single family home located at 8740 Treviso Circle, Monclova, OH 43542 is currently listed for sale with an asking price of $699,900. This property was built in 2016 and has 4 bedrooms and 4 full and 1 partial baths with 3434 sq. ft. Treviso Circle is located in the Crimson Hollow subdivision within the Anthony Wayne school district. Search Crimson Hollow real estate on anissayoder.ikeyrealty.com today.