Anissa Yoder

BEDS4
BATHS2 full 1 partial
SQUARE FEET3,044
MLS#50217854
STATUSActive
PROPERTY TYPEResidential - Single Family
SUBDIVISIONCarrington Farms
SCHOOLMonroe Public Schools
Property Description
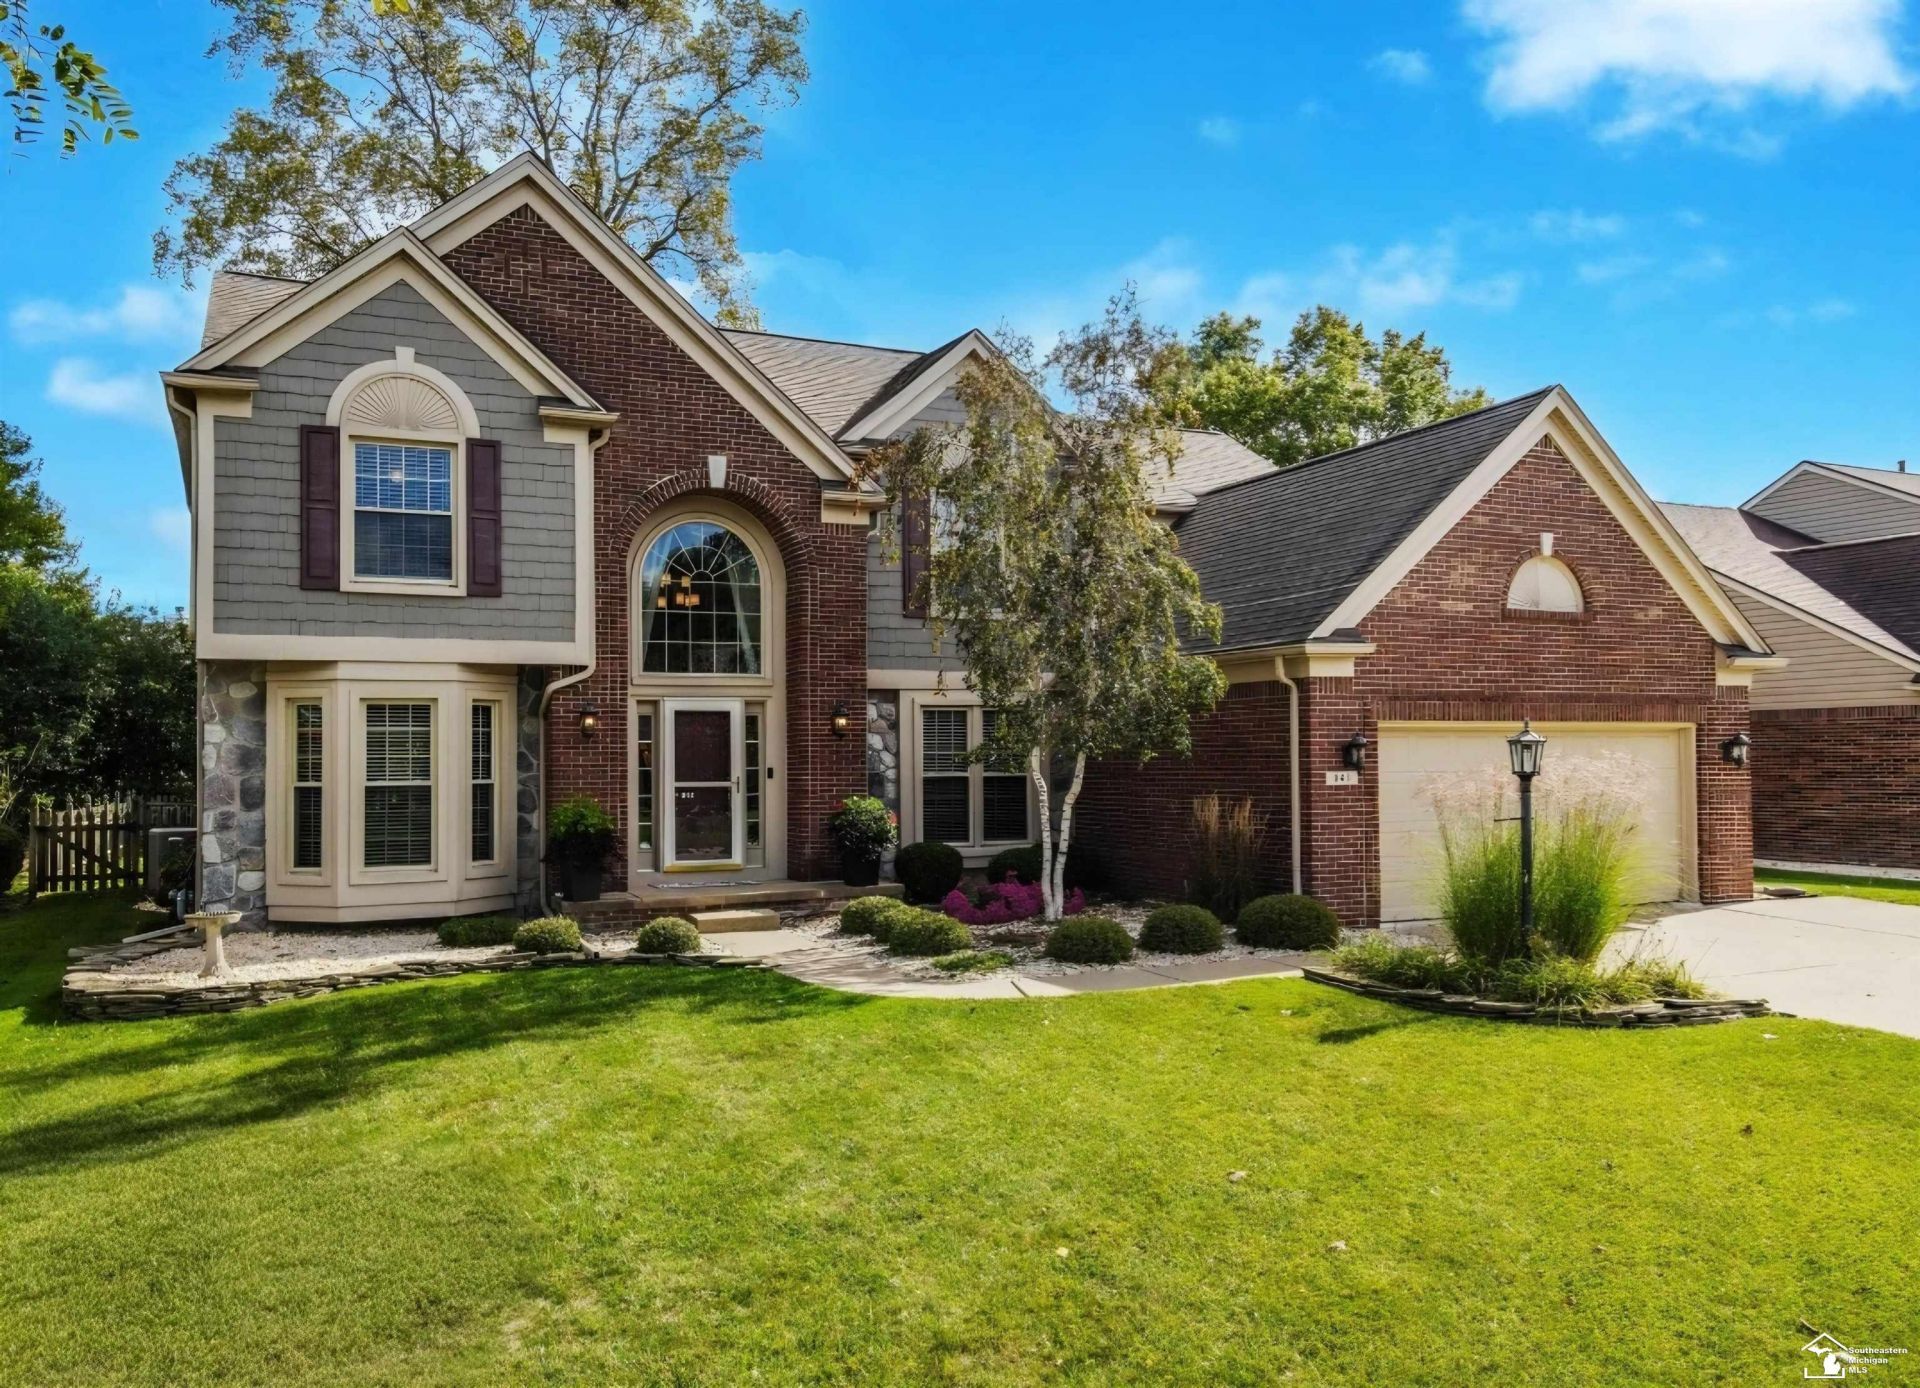
Welcome to 843 Regents Park Dr. Nestled in Carrington Farms Subdivision! This 4 bedroom, 2.5 bath home offers over 3,000 sq ft of living space and a partially finished basement for added flexibility. From the moment you arrive, pride of ownership shines through the tasteful landscaping, expanded driveway, and welcoming front entry. With one step inside, you will find a professionally painted interior, new luxury vinyl flooring, and an open-concept design that effortlessly flows from room to room. The spacious living area features large windows allowing natural light to flow throughout. The home office and living room share a double-sided fireplace that is perfect for cozy work-from-home days or quiet evenings. The updated kitchen is the true centerpiece of this home. Offering sleek granite countertops, modern soft close cabinetry with pull out shelving, stainless steel appliances, and enough room to make it an eat in kitchen that overlooks the backyard. Up the staircase you will be met with double doors that lead into the generous primary bedroom with ensuite bathroom featuring a soaking tub, walk-in shower, double sink vanity, and walk-in closet. Three additional bedrooms provide ample space for family, guests, or hobbies. The partially finished basement adds even more possibilities and its ready to adapt to your needs. The back yard features a fully fenced yard, sizeable deck with gazebo and gas line thats been installed for tank-free grilling. Carrington Farms Subdivision offers streetlights and a neighborhood park. Carrington Golf Course is in the back of the neighborhood. BATVAI
Property Features
Property Type: Residential - Single Family
Basement: Yes
Basement: Full, Partially Finished, Poured, Radon System, Sump Pump
Cooling: Ceiling Fan(s), Central A/C
Fenced: Yes
Fuel Type: Natural Gas
Garage: 2 car attached
Heating: Forced Air
Home Style: Traditional
Lot Size: 0.24 Acres
Stories: 2.0
Taxes: $4,923
Year Built: 1993
Feature Descriptions
Appliances: Dishwasher, Disposal, Dryer, Range/Oven, Refrigerator, Washer
Days on Site: 3
Exterior: Brick, Stone, Vinyl Siding
Exterior: Deck, Fenced Yard, BBQ/Grill Built-in, Lawn Sprinkler
Fireplace: Gas Fireplace, LivRoom Fireplace
Interior: Sump Pump, Walk-In Closet, Window Treatment(s), Radon Mitigation System
Parking Notes: 3 or More Spaces, Garage, On Street, Paved Driveway
Sewer: Public Sanitary
Summer Tax: 1851.61
Water: Public Water
Winter Tax: 3071.77
Room Sizes
Bedroom 1: 20 X 17 Level Second
Bedroom 2: 13 X 10 Level Second
Bedroom 3: 14 X 13 Level Second
Bedroom 4: 11 X 12 Level Second
Dining Room: 14 X 11 Level Main
Family Room: 12 X 17 Level Main
Kitchen: 19 X 15 Level Main
Laundry Room: 8 X 8 Level Main
Library/ Den: 13 X 14 Level Main
Living Room: 16 X 19 Level Main
Local Schools
School District: Monroe Public Schools
Listed By / Shown By
Listed By
Agency Name: Dream Big Realty LLC
Agency Phone: 734-790-1956
Shown By
Agent Name: Anissa Yoder
Agent Phone: Cell: (419) 466-7373
Agency Title: Key Realty

Estimate Your Payment
Estimated Payment
$ 3,288.20 per month $2,735.33 Principal & Interest $410.25 Property Tax $142.63 Homeowner's InsuranceChange Payment Information
Privacy Policy / DMCA Notice / ADA Accessibility


This site is hosted, designed and copyright
© 1994 - 2026 by
Delta Media Group, Inc. -- Patent Pending --
Agency License Information: 1-877-539-7589 | Ohio Lic# REC.2010002888 6800 W Central Ave #B, Toledo, OH 43617 | Michigan Lic# 6505366134 8040 Summerfield Rd, Lambertville, MI 48144 | Indiana Lic# RC52400106 3029 W Smith Valley Rd #211, Greenwood, IN 46142 | West Virginia LIC# 010306 Erin Rickman, Broker. 410 Market St #3, Parkersburg, WV, 26101 | Colorado LIC# EC.100108419 603 Rood Ave, Grand Junction, CO 81501 | Nevada LIC# B.0146350.LLC 9190 Double Diamond Pwky, Reno, NV 89521 | Florida LIC# CQ1073507 16638 Mooner Plank Cir, Wimauma, FL 33598 | Illinois LIC# 481014661 640 S Washington St. Suite 212, Naperville, IL 60540
843 Regents Park Drive | MLS# 50217854
This single family home located at 843 Regents Park Drive, Monroe, MI 48161 is currently listed for sale with an asking price of $489,000. This property was built in 1993 and has 4 bedrooms and 2 full and 1 partial baths with 3044 sq. ft. Regents Park Drive is located in the Carrington Farms subdivision within the Monroe Public Schools school district. Search Carrington Farms real estate on anissayoder.ikeyrealty.com today.