Anissa Yoder

BEDS4
BATHS2 full 2 partial
SQUARE FEET3,180
MLS#969570
STATUSActive
PROPERTY TYPEResidential - Single Family
SUBDIVISIONOak Creek
SCHOOLCenterville
Property Description
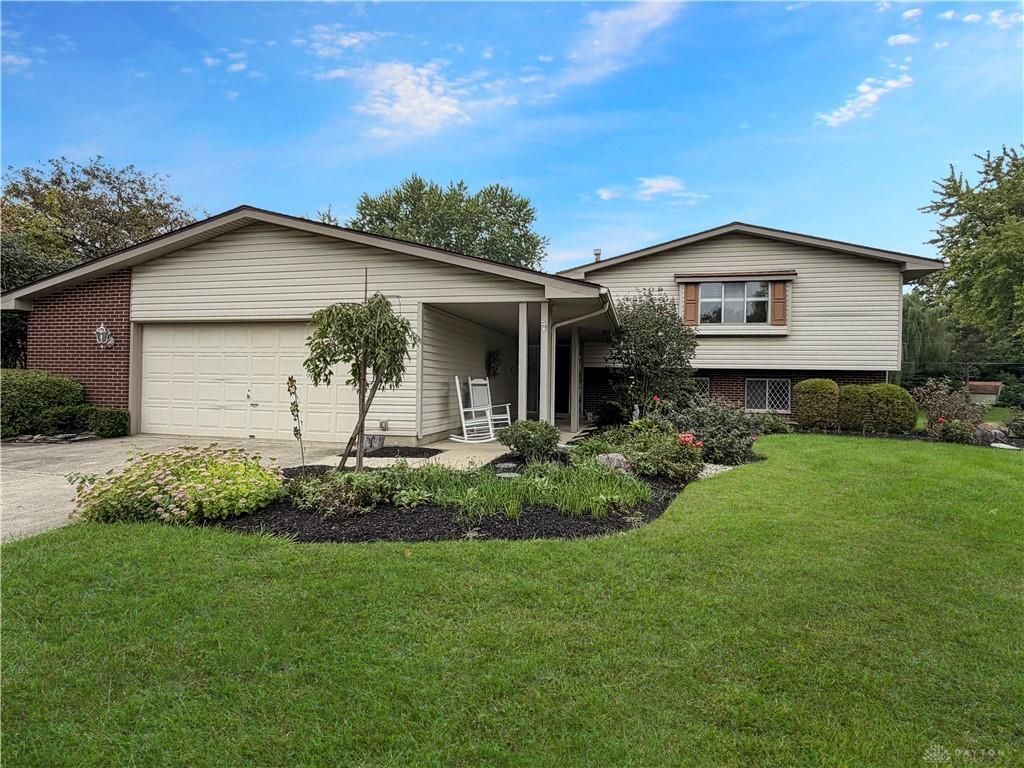
Offered for sale for the first time in 53 years, this long-held Centerville home brings together substantial living space at nearly 3,200 square feet, a fully remodeled kitchen with all appliances included, flexible finished areas, and covered outdoor living in a layout designed for both everyday life and entertaining. Originally built as a model home, the main level provides multiple places to gather and spread out, including a spacious great room, separate living room, dining room, breakfast area, large laundry room, and half bath. At the center of it all is the fully remodeled kitchen, offering generous cabinetry and workspace with an easy connection to the surrounding living areas. Upstairs, all four bedrooms are generously sized—no one gets left with the small one, Two full bathrooms include the primary bedroom's private bath. The finished lower level adds another dimension to the home with a large living area, separate recreation room/possible 5th bedroom, and an additional half bath. This flexible space can adapt to a variety of needs, whether used for entertaining, hobbies, exercise, working from home, overnight guests, or recreation. Outside, a generous covered patio extends the living space and creates an inviting setting for relaxing, dining, or entertaining while maintaining privacy. The covered front porch adds another welcoming outdoor space. The two-car garage offers additional space that could accommodate motorcycle parking, storage, tools, hobby equipment, or even a small car, while the expanded driveway provides additional parking flexibility. With 4 bedrooms, 2 full and 2 half baths, multiple living spaces, a remodeled kitchen, finished lower level, covered outdoor living, and added garage and driveway flexibility, this home offers an uncommon combination of space, versatility, and possibilities. After 53 years with the same family, this home's story is far from over. It's simply waiting for its next chapter.
Property Features
Property Type: Residential - Single Family
Basement: Yes
Cooling: Central
Fireplaces: 1
Garage: 2 car attached
Heating: Forced Air, Natural Gas
Lot Size: 0.48 Acres
Taxes: $6,926
Year Built: 1973
Feature Descriptions
Appliance Features: Dishwasher, Dryer, Garbage Disposal, Microwave, Range, Refrigerator, Washer
Basement Features: Finished, Full
Days on Site: 1
Exterior: Brick, Frame, Vinyl
Fireplace. Features: One, Woodburning
Garage Features: 2 Car, Attached, Opener, Storage
Lot Dimensions: irregular
Outside Features: Patio, Porch
Utilities: Natural Gas, Public Water, Sanitary Sewer, Storm Sewer
Room Sizes
Great Room: 26 X 13 Level - Main
Living Room: 14 X 14 Level - Main
Kitchen: 8 X 9 Level - Main
Breakfast Room: 14 X 9 Level - Main
Dining Room: 11 X 14 Level - Main
Primary Bedroom: 15 X 13 Level - Second
Bedroom: 12 X 12 Level - Second
Bedroom: 14 X 11 Level - Second
Bedroom: 12 X 9 Level - Second
Family Room: 25 X 17 Level - Lower Level/Tri
Rec Room: 18 X 15 Level - Lower Level/Tri
Utility Room: 13 X 7 Level - Main
Entry Room: 10 X 6 Level - Main
Local Schools
School District: Centerville
Listed By / Shown By
Listed By
Agency Name: RE/MAX Victory + Affiliates
Agency Phone: (937) 353-4599
Shown By
Agent Name: Anissa Yoder
Agent Phone: Cell: (419) 466-7373
Agency Title: Key Realty

Estimate Your Payment
Estimated Payment
$ 2,784.19 per month $2,097.64 Principal & Interest $577.17 Property Tax $109.38 Homeowner's InsuranceChange Payment Information
Privacy Policy / DMCA Notice / ADA Accessibility


This site is hosted, designed and copyright
© 1994 - 2026 by
Delta Media Group, Inc. -- Patent Pending --
Agency License Information: 1-877-539-7589 | Ohio Lic# REC.2010002888 6800 W Central Ave #B, Toledo, OH 43617 | Michigan Lic# 6505366134 8040 Summerfield Rd, Lambertville, MI 48144 | Indiana Lic# RC52400106 3029 W Smith Valley Rd #211, Greenwood, IN 46142 | West Virginia LIC# 010306 Erin Rickman, Broker. 410 Market St #3, Parkersburg, WV, 26101 | Colorado LIC# EC.100108419 603 Rood Ave, Grand Junction, CO 81501 | Nevada LIC# B.0146350.LLC 9190 Double Diamond Pwky, Reno, NV 89521 | Florida LIC# CQ1073507 16638 Mooner Plank Cir, Wimauma, FL 33598 | Illinois LIC# 481014661 640 S Washington St. Suite 212, Naperville, IL 60540
841 Rockcreek Drive | MLS# 969570
This single family home located at 841 Rockcreek Drive, Centerville, OH 45458 is currently listed for sale with an asking price of $375,000. This property was built in 1973 and has 4 bedrooms and 2 full and 2 partial baths with 3180 sq. ft. Rockcreek Drive is located in the Oak Creek subdivision within the Centerville school district. Search Oak Creek real estate on anissayoder.ikeyrealty.com today.