Anissa Yoder

BEDS2
BATHS2 full 1 partial
SQUARE FEET1,750
MLS#226029738
STATUSActive
PROPERTY TYPEResidential - Single Family
SUBDIVISIONOlentangy Highbluffs
SCHOOLWORTHINGTON CITY
Property Description
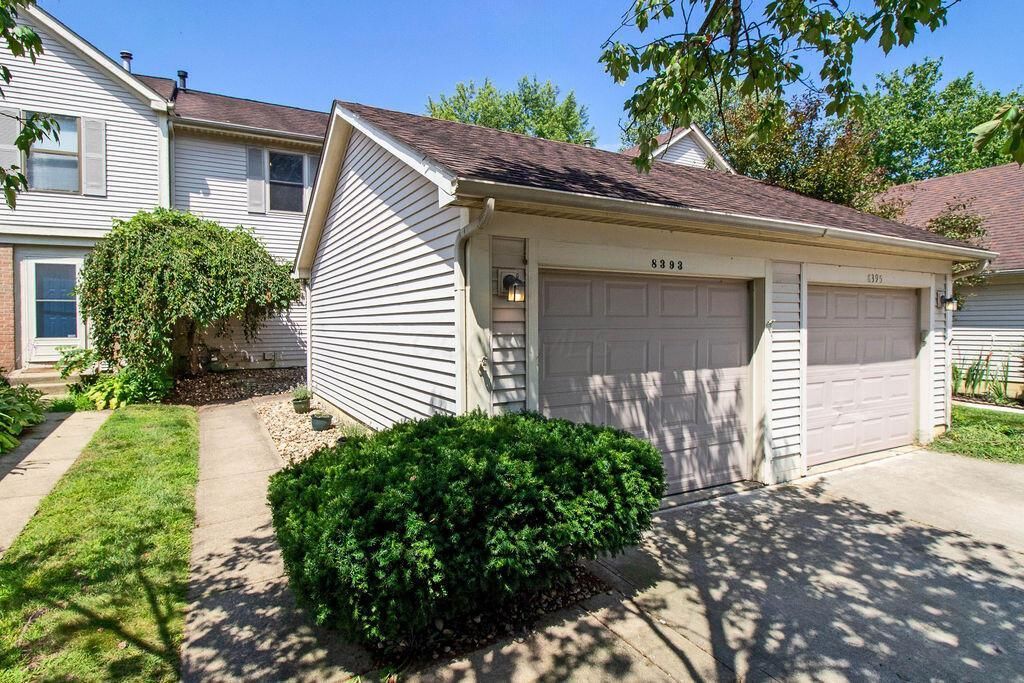
Enjoy the neighborhood Highbluffs Park -a 3.2 acre park within walking distance! Minutes to Highbanks Metro Park - a 1200 acre nature park w/100' high shale bluffs. Amazing & convenient locations close to shopping, parks & Rte 23, I-270! This fee simple townhome finances like a single family home! You own the land & the townhome! HOA is annually! Luxury vinyl plank in main areas & baths, SS appliances, spacious great rm with corner fireplace. Primary BR has ensuite bath, 2.5 baths total! Finished LL provides add'l space for guests & comfort! Covered front porch/private, rear patio & deck w/pergola! This home backs to the single family homes too! Stairway to LL is open/inviting. Please read all Agent to Agent Remarks and see all docs attached to MLS including HOA docs. Special financing to qualified buyer/in docs section. Likely will only be approved for closing costs being paid and no PMI. Income limits apply, check with lender for details.
Property Features
Property Type: Residential - Single Family
Basement: Full
Basement: Yes
Cooling: Central Air
Fireplaces: 1
Garage: 1
Home Style: Traditional
Lot Size: 0.06 Acres
Taxes: $4,049
Year Built: 1984
Feature Descriptions
Association/Condo Fee: 260
Days on Site: 4
Exterior: Aluminum Siding
Fireplace: Wood Burning, One
Flooring: Laminate, Carpet
HOA: Yes
Parcel #: 610-192397
Parking: Detached Garage, On Street
Windows: Insulated All
Local Schools
School District: WORTHINGTON CITY
Listed By / Shown By
Listed By
Agency Name: RE/MAX Affiliates, Inc.
Agent Name: Linda M Rano-Jonard
Agency Phone: 614-891-1661

Shown By
Agent Name: Anissa Yoder
Agent Phone: Cell: (419) 466-7373
Agency Title: Key Realty

Estimate Your Payment
Estimated Payment
$ 1,984.74 per month $1,565.68 Principal & Interest $337.42 Property Tax $81.64 Homeowner's InsuranceChange Payment Information
Privacy Policy / DMCA Notice / ADA Accessibility


This site is hosted, designed and copyright
© 1994 - 2026 by
Delta Media Group, Inc. -- Patent Pending --
Agency License Information: 1-877-539-7589 | Ohio Lic# REC.2010002888 6800 W Central Ave #B, Toledo, OH 43617 | Michigan Lic# 6505366134 8040 Summerfield Rd, Lambertville, MI 48144 | Indiana Lic# RC52400106 3029 W Smith Valley Rd #211, Greenwood, IN 46142 | West Virginia LIC# 010306 Erin Rickman, Broker. 410 Market St #3, Parkersburg, WV, 26101 | Colorado LIC# EC.100108419 603 Rood Ave, Grand Junction, CO 81501 | Nevada LIC# B.0146350.LLC 9190 Double Diamond Pwky, Reno, NV 89521 | Florida LIC# CQ1073507 16638 Mooner Plank Cir, Wimauma, FL 33598 | Illinois LIC# 481014661 640 S Washington St. Suite 212, Naperville, IL 60540
8393 Cliffthorne Way | MLS# 226029738
This single family home located at 8393 Cliffthorne Way , Columbus, OH 43235 is currently listed for sale with an asking price of $279,900. This property was built in 1984 and has 2 bedrooms and 2 full and 1 partial baths with 1750 sq. ft. Cliffthorne Way is located in the Olentangy Highbluffs subdivision within the WORTHINGTON CITY school district. Search Olentangy Highbluffs real estate on anissayoder.ikeyrealty.com today.