Anissa Yoder

BEDS3
BATHS2 full 1 partial
SQUARE FEET1,575
MLS#226034006
STATUSActive
PROPERTY TYPEResidential - Condominium
SUBDIVISIONBedford Place
SCHOOLLICKING HEIGHTS LOCAL
Property Description
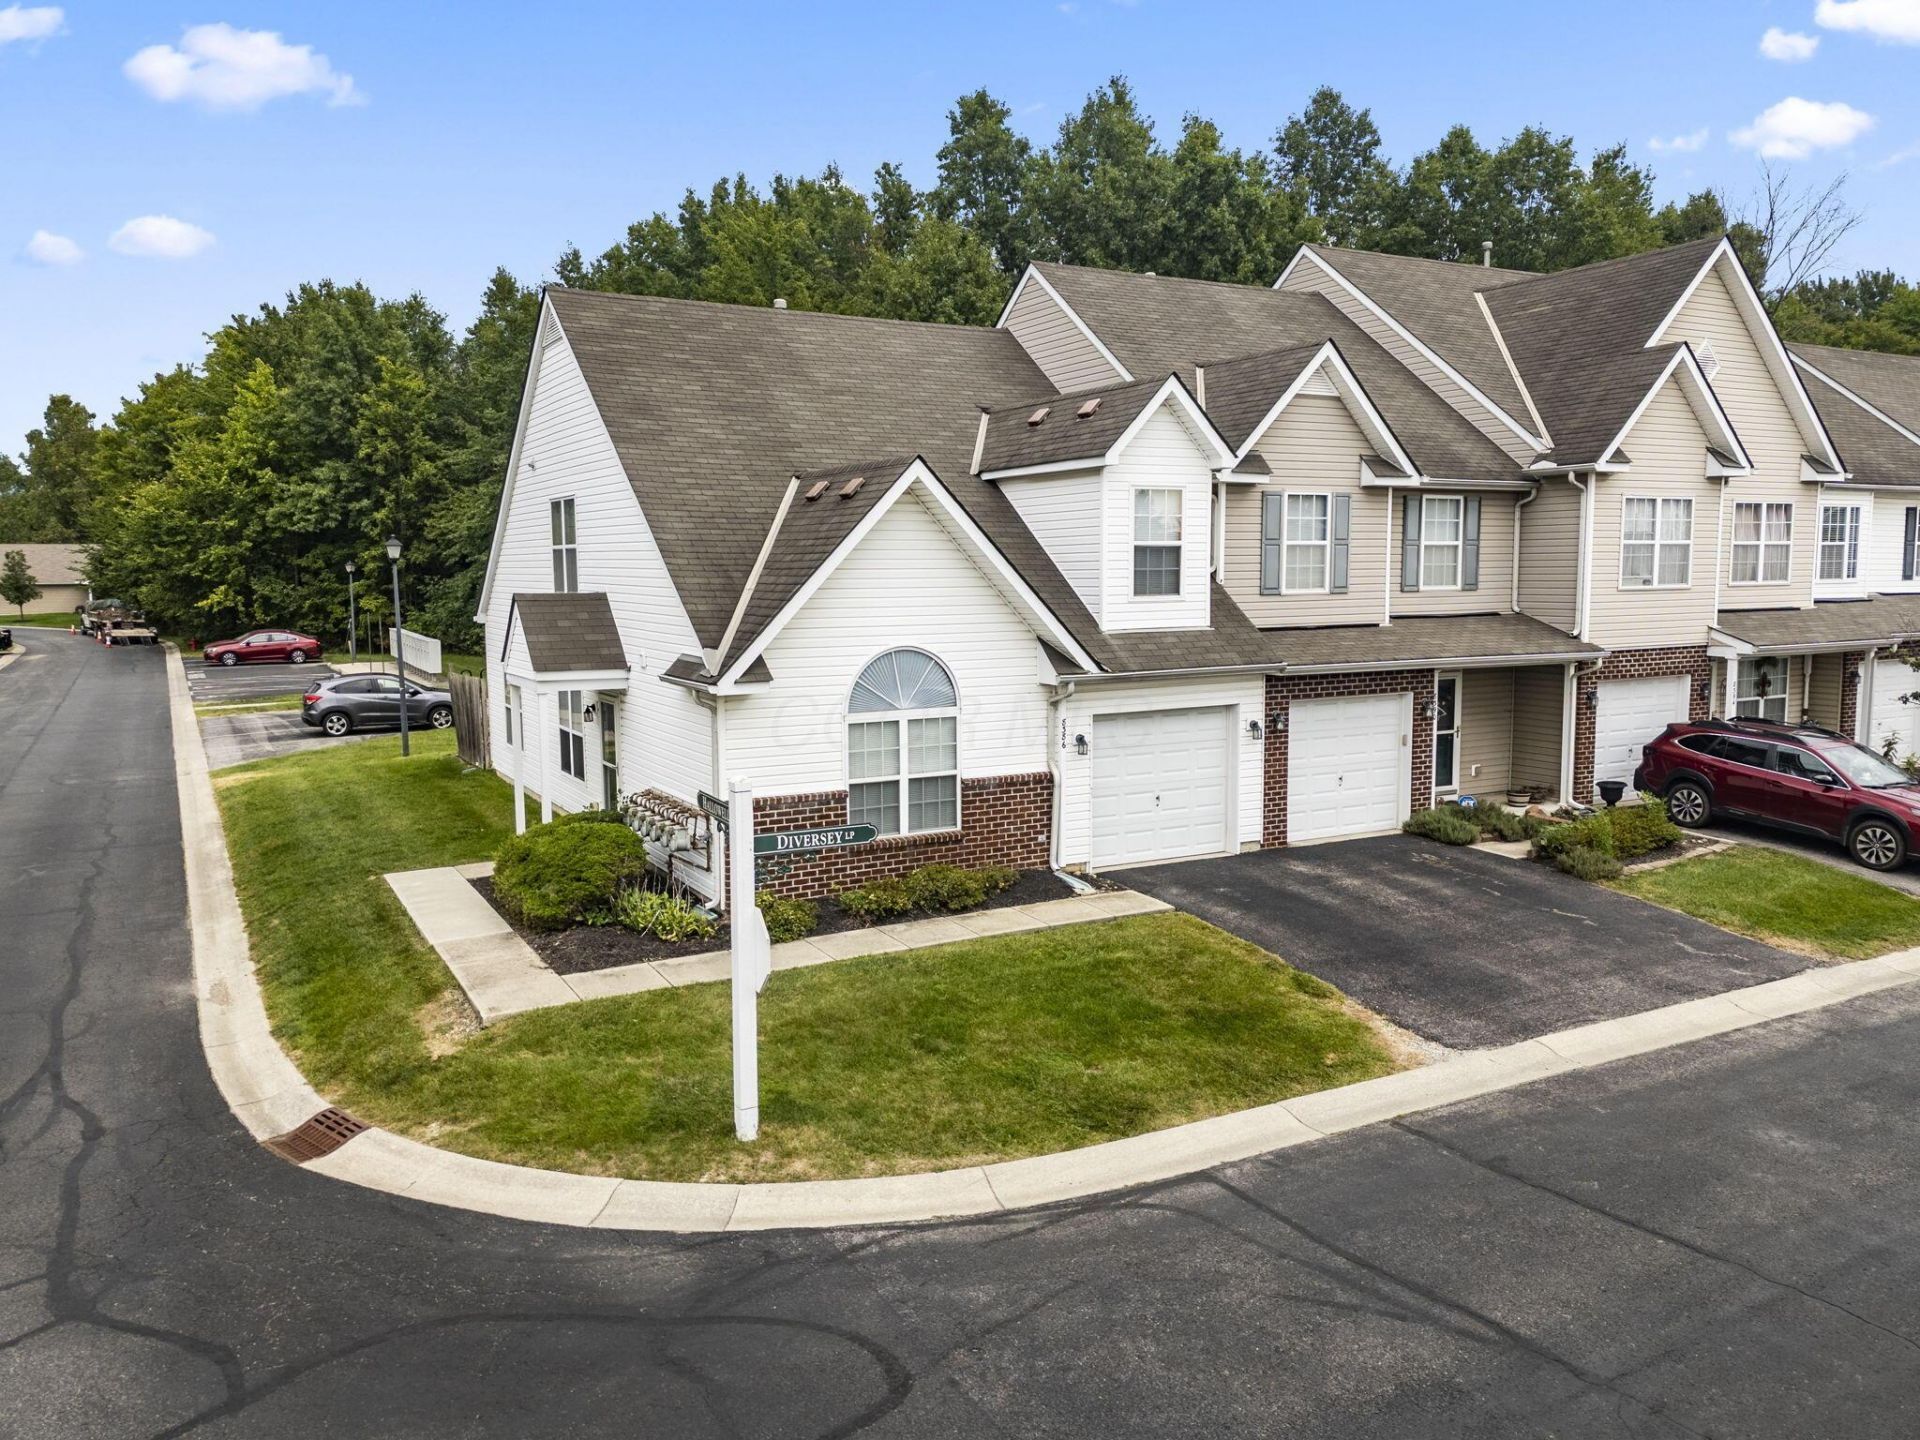
Lovingly maintained by its original owner, this beautifully updated end unit condo is move in ready! Fresh paint, new carpet, and new screens throughout in 2026 create a bright, welcoming feel. The kitchen features newer stainless steel appliances, SmartCore flooring installed in 2025, a backsplash added in 2023, ShelfGenie pantry organizers installed in 2022, and ample storage. Additional updates include LVP flooring in 2017, half bath flooring in 2020, primary bath flooring in 2026, added bathroom cabinetry, and a custom closet system in the primary suite. Major mechanical updates include a new furnace in 2024 and A/C in 2023. Outside, enjoy the paver patio, recently rebuilt with fresh polymeric sand in April 2026. Upstairs, the versatile loft can serve as a home office, playroom, or third bedroom to fit your needs. A one car attached garage adds everyday convenience. Enjoy low maintenance living and access to the community pool in this beautifully refreshed home!
Property Features
Property Type: Residential - Condominium
Cooling: Central Air
Garage: 1 car attached
Heating: Forced Air
Home Style: Traditional
Lot Size: 0.02 Acres
Taxes: $3,191
Year Built: 2007
Feature Descriptions
Association/Condo Fee: 325
Days on Site: 23
Exterior: Brick, Vinyl Siding
Flooring: Laminate, Carpet, Vinyl
HOA: Yes
Lot: Wooded
Parcel #: 515-285387
Parking: Attached Garage
Wooded: Yes
Local Schools
School District: LICKING HEIGHTS LOCAL
Listed By / Shown By
Listed By
Agency Name: Keller Williams Capital Ptnrs
Agent Name: Katie E Guntle
Agency Phone: 614-888-1000

Shown By
Agent Name: Anissa Yoder
Agent Phone: Cell: (419) 466-7373
Agency Title: Key Realty

Estimate Your Payment
Estimated Payment
$ 1,707.84 per month $1,370.46 Principal & Interest $265.92 Property Tax $71.46 Homeowner's InsuranceChange Payment Information
Privacy Policy / DMCA Notice / ADA Accessibility


This site is hosted, designed and copyright
© 1994 - 2026 by
Delta Media Group, Inc. -- Patent Pending --
Agency License Information: 1-877-539-7589 | Ohio Lic# REC.2010002888 6800 W Central Ave #B, Toledo, OH 43617 | Michigan Lic# 6505366134 8040 Summerfield Rd, Lambertville, MI 48144 | Indiana Lic# RC52400106 3029 W Smith Valley Rd #211, Greenwood, IN 46142 | West Virginia LIC# 010306 Erin Rickman, Broker. 410 Market St #3, Parkersburg, WV, 26101 | Colorado LIC# EC.100108419 603 Rood Ave, Grand Junction, CO 81501 | Nevada LIC# B.0146350.LLC 9190 Double Diamond Pwky, Reno, NV 89521 | Florida LIC# CQ1073507 16638 Mooner Plank Cir, Wimauma, FL 33598 | Illinois LIC# 481014661 640 S Washington St. Suite 212, Naperville, IL 60540
8386 Diversey Loop, Unit 701 | MLS# 226034006
This condo located at 8386 Diversey Loop, Unit 701, Blacklick, OH 43004 is currently listed for sale with an asking price of $245,000. This property was built in 2007 and has 3 bedrooms and 2 full and 1 partial baths with 1575 sq. ft. Diversey Loop, Unit 701 is located in the Bedford Place subdivision within the LICKING HEIGHTS LOCAL school district. Search Bedford Place real estate on anissayoder.ikeyrealty.com today.