Anissa Yoder

BEDS4
BATHS2 full
SQUARE FEET1,589
MLS#1900867
STATUSActive
PROPERTY TYPEResidential - Single Family
SCHOOLNorthwest
Property Description
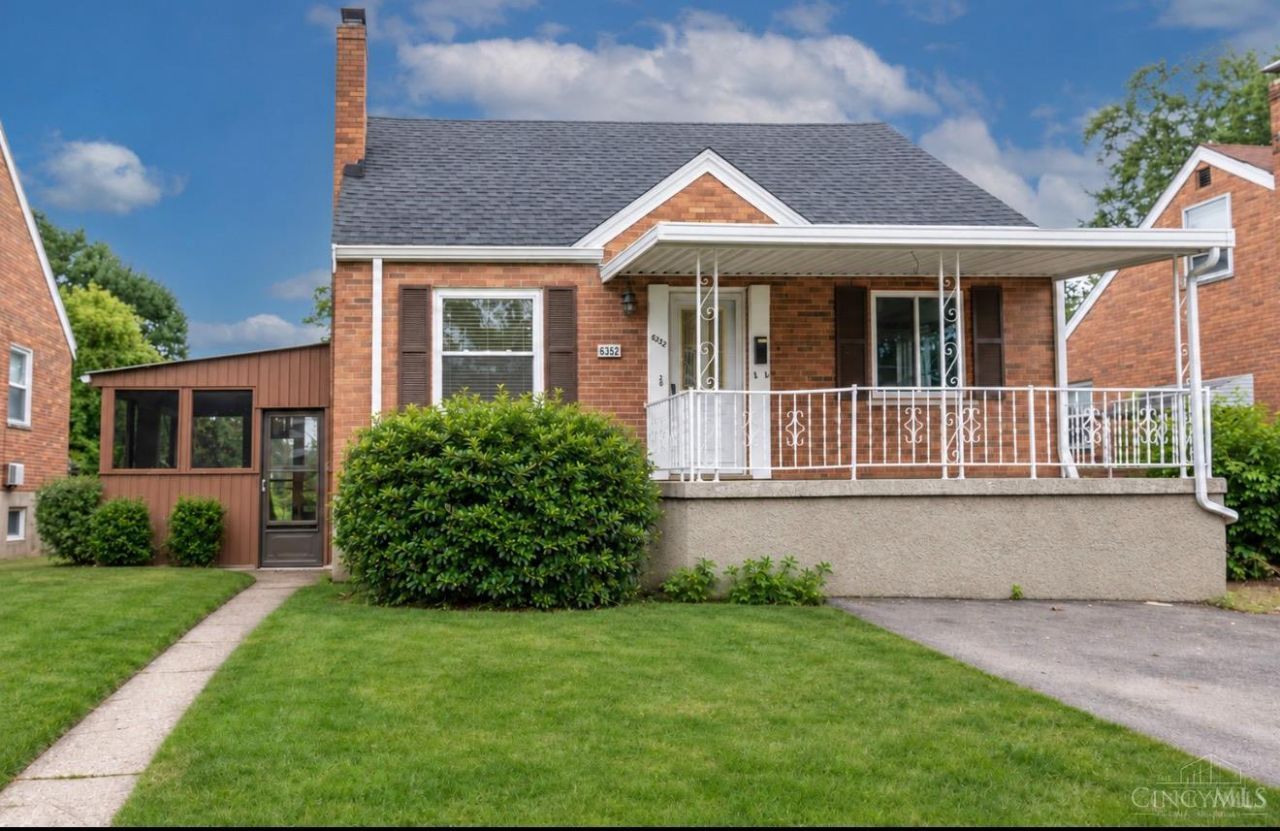
Welcome home to this charming, solid brick 4-bedroom, 2-bath home situated on a beautiful street in a quiet Colerain Township neighborhood! Offering great curb appeal, a spacious layout, and comfortable living areas, this home is move-in ready with endless opportunities to make it your own! Enjoy a generously sized backyard, perfect for outdoor entertaining, gardening, or simply relaxing. The large driveway provides plenty of off-street parking, while the roof, less than three years old, adds even more value. Conveniently located near shopping, dining, parks, and major highways, this home offers the perfect combination of space, convenience, and potential. Whether you're looking for your next home or a smart investment, this property is full of possibilities! Immediate occupancy available! Property is being sold As-Is, Where-Is by out-of-town investor owners.
Property Features
Property Type: Residential - Single Family
Basement: Yes
Basement: Full
Cooling: Ceiling Fans, Central Air
Heating: Forced Air, Gas
Home Style: Cape Cod
Lot Size: 0.14 Acres
Roof Type: Shingle
Stories: 1.5
Taxes: $3,410
Year Built: 1950
Feature Descriptions
Appliances: Microwave, Oven/Range, Dishwasher, Dryer, Washer
Basement Fatures: Concrete Floor, Unfinished
Exterior: Brick
Family Room: Built-ins/Bookcases, Fireplace, Wall-to-Wall Carpet
Flex Rooms: 3 Season Room, Screened Porch
Foundation: Poured
Garage/Carport: None
Gas: Natural
Kitchen: Solid Surface Ctr, Laminate Floor, Wood Cabinets
Parcel #: 510-0061-0110-00
Parking: Driveway
Primary Bathroom: Tub w/Shower
Primary Bedroom: Wood Floor
Rooms Total: 7
Sewer: Public Sewer
SQFT Basement: 810
Tax Abatement: No
Water: Public
Water Heater: Electric
Window Features: Double Hung, Vinyl/Alum Clad
Room Sizes
Primary Bedroom: 12 X 12 Level - 1
Bedroom 2: 8 X 11 Level - 1
Bedroom 3: 12 X 13 Level - 2
Bedroom 4: 6 X 14 Level - 2
Family Room: 13 X 25 Level - 1
Living Room: 12 X 16 Level - 1
Local Schools
School District: Northwest
Listed By / Shown By
Listed By
Agency Name: Coldwell Banker Realty
Agent Name: Julia Packer Wesselkamper
Agency Phone: 513-891-8500

Shown By
Agent Name: Anissa Yoder
Agent Phone: Cell: (419) 466-7373
Agency Title: Key Realty

Estimate Your Payment
Estimated Payment
$ 1,411.22 per month $1,071.20 Principal & Interest $284.17 Property Tax $55.85 Homeowner's InsuranceChange Payment Information
Privacy Policy / DMCA Notice / ADA Accessibility


This site is hosted, designed and copyright
© 1994 - 2026 by
Delta Media Group, Inc. -- Patent Pending --
Agency License Information: 1-877-539-7589 | Ohio Lic# REC.2010002888 6800 W Central Ave #B, Toledo, OH 43617 | Michigan Lic# 6505366134 8040 Summerfield Rd, Lambertville, MI 48144 | Indiana Lic# RC52400106 3029 W Smith Valley Rd #211, Greenwood, IN 46142 | West Virginia LIC# 010306 Erin Rickman, Broker. 410 Market St #3, Parkersburg, WV, 26101 | Colorado LIC# EC.100108419 603 Rood Ave, Grand Junction, CO 81501 | Nevada LIC# B.0146350.LLC 9190 Double Diamond Pwky, Reno, NV 89521 | Florida LIC# CQ1073507 16638 Mooner Plank Cir, Wimauma, FL 33598 | Illinois LIC# 481014661 640 S Washington St. Suite 212, Naperville, IL 60540
8352 Lyness Drive | MLS# 1900867
This single family home located at 8352 Lyness Drive, Colerain Township, OH 45239 is currently listed for sale with an asking price of $191,500. This property was built in 1950 and has 4 bedrooms and 2 full baths with 1589 sq. ft. Lyness Drive is located within the Northwest school district. Search Colerain Township real estate on anissayoder.ikeyrealty.com today.