Anissa Yoder

BEDS3
BATHS1 full 1 partial
SQUARE FEET1,250
MLS#1877622
STATUSActive
PROPERTY TYPEResidential - Single Family
SCHOOLRoss
Property Description
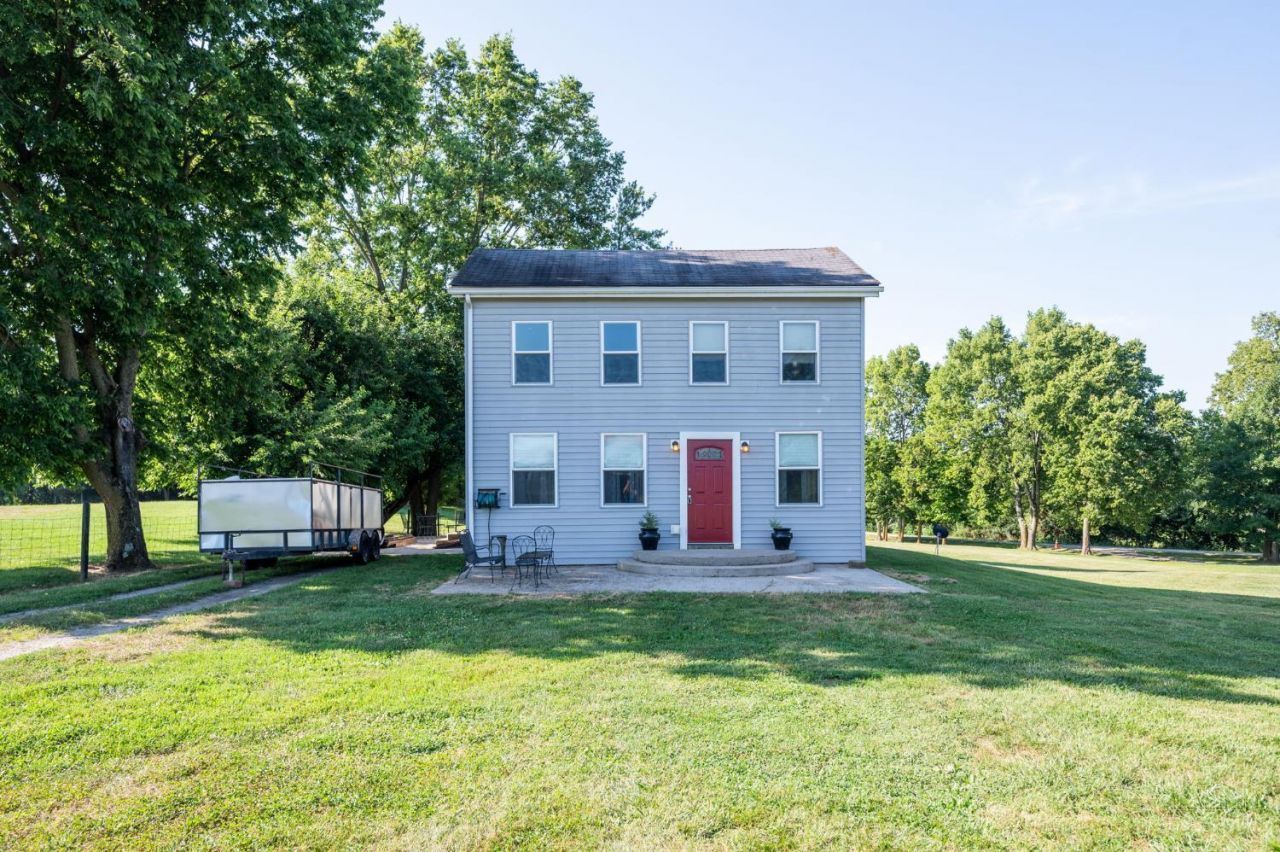
This home is in move in ready and freshly updated in a quiet country setting on over an acre of even ground. Has a front and side/ rear outdoor sitting area. This home has updated copper wiring throughout. Fully updated spacious kitchen, new flooring throughout. Updated vinyl siding very tight, well insulated walls and new insulated double hung windows throughout house, plus a new skylight. First floor laundry area, new lighting fixtures throughout. Brand new Baths and plumbing incl. continuous hot water system with water softener/ filtration system. Electric new 200 Amp. elect. box, with room to grow. 24x40 steel building fully wired with 220 and 110 outlets. Full lighting and equipped with 3 phase rotary generator. Eight-inch concrete floor with drain track. Single septic tank with leach lines. Storage container for convenience.
Property Features
Property Type: Residential - Single Family
Basement: Partial
Basement: Yes
Cooling: Central Air
Garage: 6
Heating: Electric, Forced Air, Heat Pump
Home Style: Traditional
Lot Size: 1.28 Acres
Roof Type: Shingle
Stories: 2.0
Taxes: $2,018
Year Built: 1900
Amenities
Multi Panel Doors
Fire Pit
Patio
Porch
Feature Descriptions
Access: County Road
Appliances: Dishwasher, Dryer, Microwave, Oven/Range, Refrigerator, Washer
Basement Fatures: Concrete Floor, Unfinished, Walkout
Buildings: Other
Days on Site: 112
Exterior: Vinyl Siding
Foundation: Stone
Garage/Carport: Oversized, Garage Detached
Gas: None
Great Room: Walkout, Other
Kitchen: Eat-In, Walkout, Laminate Floor, Other
Lot Dimensions: IRREG
Miscellaneous: 220 Volt, Attic Storage, Recessed Lights, Smoke Alarm
Parcel #: G3210006100001
Parking: Gravel, Driveway
Primary Bathroom: Tub w/Shower
Rooms Total: 7
Sewer: Septic Tank, Other
Tax Abatement: No
Topography: Cleared, Level
Trees: Other
Water: Public
Water Heater: Electric
Window Features: Double Hung, Vinyl, Insulated
Room Sizes
Primary Bedroom: 11 X 11 Level - 2
Bedroom 2: 11 X 10 Level - 1
Bedroom 3: 10 X 9 Level - 2
Great Room: 18 X 26 Level - 1
Local Schools
School District: Ross
Listed By / Shown By
Listed By
Agency Name: OwnerLand Realty, Inc.
Agent Name: Karen Rachford
Agency Phone: 513-805-4040

Shown By
Agent Name: Anissa Yoder
Agent Phone: Cell: (419) 466-7373
Agency Title: Key Realty

Estimate Your Payment
Estimated Payment
$ 2,166.25 per month $1,899.07 Principal & Interest $168.17 Property Tax $99.02 Homeowner's InsuranceChange Payment Information
Privacy Policy / DMCA Notice / ADA Accessibility


This site is hosted, designed and copyright
© 1994 - 2026 by
Delta Media Group, Inc. -- Patent Pending --
Agency License Information: 1-877-539-7589 | Ohio Lic# REC.2010002888 6800 W Central Ave #B, Toledo, OH 43617 | Michigan Lic# 6505366134 8040 Summerfield Rd, Lambertville, MI 48144 | Indiana Lic# RC52400106 3029 W Smith Valley Rd #211, Greenwood, IN 46142 | West Virginia LIC# 010306 Erin Rickman, Broker. 410 Market St #3, Parkersburg, WV, 26101 | Colorado LIC# EC.100108419 603 Rood Ave, Grand Junction, CO 81501 | Nevada LIC# B.0146350.LLC 9190 Double Diamond Pwky, Reno, NV 89521 | Florida LIC# CQ1073507 16638 Mooner Plank Cir, Wimauma, FL 33598 | Illinois LIC# 481014661 640 S Washington St. Suite 212, Naperville, IL 60540
7943 Hamilton Scipio Road | MLS# 1877622
This single family home located at 7943 Hamilton Scipio Road, Morgan Township, OH 45053 is currently listed for sale with an asking price of $339,500. This property was built in 1900 and has 3 bedrooms and 1 full and 1 partial baths with 1250 sq. ft. Hamilton Scipio Road is located within the Ross school district. Search Morgan Township real estate on anissayoder.ikeyrealty.com today.