Anissa Yoder

BEDS3
BATHS2 full
SQUARE FEET1,447
MLS#50226355
STATUSActive
PROPERTY TYPEResidential - Single Family
SUBDIVISIONPrairie Woods
SCHOOLBedford Public Schools
Property Description
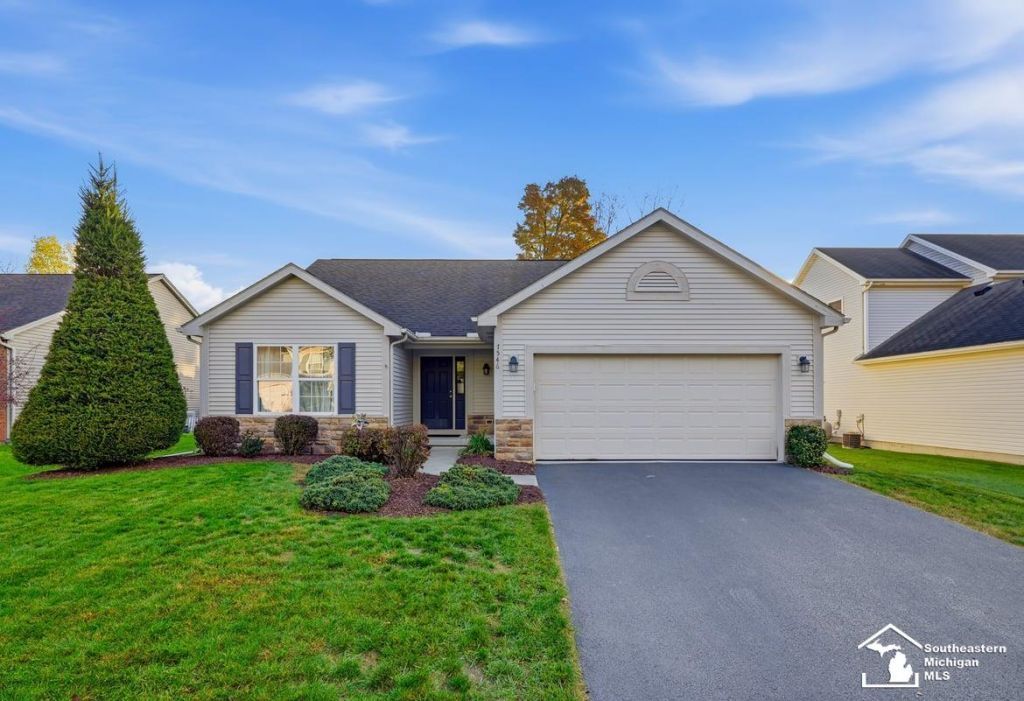
Take Up Residence in a Beautiful & Affordable Bedford Schools 3 Bedroom/2 Full Bath Home. A Wealth Building Equity Option. Wonderful 2018 Updated Open Concept Stunning Quartz Counter Kitchen w/Bar Seating Island Open to Vaulted Great Room w/Ceiling Fan. 1450 sq ft of Main Floor Living Space. A Perfect Lower Level Finished 789 sq ft Family Room w/Finished Ceilings & Canned Lights & Egress Window plus Ceiling Fan. 3 Beds on Main w/Primary Bed Suite. And Main Floor Laundry. Enjoy 1st Floor Living w/Fantastic Opportunity To INCREASE VALUE w/150+ Sq ft on 2nd Floor & Attic Storage of Unfinished Space. Additional Attic Storage Garage. Pretty 2012 Backyard Patio. Backyard Privacy Foliage. Lower Level Houses Storage Room & Mechanical Closet. 2nd Floor Walkup includes: Ducts, Sub Floor, Plumbing w/Electric. Other Upgrades: Sump Pump w/Backup. Mechanicals All 2011. Asphalt Drive Recently Re-Sealed. Lovely Neighborhood. One Owner Home.
Property Features
Property Type: Residential - Single Family
Basement: Yes
Basement: Egress/Daylight Windows, Finished, Poured
Cooling: Central A/C
Fuel Type: Natural Gas
Garage: 2 car attached
Heating: Forced Air
Home Style: Traditional
Lot Size: 0.16 Acres
Stories: 1.5
Taxes: $2,857
Year Built: 2011
Feature Descriptions
Appliances: Dishwasher, Microwave, Range/Oven, Refrigerator
Days on Site: 18
Exterior: Brick, Vinyl Siding
Exterior: Patio
Interior: Cable/Internet Avail., Cathedral/Vaulted Ceiling, Sump Pump, Walk-In Closet, Window Treatment(s)
Parking Notes: Garage
Sewer: Public Sanitary
Summer Tax: 1183.24
Water: Public Water
Winter Tax: 1674.71
Room Sizes
Bedroom 1: 17 X 15 Level Main
Bedroom 2: 10 X 10 Level Main
Bedroom 3: 10 X 10 Level Main
Family Room: 18 X 10 Level Lower
Great Room: 15 X 17 Level Main
Kitchen: 13 X 10 Level Main
Laundry Room: 10 X 8 Level Main
Local Schools
School District: Bedford Public Schools
Listed By / Shown By
Listed By
Agency Name: The Danberry Company - Temperance
Agency Phone: 734-847-6702
Shown By
Agent Name: Anissa Yoder
Agent Phone: Cell: (419) 466-7373
Agency Title: Key Realty

Estimate Your Payment
Estimated Payment
$ 2,179.67 per month $1,845.37 Principal & Interest $238.08 Property Tax $96.22 Homeowner's InsuranceChange Payment Information
Privacy Policy / DMCA Notice / ADA Accessibility


This site is hosted, designed and copyright
© 1994 - 2026 by
Delta Media Group, Inc. -- Patent Pending --
Agency License Information: 1-877-539-7589 | Ohio Lic# REC.2010002888 6800 W Central Ave #B, Toledo, OH 43617 | Michigan Lic# 6505366134 8040 Summerfield Rd, Lambertville, MI 48144 | Indiana Lic# RC52400106 3029 W Smith Valley Rd #211, Greenwood, IN 46142 | West Virginia LIC# 010306 Erin Rickman, Broker. 410 Market St #3, Parkersburg, WV, 26101 | Colorado LIC# EC.100108419 603 Rood Ave, Grand Junction, CO 81501 | Nevada LIC# B.0146350.LLC 9190 Double Diamond Pwky, Reno, NV 89521 | Florida LIC# CQ1073507 16638 Mooner Plank Cir, Wimauma, FL 33598 | Illinois LIC# 481014661 640 S Washington St. Suite 212, Naperville, IL 60540
7546 Willow Pointe Drive | MLS# 50226355
This single family home located at 7546 Willow Pointe Drive, Temperance, MI 48182 is currently listed for sale with an asking price of $329,900. This property was built in 2011 and has 3 bedrooms and 2 full baths with 1447 sq. ft. Willow Pointe Drive is located in the Prairie Woods subdivision within the Bedford Public Schools school district. Search Prairie Woods real estate on anissayoder.ikeyrealty.com today.