Anissa Yoder

BEDS3
BATHS3 full 1 partial
MLS#1890021
STATUSActive
PROPERTY TYPERental - Condominium
SCHOOLLakota
Property Description
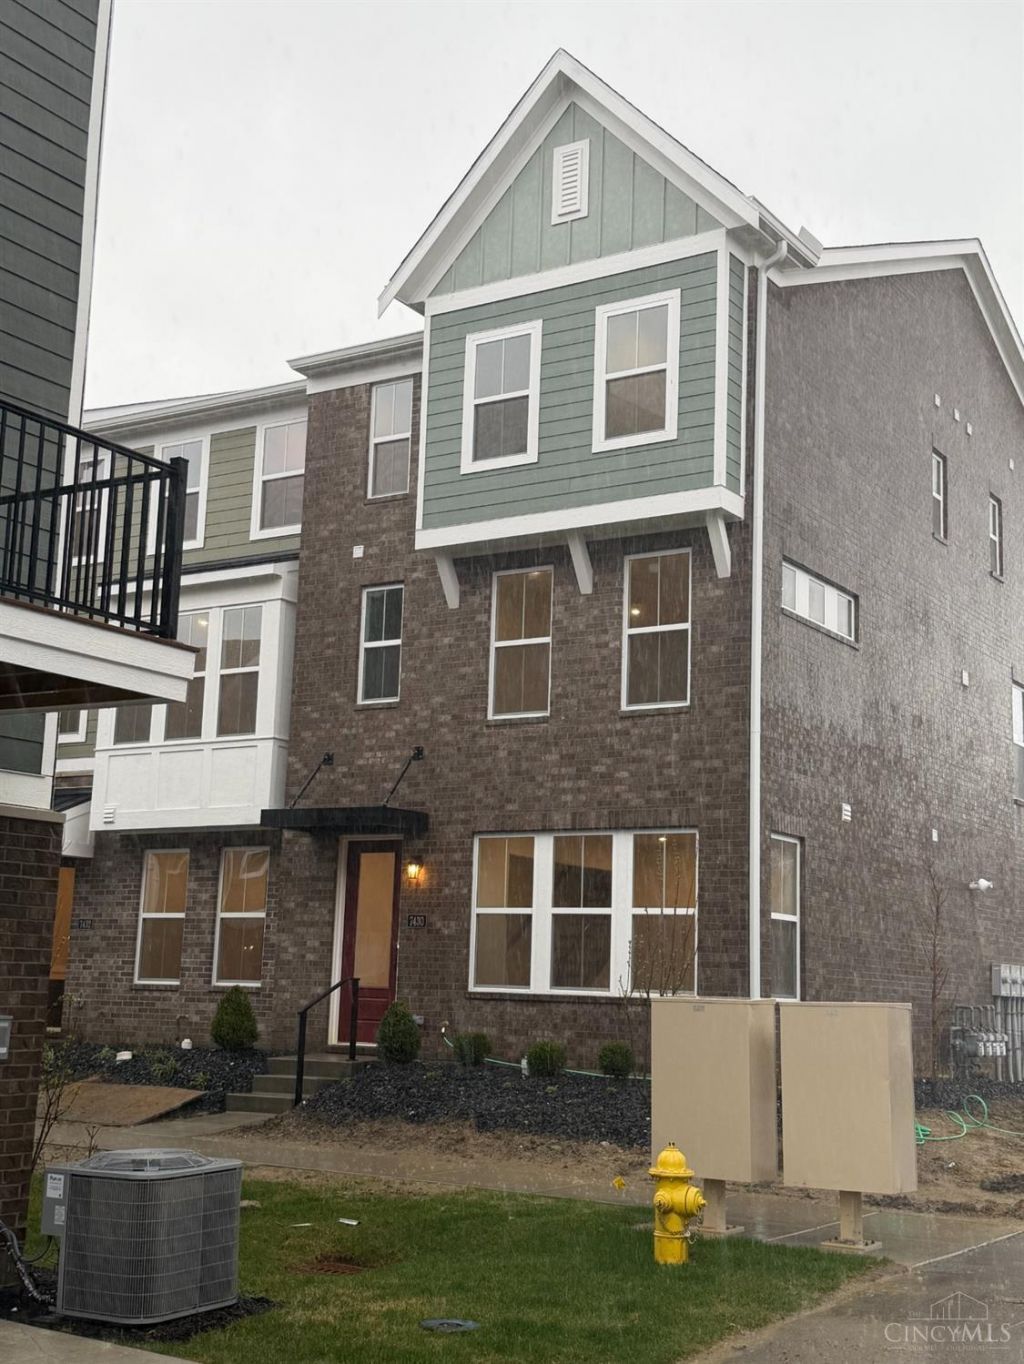
Brand-new 2026 townhome, never lived in! Prime end-unit location offering extra windows, abundant natural light and a private balcony view. Walk to Liberty Center and Starbucks with convenient access to I-75. The upscale kitchen features stainless steel appliances and double wall ovens, and washer/dryer are included. Flexible first-floor bonus space is ideal for a home office, recreation room or additional living area. Attached garage plus nearby first-come, first-served street parking. Minimum 12-month lease. $1,500 security deposit. Pets considered case-by-case, subject to HOA guidelines and additional pet fee.
Property Features
Property Type: Rental - Condominium
Basement: None
Cooling: Central Air
Fireplaces: 1
Garage: 2
Heating: Forced Air, Gas
Home Style: Other
Lot Size: 0.04 Acres
Roof Type: Shingle
Stories: 3.0
Year Built: 2026
Amenities
Multi Panel Doors
9Ft + Ceiling
Deck
Balcony
Feature Descriptions
Appliances: Oven/Range, Dishwasher, Garbage Disposal, Refrigerator, Microwave, Dryer, Washer
Association Name: Towne Properties
Exterior: Brick
Family Room: Other
Fireplace Features: Gas
Foundation: Slab
Gas: Natural
HOA Fee: 360/Monthly
HOA Y/N: 1
Kitchen: Marble/Granite/Slate, Pantry, Eat-In, Wood Cabinets, Island
Miscellaneous: Smoke Alarm, Garage Door Opener
Parcel #: M5620-487-000-068
Parking: Off Street
Pet Restrictions: Yes
Pets Allowed: Yes
Primary Bedroom: Bath Adjoins, Walk-in Closet
Sewer: Public Sewer
Water: Public
Window Features: Vinyl, Double Hung
Room Sizes
Primary Bedroom: 14 X 16 Level - 3
Bedroom 2: 11 X 9 Level - 3
Bedroom 3: 12 X 9 Level - 3
Breakfast Room: 15 X 13 Level - 2
Family Room: 18 X 19 Level - 2
Local Schools
School District: Lakota
Listed By / Shown By
Listed By
Agency Name: Ohio Property Group, LLC
Agent Name: Glen Whitten
Agency Phone: 419-790-3106

Shown By
Agent Name: Anissa Yoder
Agent Phone: Cell: (419) 466-7373
Agency Title: Key Realty

Privacy Policy / DMCA Notice / ADA Accessibility


This site is hosted, designed and copyright
© 1994 - 2026 by
Delta Media Group, Inc. -- Patent Pending --
Agency License Information: 1-877-539-7589 | Ohio Lic# REC.2010002888 6800 W Central Ave #B, Toledo, OH 43617 | Michigan Lic# 6505366134 8040 Summerfield Rd, Lambertville, MI 48144 | Indiana Lic# RC52400106 3029 W Smith Valley Rd #211, Greenwood, IN 46142 | West Virginia LIC# 010306 Erin Rickman, Broker. 410 Market St #3, Parkersburg, WV, 26101 | Colorado LIC# EC.100108419 603 Rood Ave, Grand Junction, CO 81501 | Nevada LIC# B.0146350.LLC 9190 Double Diamond Pwky, Reno, NV 89521 | Florida LIC# CQ1073507 16638 Mooner Plank Cir, Wimauma, FL 33598 | Illinois LIC# 481014661 640 S Washington St. Suite 212, Naperville, IL 60540
7430 Wetherington Lane | MLS# 1890021
This property located at 7430 Wetherington Lane, West Chester, OH 45069 is currently listed for rent with an asking price of $3,300 / Monthly. Wetherington Lane is located within the Lakota school district. Search West Chester real estate on anissayoder.ikeyrealty.com today.