Anissa Yoder

BEDS4
BATHS3 full 1 partial
SQUARE FEET4,561
MLS#298393
STATUSActive
PROPERTY TYPEResidential - Single Family
SUBDIVISIONWestchester Heights
Property Description
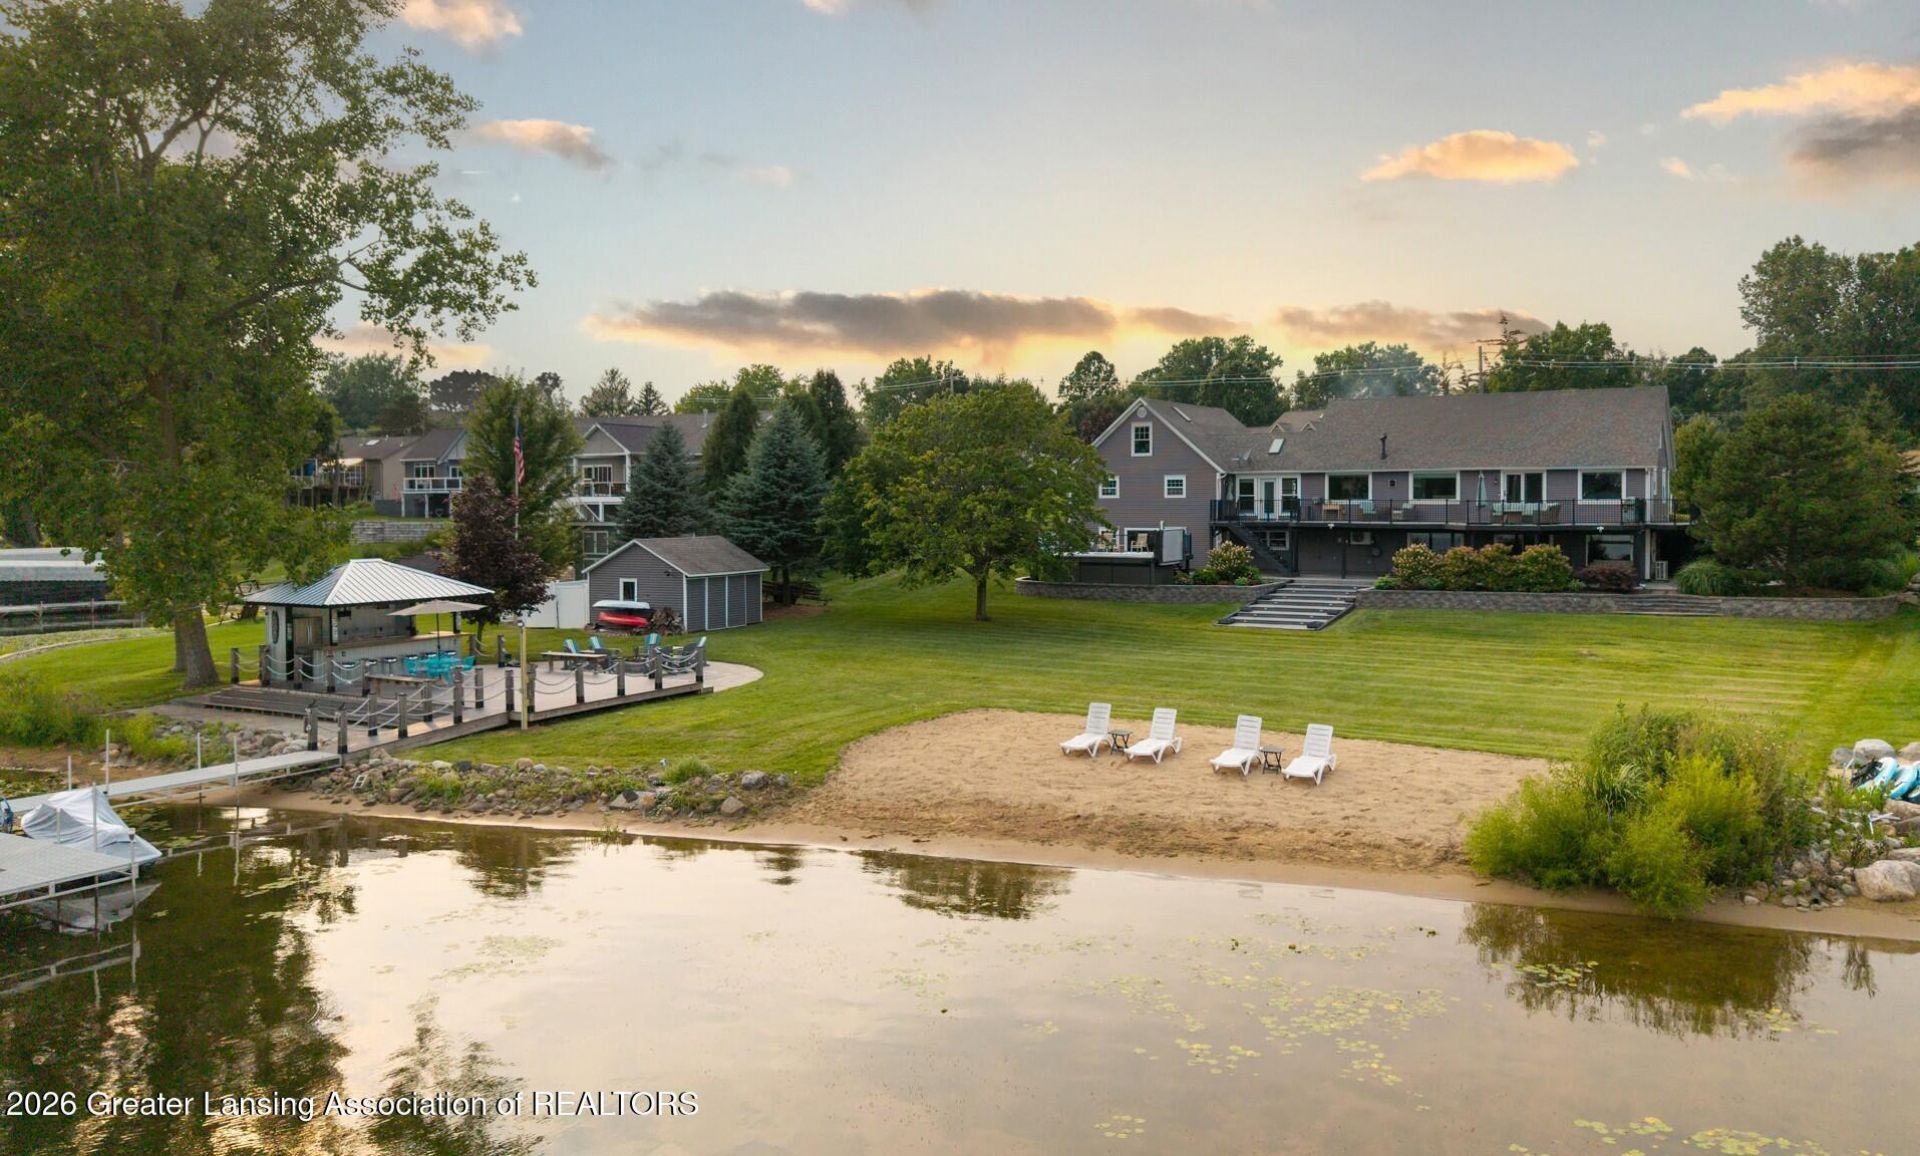
Beautiful lakefront living at its finest on a double lot on Lake Victoria, an All-Sports Lake! Designed for effortless entertaining and enjoying the ultimate lake lifestyle, this exceptional property offers an impressive outdoor retreat featuring a tiki bar with wet bar, kegerator and TV, built-in wood-burning firepit, natural gas firepit and grill, expansive stamped patios, large sandy beach, wraparound dock, convenient water-access stairs, outdoor shower, luxurious lap pool and spa, and an expansive low-maintenance deck with breathtaking water views. Inside, the open floor plan showcases custom hickory cabinetry, oversized refrigerator, quartz countertops, copper sink, raised breakfast bar and beautiful lake views. Two fireplaces add warmth, with one in the main living room and another in the lower-level family room. The primary suite offers a spa-like bath with a walk-in shower, soaking tub and heated floors, with the added luxury of heated floors in the second-floor bathroom as well. The walkout lower level highlights a family room with an island and wet bar, exercise room, office, bedroom, full bathroom, plus an additional bar/rec room with interior access and a separate side entrance. A bonus room with separate entry above the 2-car garage, workshop area and Generac generator add even more versatility and value. A truly exceptional lakefront retreat where luxury, recreation and effortless entertaining come together.
Property Features
Property Type: Residential - Single Family
Cooling: Attic Fan, Central Air, Whole House Fan
Fireplaces: 2
Fuel Type: Gas
Garage: 2 car attached
Heating: Forced Air, Natural Gas
Home Style: Cape Cod, Ranch
Lot Size: 1.30 Acres
Roof Type: Shingle
Taxes: $13,370
Year Built: 1989
Feature Descriptions
Appliances: Dishwasher, Disposal, Dryer, Gas Range, Microwave, Oven, Range Hood, Refrigerator, Washer, Water Heater, Water Softener, Wine Cooler
Association/Condo Fee: 240/Annually
Association Amenities: Beach Access, Beach Rights, Boat Dock, Picnic Area, Playground
Days on Site: 72
Exterior: Stone, Vinyl Siding
Exterior Amenities: Dock, Fire Pit, Gas Grill, Lighting, Outdoor Shower, Private Entrance, Rain Gutters, Storage
Fireplace: Gas, Family Room, Living Room
Flooring: Carpet, Tile
HOA Y/N: Yes
Interior Amenities: Bar, Breakfast Bar, Cathedral Ceiling(s), Ceiling Fan(s), Double Vanity, Entrance Foyer, Kitchen Island, Natural Woodwork, Pantry, Recessed Lighting, Soaking Tub, Storage, Walk-In Closet(s), Wet Bar
Laundry: Laundry Room, Main Level
Lot: Back Yard, Few Trees, Front Yard, Landscaped, Views
Lot Dimensions: see survey attached
Parcel #: 19-140-180-000-051-00
Parking: Attached, Finished, Garage Door Opener, Overhead Storage
Patio/Porch: Covered, Deck, Front Porch, Patio, Rear Porch
Pool: Above Ground, Heated, Pool/Spa Combo, Private
Road Frontage: City Street
Road Surface: Paved
Security Features: Smoke Detector(s)
Sewer: Septic Tank
SQFT Total: 4607
Swimming Pool: Yes
Utilities: Natural Gas Connected, High Speed Internet Available, Electricity Connected, Cable Available
Water: Well
Waterfront: Beach Access, Beach Front, Lake, Lake Front, Lake Privileges, Seawall, Waterfront
Room Sizes
Living Room: Level - First
Dining Room: Level - First
Kitchen: Level - First
Primary Bedroom: Level - First
Laundry: Level - First
Bedroom 2: Level - Second
Bedroom 3: Level - Second
Bonus Room: Level - Second
Family Room: Level - Basement
Office: Level - Basement
Gym: Level - Basement
Bedroom 4: Level - Basement
Other: Level - Basement
Listed By / Shown By
Listed By
Agency Name: EXIT Realty Home Partners
Shown By
Agent Name: Anissa Yoder
Agent Phone: Cell: (419) 466-7373
Agency Title: Key Realty

Estimate Your Payment
Estimated Payment
$ 6,405.13 per month $5,028.75 Principal & Interest $1,114.17 Property Tax $262.21 Homeowner's InsuranceChange Payment Information
Privacy Policy / DMCA Notice / ADA Accessibility


This site is hosted, designed and copyright
© 1994 - 2026 by
Delta Media Group, Inc. -- Patent Pending --
Agency License Information: 1-877-539-7589 | Ohio Lic# REC.2010002888 6800 W Central Ave #B, Toledo, OH 43617 | Michigan Lic# 6505366134 8040 Summerfield Rd, Lambertville, MI 48144 | Indiana Lic# RC52400106 3029 W Smith Valley Rd #211, Greenwood, IN 46142 | West Virginia LIC# 010306 Erin Rickman, Broker. 410 Market St #3, Parkersburg, WV, 26101 | Colorado LIC# EC.100108419 603 Rood Ave, Grand Junction, CO 81501 | Nevada LIC# B.0146350.LLC 9190 Double Diamond Pwky, Reno, NV 89521 | Florida LIC# CQ1073507 16638 Mooner Plank Cir, Wimauma, FL 33598 | Illinois LIC# 481014661 640 S Washington St. Suite 212, Naperville, IL 60540
6361 Victoria Shore Drive | MLS# 298393
This single family home located at 6361 Victoria Shore Drive, Laingsburg, MI 48848 is currently listed for sale with an asking price of $899,000. This property was built in 1989 and has 4 bedrooms and 3 full and 1 partial baths with 4561 sq. ft. Victoria Shore Drive is located in the Westchester Heights subdivision. Search Westchester Heights real estate on anissayoder.ikeyrealty.com today.