Anissa Yoder

BEDS5
BATHS3 full
SQUARE FEET3,502
MLS#298745
STATUSActive
PROPERTY TYPEResidential - Single Family
SUBDIVISIONWhitehills Lakes
Property Description
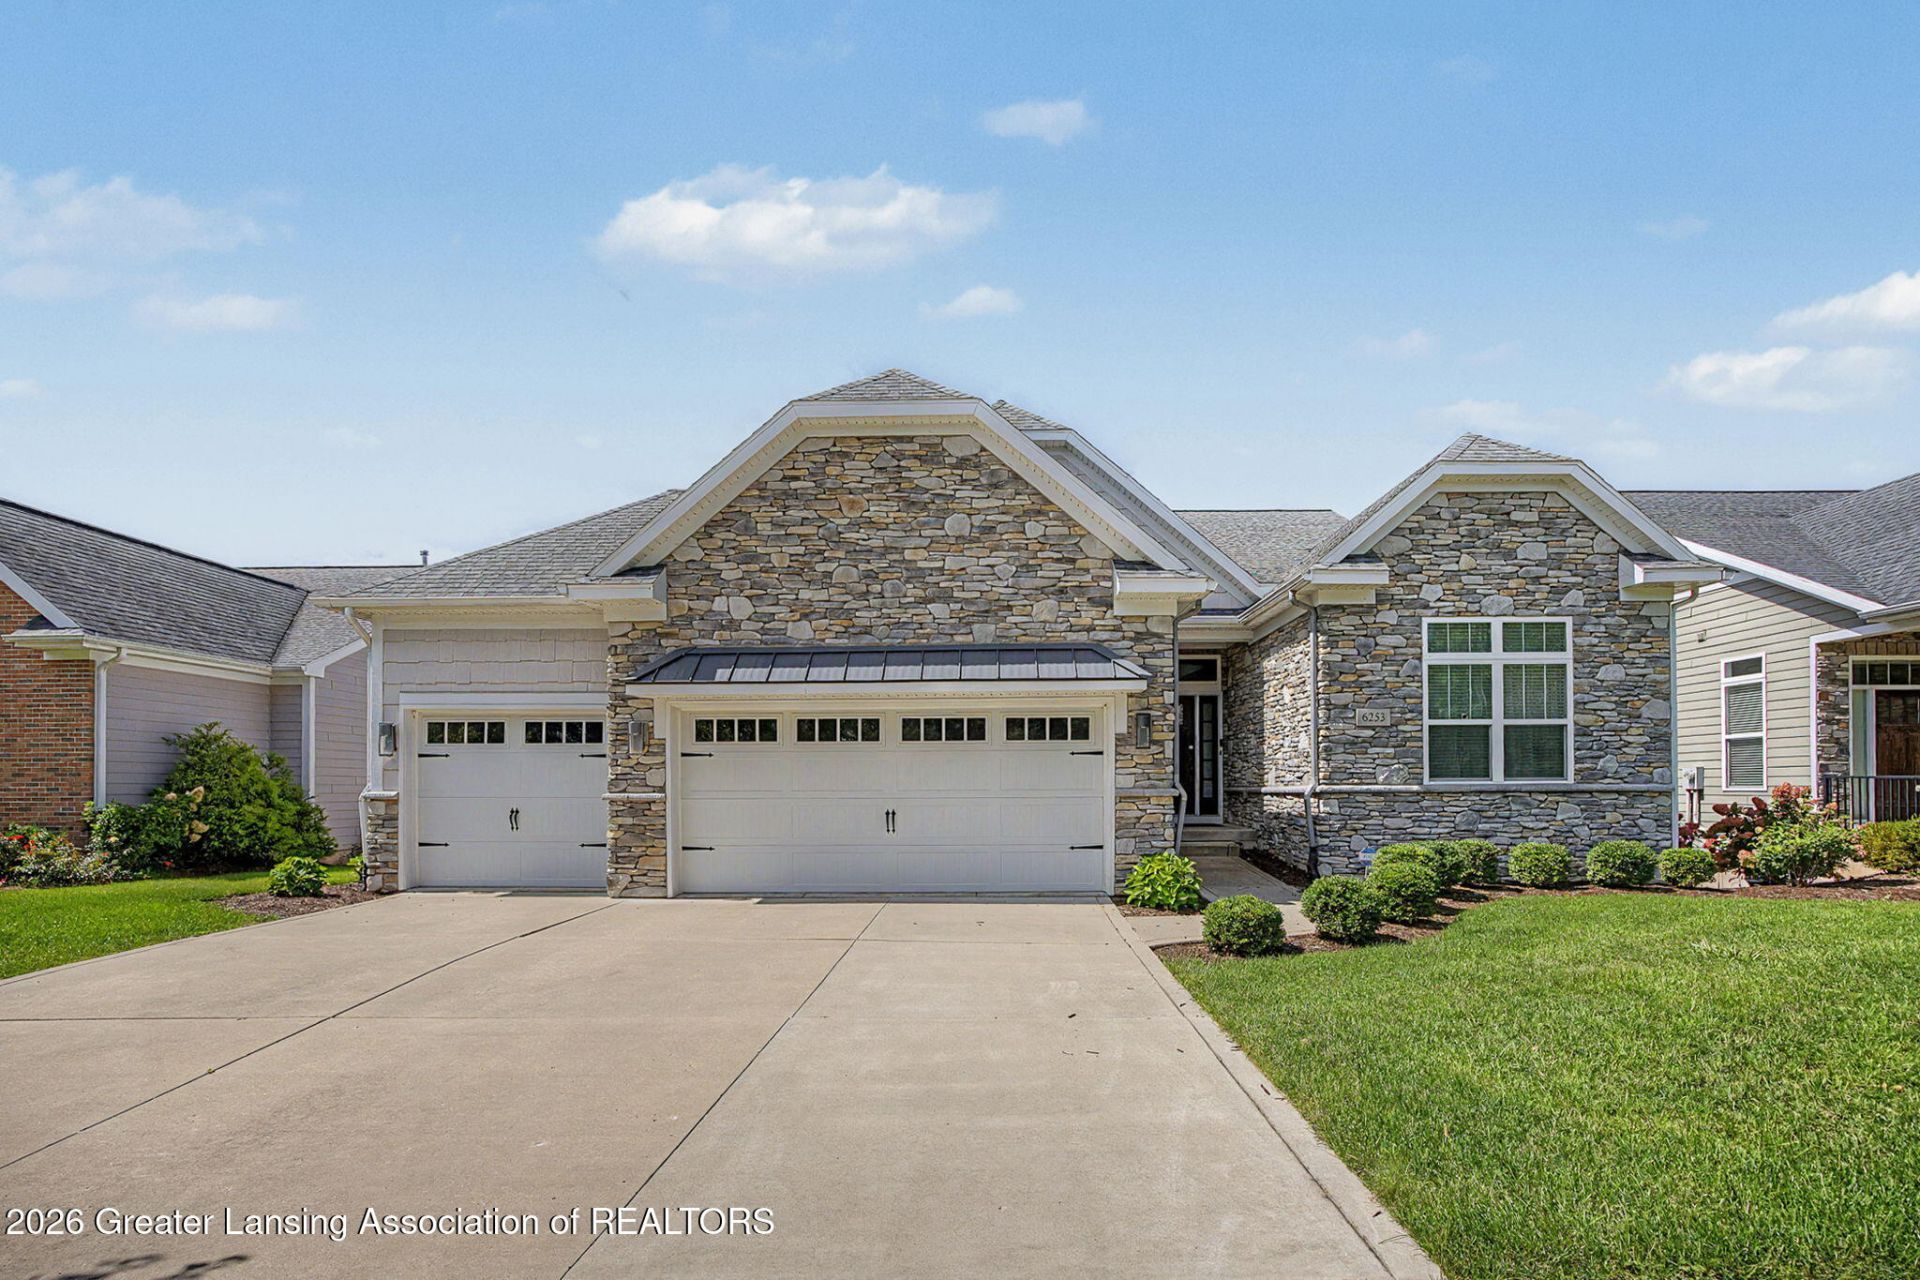
This 5-bedroom, 3-bath ranch is truly move-in ready, lightly lived in and cared for with genuine pride of ownership. It shows like new from the moment you walk in. Soaring ceilings greet you at the entry, giving the main level an open, airy feel. The living room centers around a gas fireplace and flows into the kitchen, creating a space thats as comfortable to live in as it is to entertain in. At the back of the home, the primary suite offers a private retreat with its own ensuite bath, while two additional bedrooms share a full hall bath â??? well suited for guests, a home office, or family close by. Downstairs, the fully finished walkout basement adds two more bedrooms, another full bath, and a second full kitchen. An oversized patio door brings in natural light and opens directly to the backyard. This lower level lends itself well to an in-law suite, guest quarters, or additional space to spread out. The home is being sold fully furnished with quality pieces throughout, and many of the appliances have been updated ? offering buyers a truly turn-key opportunity to settle in with ease. Set in the well-established White Hills Lakes neighborhood with convenient commuter access, this is a home that reflects genuine care at every turn ? a rare find worth seeing in person.
Property Features
Property Type: Residential - Single Family
Cooling: Central Air
Fireplaces: 1
Fuel Type: Gas
Garage: 3 car attached
Heating: Forced Air, Natural Gas
Home Style: Ranch
Lot Size: 0.19 Acres
Roof Type: Shingle
Stories: 1.0
Taxes: $15,706
Feature Descriptions
Appliances: Bar Fridge, Dishwasher, Disposal, Double Oven, Dryer, Gas Cooktop, Microwave, Oven, Range Hood, Refrigerator, Self Cleaning Oven, Stainless Steel Appliance(s), Washer, Water Heater, Wine Refrigerator
Association/Condo Fee: 350/Annually
Association Amenities: Pond Seasonal
Days on Site: 6
Exterior: Stone, Vinyl Siding
Exterior Amenities: Rain Gutters
Fireplace: Gas, Living Room, Stone
Flooring: Carpet, Wood
HOA Y/N: Yes
Interior Amenities: Bar, Breakfast Bar, Ceiling Fan(s), Chandelier, Crown Molding, Entrance Foyer, Granite Counters, High Ceilings, High Speed Internet, Kitchen Island, Open Floorplan, Pantry, Stone Counters, Storage, Walk-In Closet(s), Wet Bar
Laundry: Laundry Room, Main Level
Lot: Back Yard, Front Yard, Interior Lot, Landscaped, Sloped Down, Sprinklers In Front, Sprinklers In Rear, Waterfront
Lot Dimensions: 65x130
Parcel #: 33-02-02-04-301-010
Parking: Asphalt, Attached, Direct Access, Driveway, Garage, Garage Door Opener, Garage Faces Front, Inside Entrance, Oversized, Paved, Private
Patio/Porch: Deck, Front Porch, Patio
Road Frontage: Private Road
Road Surface: Concrete, Paved
Security Features: Smoke Detector(s)
Sewer: Public Sewer
SQFT Total: 4340
Utilities: Water Connected, Underground Utilities, Sewer Connected, Phone Connected, Natural Gas Connected, High Speed Internet Connected, Electricity Connected, Cable Connected
Water: Public
Room Sizes
Living Room: Level - First
Dining Room: Level - First
Kitchen: Level - First
Primary Bedroom: Level - First
Other: Level - First
Bedroom 2: Level - First
Bedroom 3: Level - First
Bedroom 4: Level - Basement
Laundry: Level - First
Bedroom 5: Level - Basement
Other: Level - Basement
Other: Level - Basement
Other: Level - Basement
Listed By / Shown By
Listed By
Agency Name: Keller Williams Realty Lansing
Shown By
Agent Name: Anissa Yoder
Agent Phone: Cell: (419) 466-7373
Agency Title: Key Realty

Estimate Your Payment
Estimated Payment
$ 5,575.74 per month $4,055.44 Principal & Interest $1,308.83 Property Tax $211.46 Homeowner's InsuranceChange Payment Information
Privacy Policy / DMCA Notice / ADA Accessibility


This site is hosted, designed and copyright
© 1994 - 2026 by
Delta Media Group, Inc. -- Patent Pending --
Agency License Information: 1-877-539-7589 | Ohio Lic# REC.2010002888 6800 W Central Ave #B, Toledo, OH 43617 | Michigan Lic# 6505366134 8040 Summerfield Rd, Lambertville, MI 48144 | Indiana Lic# RC52400106 3029 W Smith Valley Rd #211, Greenwood, IN 46142 | West Virginia LIC# 010306 Erin Rickman, Broker. 410 Market St #3, Parkersburg, WV, 26101 | Colorado LIC# EC.100108419 603 Rood Ave, Grand Junction, CO 81501 | Nevada LIC# B.0146350.LLC 9190 Double Diamond Pwky, Reno, NV 89521 | Florida LIC# CQ1073507 16638 Mooner Plank Cir, Wimauma, FL 33598 | Illinois LIC# 481014661 640 S Washington St. Suite 212, Naperville, IL 60540
6253 Fenwick Court | MLS# 298745
This single family home located at 6253 Fenwick Court, East Lansing, MI 48823 is currently listed for sale with an asking price of $725,000. This property has 5 bedrooms and 3 full baths with 3502 sq. ft. Fenwick Court is located in the Whitehills Lakes subdivision. Search Whitehills Lakes real estate on anissayoder.ikeyrealty.com today.