Anissa Yoder

BEDS4
BATHS4.1
SQUARE FEET4,300
MLS#1951519
STATUSActive
PROPERTY TYPEResidential - Condominium
SUBDIVISIONMI
SCHOOLCharlevoix-Emmet Independent School Dist
Property Description
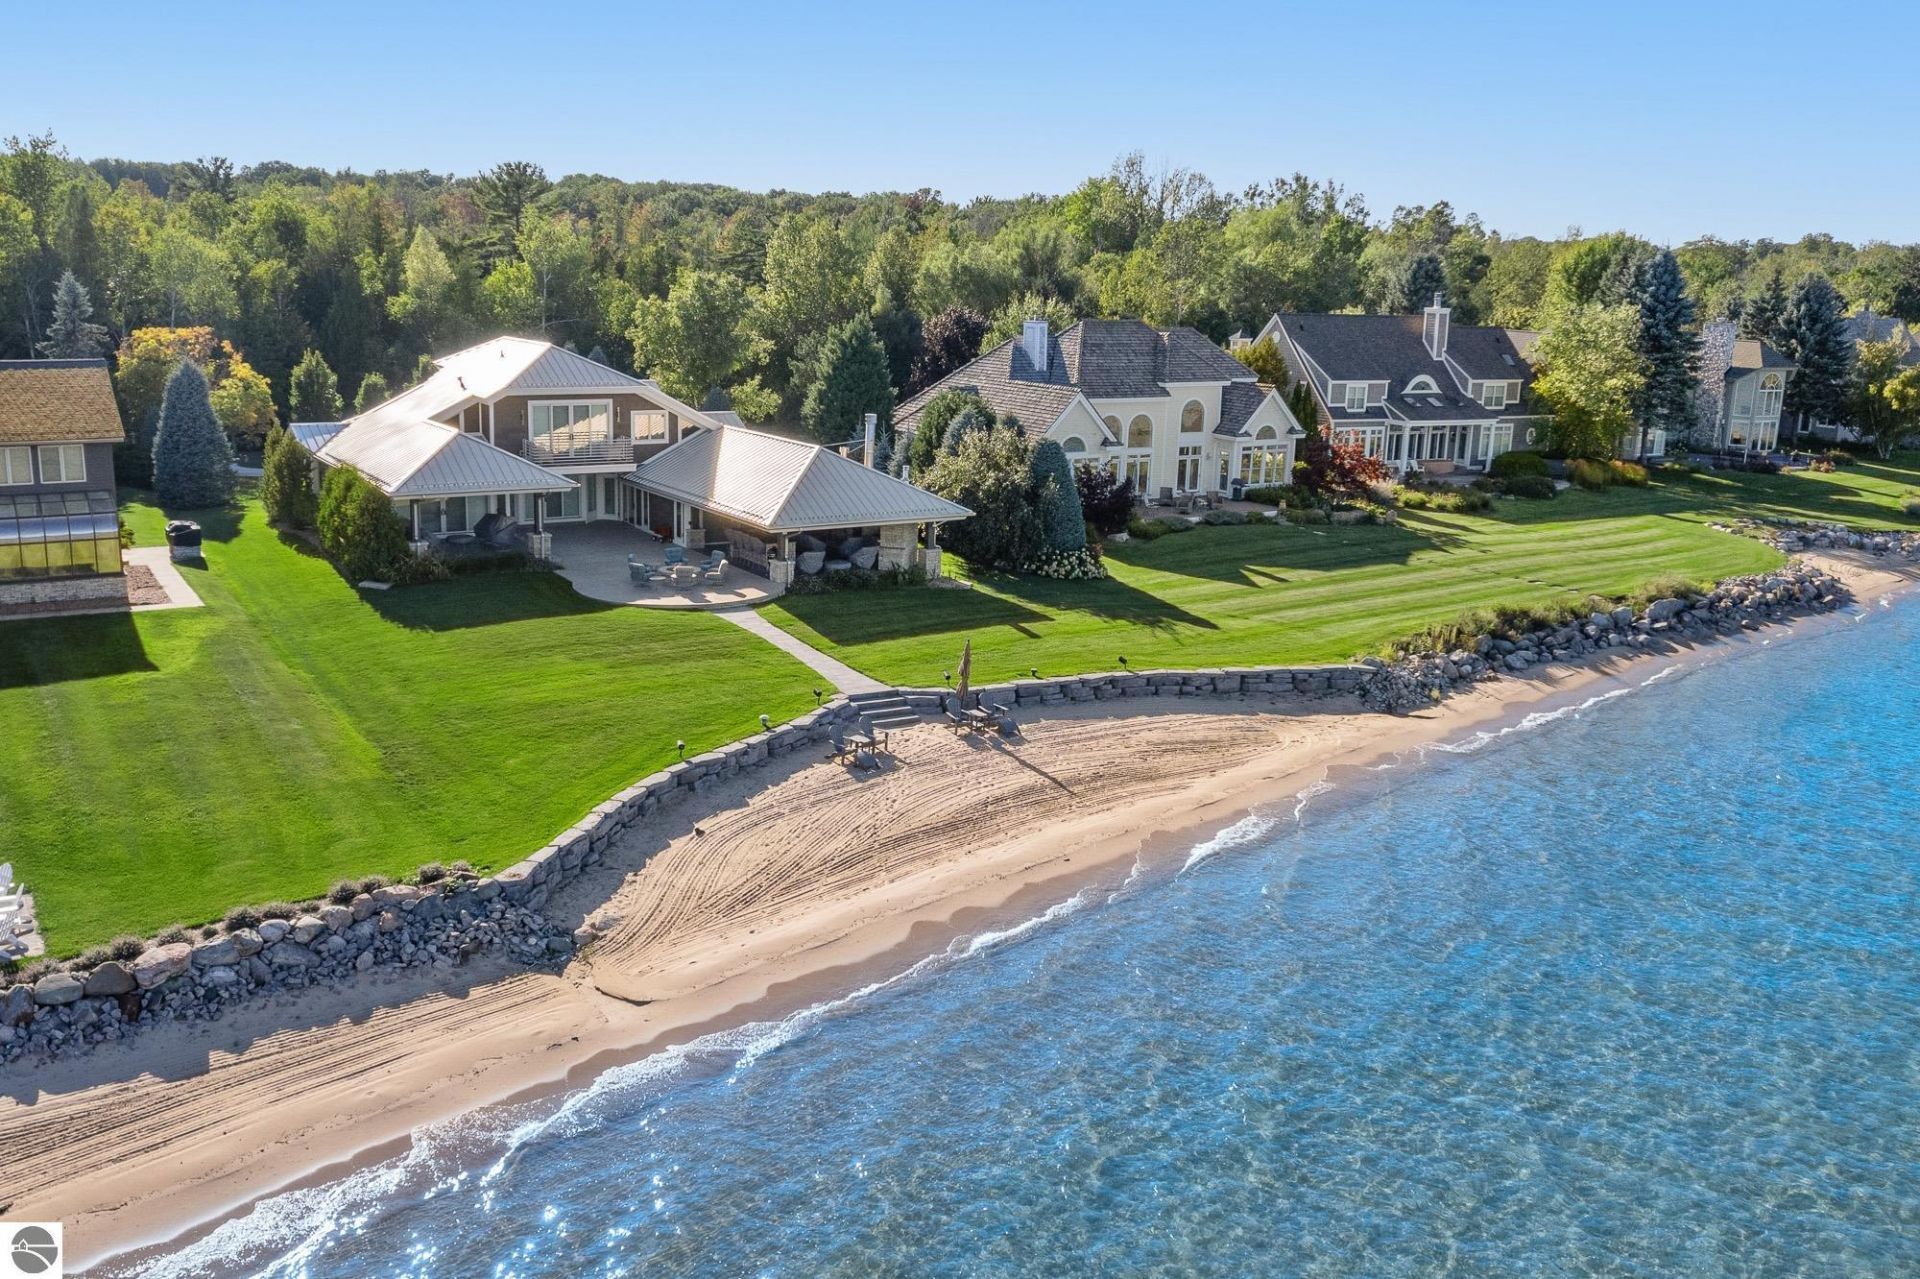
This Custom Craftsman Beachfront Home raises the bar for style on Lake Charlevoix. Designed with Life on the Lake, and outdoor living in mind, this home boasts two large lanai living areas with a full bar, subzero refrigerators, ice maker, wolf grill, pizza oven, smoker and gas/wood fireplace with big screen TV all just steps from sandy Lake Charlevoix Shoreline. Beautiful custom finishes tastefully selected for every aspect of the home. All four bedrooms boast custom en-suite bathrooms and large closet space. Carefully curated pieces of artwork provide a unique taste to each room. The state of the art SafeSavant smart home system is one of a kind and lets you control every aspect of your property from anywhere on the globe. Security cameras allow you to monitor the entire exterior of the property and a full house back up generator ensures you all your tech will stay powered through any storm. The standing seem commercial grade roof system will last through the ages with little to no maintenance. Additionally the retaining wall along the lake-shore, durable siding, and the stamped concrete flooring along the outdoor living space make this property as maintenance free as possible. Don't miss out on a chance to own one of the most well designed homes and a 40' ft boat slip on the world famous Lake Charlevoix! The association amenities include a pool with pool-house, tennis courts, and 40 acres of private association nature trails just behind the home.
Property Features
Property Type: Residential - Condominium
Basement: Crawl Space
Home Style: 2 Story, Contemporary, Craftsman, 2 Story, Contemp
Lot Size: 40.00 Acres
Roof Type: Metal, Metal/Steel
Year Built: 1995
Feature Descriptions
Above Ground Finished SQFT: 4300
Appliance(s)/Equipment: Refrigerator, Oven/Range, Disposal, Dishwasher, Microwave, Trash Compactor, Washer, Dryer, Security System, Freezer, Exhaust Fan, Blinds, Ceiling Fan, Natural Gas Water Heater
Body of Water: Lake Charlevoix
Construction: Frame, Steel
Days on Site: 7
Exterior: Bay View, In Ground Pool, Gutters
Garage/Parking: Attached, Paved Driveway, Heated, Concrete Floors
Heating/Cooling: Forced Air
Heating/Cooling Source: Natural Gas
Interior: Cathedral Ceilings, Walk-In Closet(s), Pantry, Solarium/Sun Room, Breakfast Nook, Island Kitchen, Formal Dining Room, Great Room, Den/Study, Intercom, Beamed Ceilings, Vaulted Ceilings
Lot: Site Condo
Lot Dimensions: 1500X1300
Outbuilding(s): Yes
Road: Blacktop
Security: yes
Sewer: Municipal
Swimming Pool: Yes
Water: Municipal
Water Features: Priv Frontage (Wtr Side), Inland Lake, All Sports, Water View, Private Dock, Sandy Bottom, Sandy Shoreline, Bay View
Waterfront Footage: 100
Waterfront Type: Yes
Year Remodeled: 2021
Room Sizes
Primary Bedroom: 20x16
Kitchen: 24x24
Living Room: 24x40
Local Schools
School District: Charlevoix-Emmet Independent School Dist
Listed By / Shown By
Listed By
Agency Name: Berkshire Hathaway Home Svcs
Agency Phone: 231-547-9905
Shown By
Agent Name: Anissa Yoder
Agent Phone: Cell: (419) 466-7373
Agency Title: Key Realty

Estimate Your Payment
Estimated Payment
$ 34,723.76 per month $33,002.92 Principal & Interest $0.00 Property Tax (data not provided by mls) $1,720.83 Homeowner's InsuranceChange Payment Information
Privacy Policy / DMCA Notice / ADA Accessibility


This site is hosted, designed and copyright
© 1994 - 2026 by
Delta Media Group, Inc. -- Patent Pending --
Agency License Information: 1-877-539-7589 | Ohio Lic# REC.2010002888 6800 W Central Ave #B, Toledo, OH 43617 | Michigan Lic# 6505366134 8040 Summerfield Rd, Lambertville, MI 48144 | Indiana Lic# RC52400106 3029 W Smith Valley Rd #211, Greenwood, IN 46142 | West Virginia LIC# 010306 Erin Rickman, Broker. 410 Market St #3, Parkersburg, WV, 26101 | Colorado LIC# EC.100108419 603 Rood Ave, Grand Junction, CO 81501 | Nevada LIC# B.0146350.LLC 9190 Double Diamond Pwky, Reno, NV 89521 | Florida LIC# CQ1073507 16638 Mooner Plank Cir, Wimauma, FL 33598 | Illinois LIC# 481014661 640 S Washington St. Suite 212, Naperville, IL 60540
6140 Pine Lake Club Drive | MLS# 1951519
This condo located at 6140 Pine Lake Club Drive, Charlevoix, MI 49720 is currently listed for sale with an asking price of $5,900,000. This property was built in 1995 and has 4 bedrooms with 4300 sq. ft. Pine Lake Club Drive is located in the MI subdivision within the Charlevoix-Emmet Independent School Dist school district. Search MI real estate on anissayoder.ikeyrealty.com today.