Anissa Yoder

BEDS3
BATHS1 full 1 partial
SQUARE FEET1,056
MLS#20263015
STATUS
PROPERTY TYPEResidential - Single Family
SCHOOLVermilion
Property Description
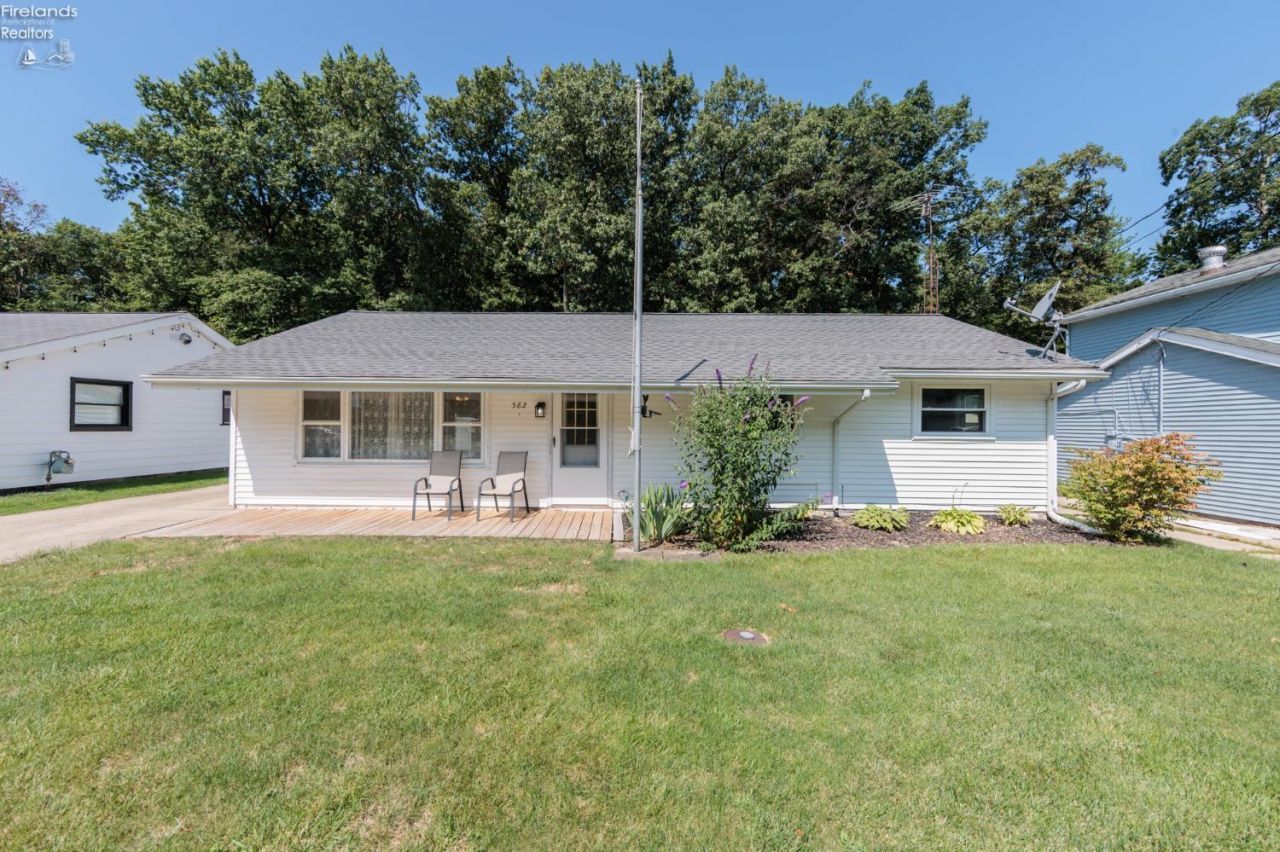
Welcome home to this comfortable ranch in Brownhelm Township, offering the ease and convenience of one-floor living! This 3-bedroom, 1.5-bath home features a comfortable layout with an open living room, with updated laminate flooring, that flows seamlessly into the kitchen. The primary bedroom includes its own attached half bath for added convenience. A dedicated laundry room with direct access to the backyard makes everyday living a breeze.Major updates have already been completed, including new in December 2025 furnace, central air, hot water tank. Roof is approximately, 4-5 years old and most windows have been replaced, giving peace of mind and allowing you to focus on making the home your own. Step outside to enjoy the partially fenced backyard with a relaxing deck/patio area, perfect for entertaining or unwinding after a long day. A detached 2-car garage provides plenty of room for parking and storage. Don't miss this opportunity in desirable Brownhelm Township!
Property Features
Property Type: Residential - Single Family
Cooling: Central
Heating: Gas
Home Style: 1 Story
Lot Size: 0.18 Acres
Roof Type: Asphalt
Stories: 1.0
Year Built: 1962
Feature Descriptions
Days on Site: 6
Exterior: Vinyl Siding
Features: Ceiling Fan, Dryer, Range, Refrigerator, Washer
HOA Fee: 0.00
Lot Dimensions: 60 x 131
Parking Notes: Detached, Off Street, Paved Drive
Sewer: Public Sewer
Water: Public
Room Sizes
Primary: 12x9.50 Level - Main
Bedroom 2: 10x9.90 Level - Main
Bedroom 3: 10x99 Level - Main
Kitchen: 15.70x9.90 Level - Main
Living Room: 22x14.50 Level - Main
Local Schools
School District: Vermilion
Listed By / Shown By
Listed By
Agency Name: RE/MAX Crossroads - Vermilion
Shown By
Agent Name: Anissa Yoder
Agent Phone: Cell: (419) 466-7373
Agency Title: Key Realty

Estimate Your Payment
Estimated Payment
$ 1,147.65 per month $1,090.77 Principal & Interest $0.00 Property Tax (data not provided by mls) $56.88 Homeowner's InsuranceChange Payment Information
Privacy Policy / DMCA Notice / ADA Accessibility


This site is hosted, designed and copyright
© 1994 - 2026 by
Delta Media Group, Inc. -- Patent Pending --
Agency License Information: 1-877-539-7589 | Ohio Lic# REC.2010002888 6800 W Central Ave #B, Toledo, OH 43617 | Michigan Lic# 6505366134 8040 Summerfield Rd, Lambertville, MI 48144 | Indiana Lic# RC52400106 3029 W Smith Valley Rd #211, Greenwood, IN 46142 | West Virginia LIC# 010306 Erin Rickman, Broker. 410 Market St #3, Parkersburg, WV, 26101 | Colorado LIC# EC.100108419 603 Rood Ave, Grand Junction, CO 81501 | Nevada LIC# B.0146350.LLC 9190 Double Diamond Pwky, Reno, NV 89521 | Florida LIC# CQ1073507 16638 Mooner Plank Cir, Wimauma, FL 33598 | Illinois LIC# 481014661 640 S Washington St. Suite 212, Naperville, IL 60540
582 Highbridge Road | MLS# 20263015
This single family home located at 582 Highbridge Road, Vermilion, OH 44089 is currently listed for sale with an asking price of $195,000. This property was built in 1962 and has 3 bedrooms and 1 full and 1 partial baths with 1056 sq. ft. Highbridge Road is located within the Vermilion school district. Search Vermilion real estate on anissayoder.ikeyrealty.com today.