Anissa Yoder

BEDS3
BATHS1 full
SQUARE FEET556
MLS#1881497
STATUSActive
PROPERTY TYPEResidential - Single Family
SCHOOLHillsboro
Property Description
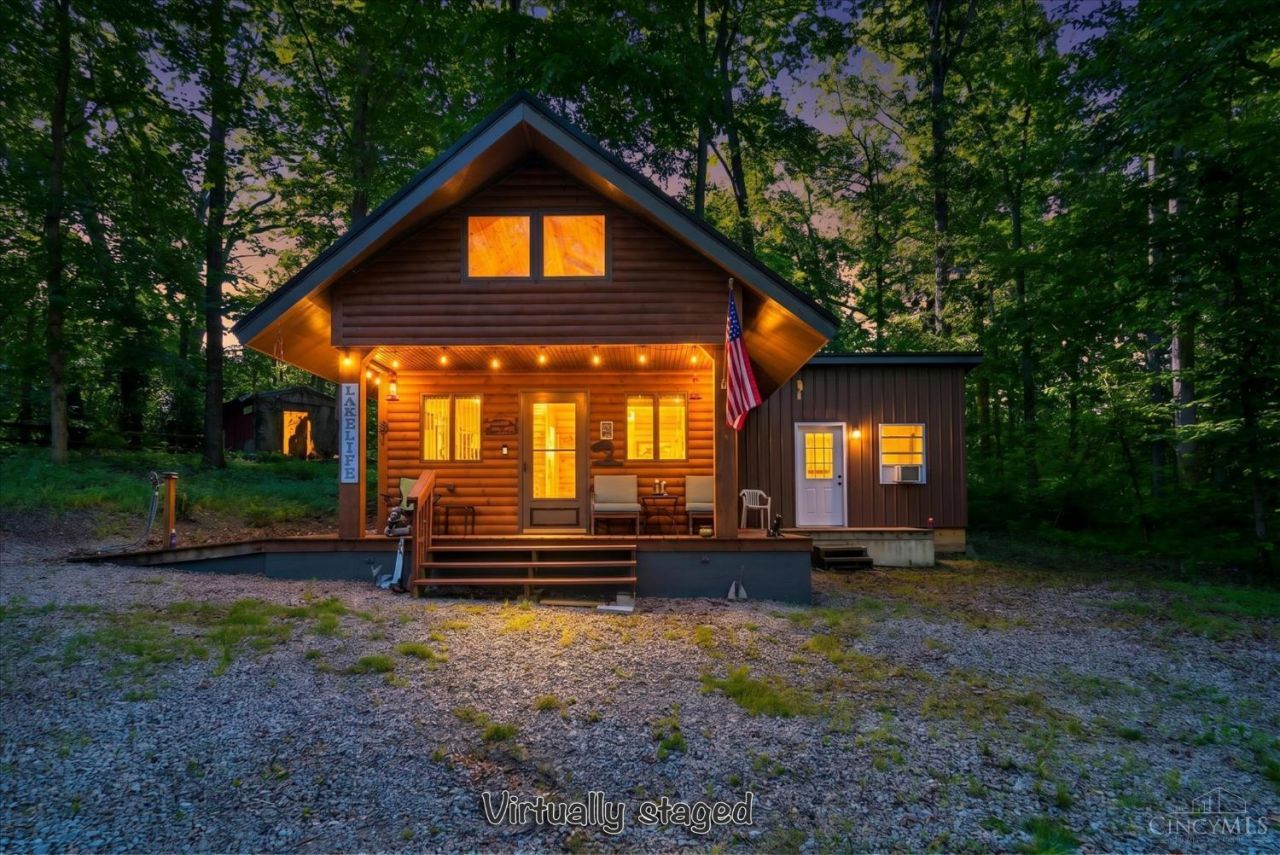
Tucked away at the end of a long, peaceful lane, this charming cabin offers a private wooded retreat on approximately half an acre, just a couple of miles from the boat docks at Rocky Fork Lake. Featuring 3 bedrooms and 1 full bath, the cabin includes a brand-new addition creating a spacious master bedroom. The property comes fully furnished, making it easy to settle in and start enjoying your getaway right away. Relax or entertain in the inviting screened-in porch, perfect for outdoor gatherings, while the separate outdoor laundry building adds convenience. New metal roofs on all buildings provide peace of mind, and there is plenty of room to park boats, RVs and recreational vehicles. Whether you're looking for a weekend escape, a vacation home or a place to enjoy the lake, this cozy cabin on Ellis Lane is ready to welcome you home!
Property Features
Property Type: Residential - Single Family
Basement: Crawl
Cooling: Window Unit
Heating: Baseboard
Home Style: Cabin/Rustic
Roof Type: Metal
Stories: 2.0
Taxes: $608
Year Built: 2004
Feature Descriptions
Days on Site: 113
Exterior: Log, Vinyl Siding
Foundation: Block
Gas: None
Parcel #: 28-16-200-020.00
Primary Bathroom: Tub w/Shower
Rooms Total: 5
Sewer: Septic Tank
Tax Abatement: No
Water: Public
Water Heater: Electric
Window Features: Double Hung, Vinyl
Room Sizes
Primary Bedroom: 16 X 12 Level - 1
Bedroom 2: 9 X 10 Level - 2
Bedroom 3: 9 X 20 Level - 2
Living Room: 15 X 13 Level - 1
Local Schools
School District: Hillsboro
Listed By / Shown By
Listed By
Agency Name: Howard Hanna Real Estate Serv
Agent Name: Rene Vance

Shown By
Agent Name: Anissa Yoder
Agent Phone: Cell: (419) 466-7373
Agency Title: Key Realty

Estimate Your Payment
Estimated Payment
$ 1,316.02 per month $1,202.65 Principal & Interest $50.67 Property Tax $62.71 Homeowner's InsuranceChange Payment Information
Privacy Policy / DMCA Notice / ADA Accessibility


This site is hosted, designed and copyright
© 1994 - 2026 by
Delta Media Group, Inc. -- Patent Pending --
Agency License Information: 1-877-539-7589 | Ohio Lic# REC.2010002888 6800 W Central Ave #B, Toledo, OH 43617 | Michigan Lic# 6505366134 8040 Summerfield Rd, Lambertville, MI 48144 | Indiana Lic# RC52400106 3029 W Smith Valley Rd #211, Greenwood, IN 46142 | West Virginia LIC# 010306 Erin Rickman, Broker. 410 Market St #3, Parkersburg, WV, 26101 | Colorado LIC# EC.100108419 603 Rood Ave, Grand Junction, CO 81501 | Nevada LIC# B.0146350.LLC 9190 Double Diamond Pwky, Reno, NV 89521 | Florida LIC# CQ1073507 16638 Mooner Plank Cir, Wimauma, FL 33598 | Illinois LIC# 481014661 640 S Washington St. Suite 212, Naperville, IL 60540
5802 Ellis Lane | MLS# 1881497
This single family home located at 5802 Ellis Lane, Marshall Township, OH 45133 is currently listed for sale with an asking price of $215,000. This property was built in 2004 and has 3 bedrooms and 1 full baths with 556 sq. ft. Ellis Lane is located within the Hillsboro school district. Search Marshall Township real estate on anissayoder.ikeyrealty.com today.