Anissa Yoder

BEDS3
BATHS2 full 1 partial
SQUARE FEET2,250
MLS#300625
STATUSActive
PROPERTY TYPEResidential - Single Family
SUBDIVISIONHawk Nest
Property Description
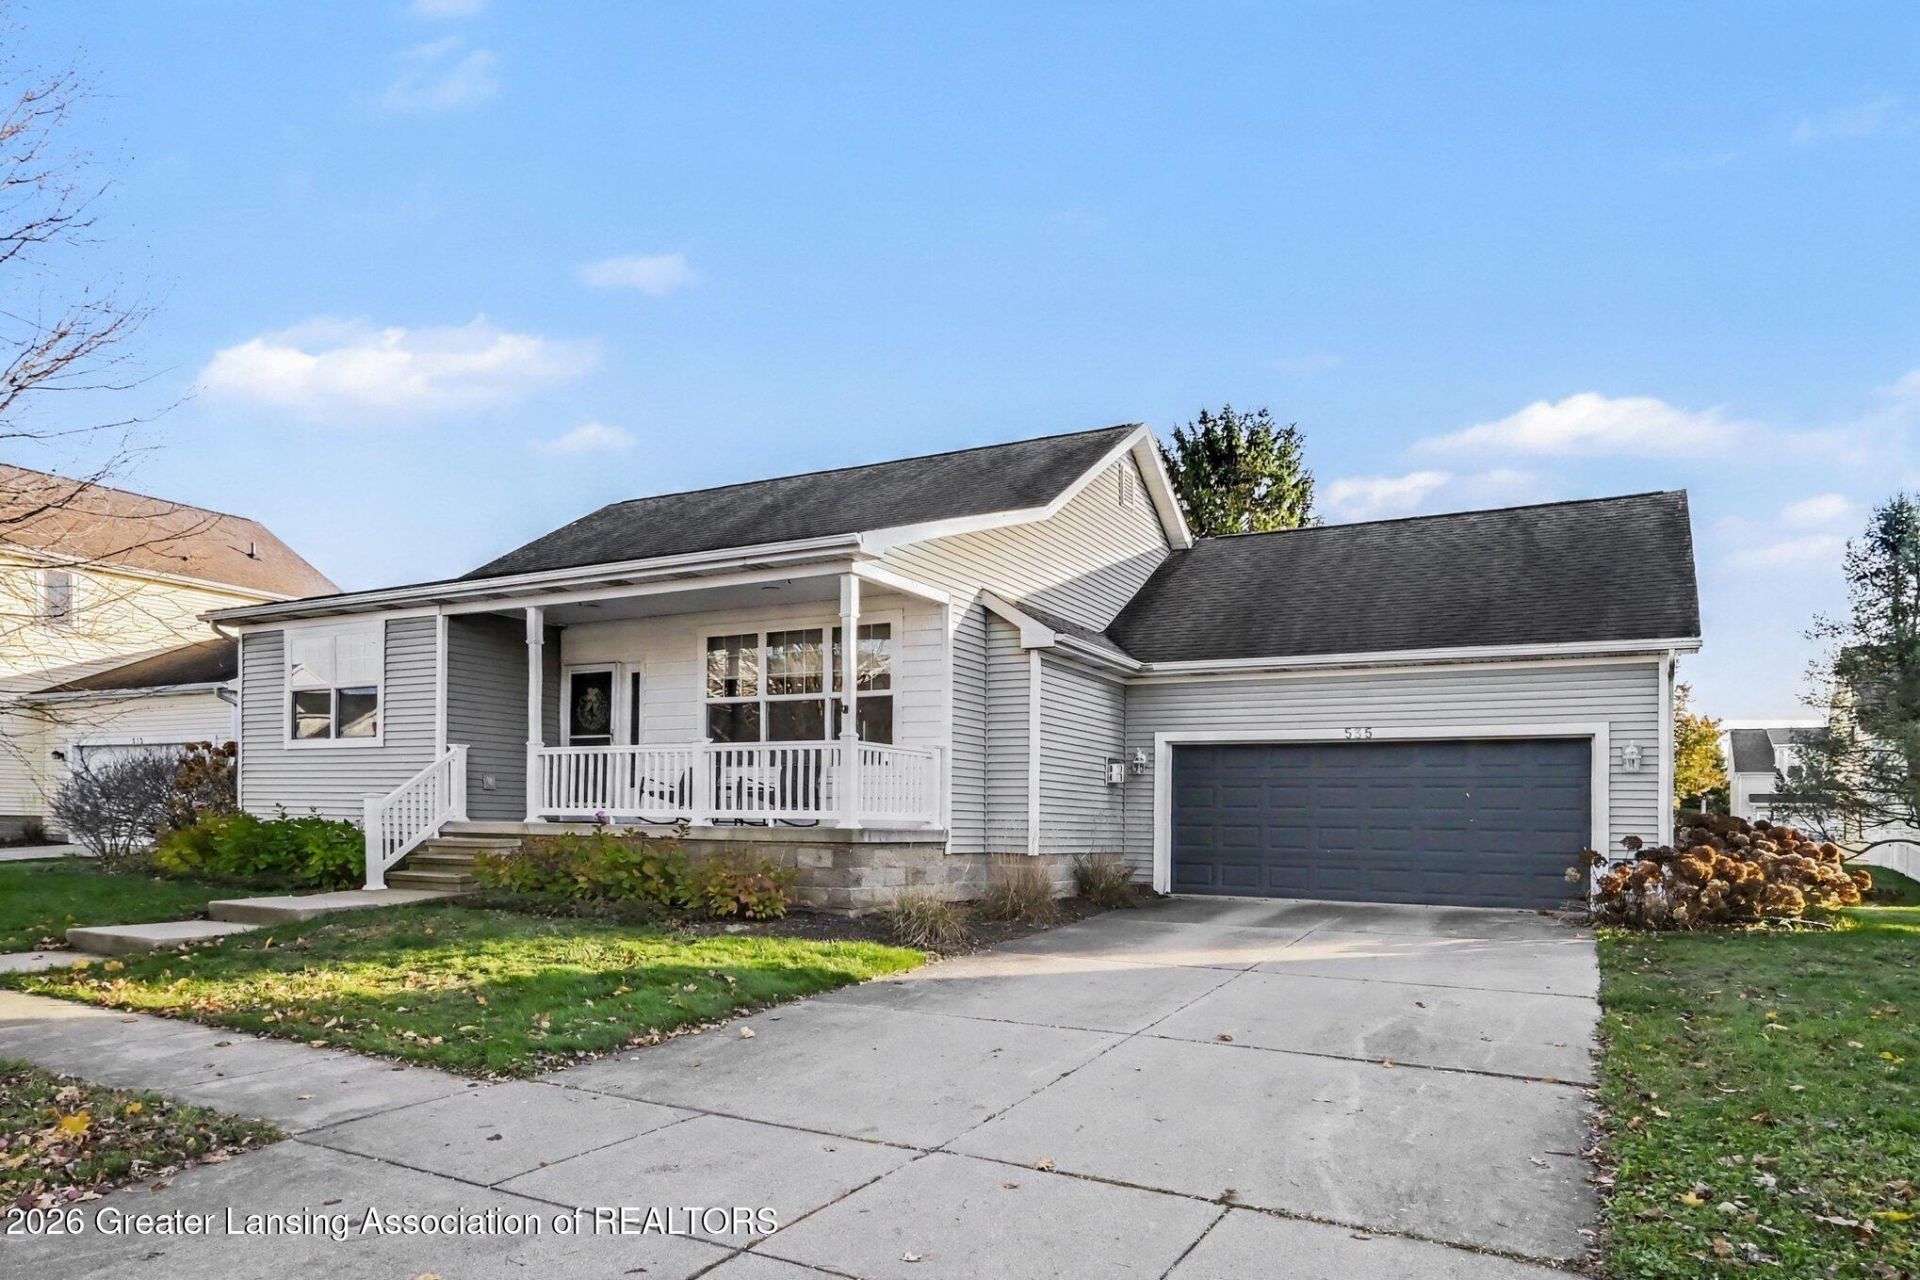
Welcome to easy ranch-style living in East Lansings Hawks Nest subdivision! This beautifully updated condo is move-in ready with fresh paint, new carpeting and gorgeous hardwood floors. The inviting living room is anchored by a cozy gas fireplace framed by pretty built-ins, the perfect spot to settle in on a chilly evening. The main level offers two bedrooms, including a primary suite with its own en suite bath and walk-in closet. Downstairs, the huge finished basement offers even more room to spread out, with a wet bar and built-ins made for entertaining, plus a third bedroom and half bath for guests. Peace of mind comes standard with a new furnace and central air installed in 2021 and a new water heater in 2024! Step outside to enjoy the brand-new Trex deck, ready for morning coffee or summer get-togethers.
Property Features
Property Type: Residential - Single Family
Cooling: Central Air
Garage: 2 car attached
Heating: Forced Air
Home Style: Ranch
Lot Size: 0.15 Acres
Roof Type: Shingle
Stories: 1.0
Taxes: $5,149
Year Built: 2004
Feature Descriptions
Appliances: Dishwasher, Disposal, Dryer, Microwave, Range, Refrigerator, Washer, Wine Refrigerator
Exterior: Vinyl Siding
Fireplace: Gas Log, Living Room
Flooring: Carpet
Interior Amenities: Bookcases, Built-in Features, Ceiling Fan(s), High Ceilings, High Speed Internet, Kitchen Island, Natural Woodwork, Open Floorplan, Primary Downstairs, Walk-In Closet(s), Wet Bar
Laundry: Laundry Room, Main Level
Lot Dimensions: 71X98
Parcel #: 19-19-20-50-36-102-069
Parking: Attached, Garage Faces Front
Patio/Porch: Deck, Front Porch
Sewer: Public Sewer
SQFT Total: 1184
Water: Public
Listed By / Shown By
Listed By
Agency Name: RE/MAX Real Estate Professionals
Shown By
Agent Name: Anissa Yoder
Agent Phone: Cell: (419) 466-7373
Agency Title: Key Realty

Estimate Your Payment
Estimated Payment
$ 2,429.52 per month $1,901.30 Principal & Interest $429.08 Property Tax $99.14 Homeowner's InsuranceChange Payment Information
Privacy Policy / DMCA Notice / ADA Accessibility


This site is hosted, designed and copyright
© 1994 - 2026 by
Delta Media Group, Inc. -- Patent Pending --
Agency License Information: 1-877-539-7589 | Ohio Lic# REC.2010002888 6800 W Central Ave #B, Toledo, OH 43617 | Michigan Lic# 6505366134 8040 Summerfield Rd, Lambertville, MI 48144 | Indiana Lic# RC52400106 3029 W Smith Valley Rd #211, Greenwood, IN 46142 | West Virginia LIC# 010306 Erin Rickman, Broker. 410 Market St #3, Parkersburg, WV, 26101 | Colorado LIC# EC.100108419 603 Rood Ave, Grand Junction, CO 81501 | Nevada LIC# B.0146350.LLC 9190 Double Diamond Pwky, Reno, NV 89521 | Florida LIC# CQ1073507 16638 Mooner Plank Cir, Wimauma, FL 33598 | Illinois LIC# 481014661 640 S Washington St. Suite 212, Naperville, IL 60540
535 Buteo Drive | MLS# 300625
This single family home located at 535 Buteo Drive, East Lansing, MI 48823 is currently listed for sale with an asking price of $339,900. This property was built in 2004 and has 3 bedrooms and 2 full and 1 partial baths with 2250 sq. ft. Buteo Drive is located in the Hawk Nest subdivision. Search Hawk Nest real estate on anissayoder.ikeyrealty.com today.