Anissa Yoder

BEDS2
BATHS2.1
SQUARE FEET1,840
MLS#1950825
STATUSNew
PROPERTY TYPEResidential - Single Family
SUBDIVISIONMI
SCHOOLChippewa Hills School District
Property Description
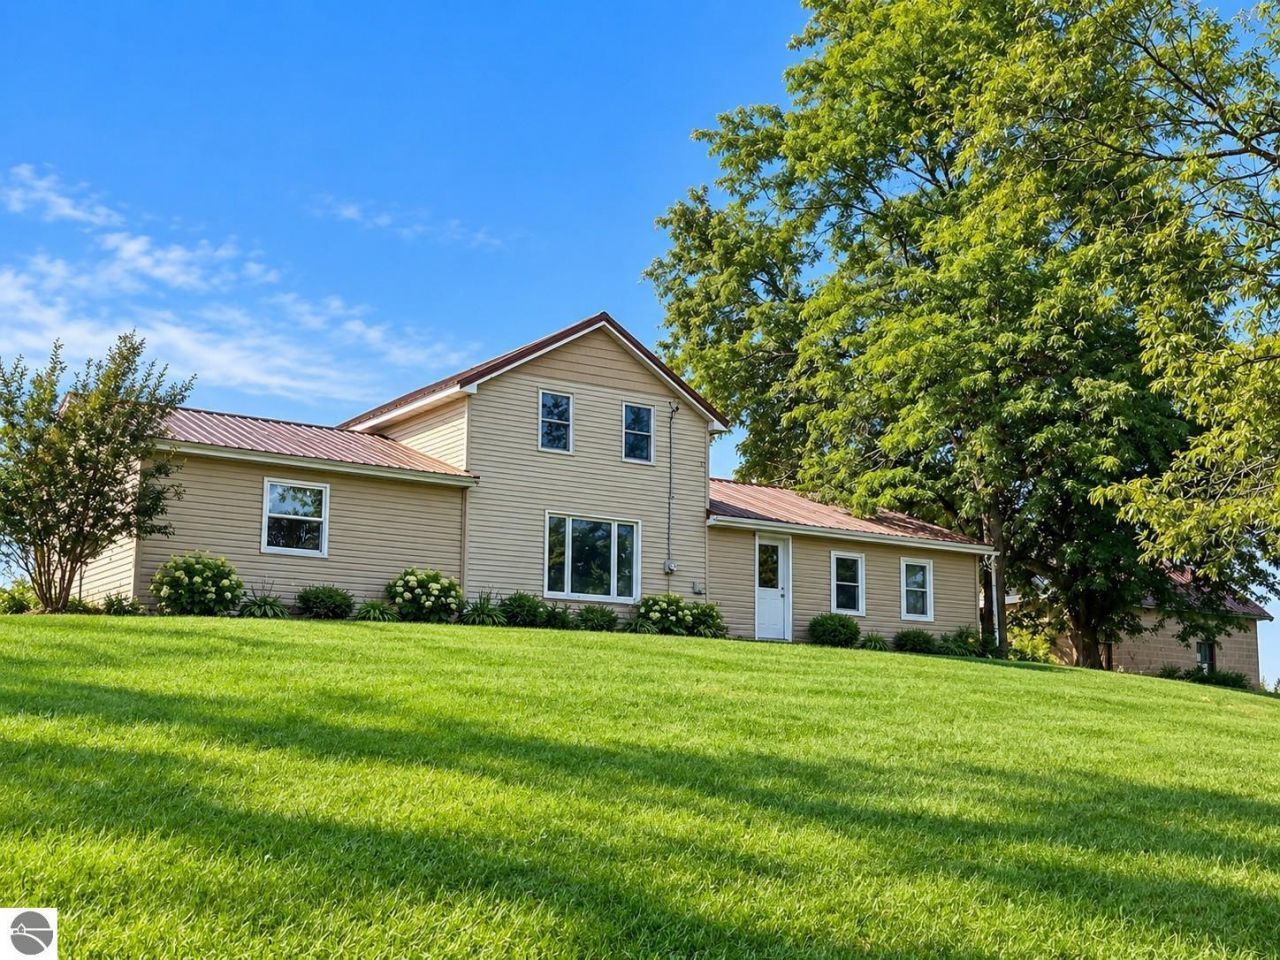
Room to grow, space to unwind, and a peaceful setting to make your ownâ??this five-acre property offers an inviting opportunity to create your own little homestead. A chicken coop equipped with solar power and a solar-powered door provides a head start, while a seasonal pond, abundant wildlife, and star-filled skies bring the beauty of Michigan country living home. Inside, thoughtful updates include a newly installed Well-Connect heating and cooling system with automatic backup furnace heat, a new water tank, whole-home water filtration and softening, and a reverse osmosis system. New appliances, included washer and dryer, and updated flooring in portions of the home add everyday convenience. Three attic spaces offer additional storage options, and installed HomeWorks fiber-optic internet brings modern connectivity to this rural setting. Enjoy quiet surroundings with access to Barrytonâ??s local dining and community amenities, along with area lakes, trails, farmers markets, festivals, and outdoor recreation. Whether you envision tending a garden, raising chickens, or simply enjoying more room to breathe, this property offers space to bring your next chapter to life.
Property Features
Property Type: Residential - Single Family
Basement: Michigan Basement
Home Style: 1.5 Story, 1.5 Story
Lot Size: 5.00 Acres
Roof Type: Metal
Year Built: 1900
Feature Descriptions
Above Ground Finished SQFT: 1840
Appliance(s)/Equipment: Refrigerator, Water Softener Owned, Washer, Dryer, Water Filtration System, Freezer, Cook Top, Blinds, Drapes, Reverse Osmosis
Construction: Frame
Days on Site: 1
Exterior: Countryside View, Seasonal View
Heating/Cooling Source: Propane
Interior: Built-In Bookcase, Foyer Entrance, Solid Surface Counters, Mud Room, Den/Study
Lot: Other
Lot Dimensions: 445x490
Outbuilding(s): Yes
Outbuilding(s): Barn(s), Workshop
Road: Gravel, Dirt
Sewer: Private Septic
Special View Info: Countryside, Seasonal
Water: Private Well
Water Features: Pond
Waterfront Type: No
Room Sizes
Kitchen: 16x15
Living Room: 17x19
Local Schools
School District: Chippewa Hills School District
Listed By / Shown By
Listed By
Agency Name: Epique Realty
Agency Phone: 248-218-2604
Shown By
Agent Name: Anissa Yoder
Agent Phone: Cell: (419) 466-7373
Agency Title: Key Realty

Estimate Your Payment
Estimated Payment
$ 1,912.75 per month $1,817.96 Principal & Interest $0.00 Property Tax (data not provided by mls) $94.79 Homeowner's InsuranceChange Payment Information
Privacy Policy / DMCA Notice / ADA Accessibility


This site is hosted, designed and copyright
© 1994 - 2026 by
Delta Media Group, Inc. -- Patent Pending --
Agency License Information: 1-877-539-7589 | Ohio Lic# REC.2010002888 6800 W Central Ave #B, Toledo, OH 43617 | Michigan Lic# 6505366134 8040 Summerfield Rd, Lambertville, MI 48144 | Indiana Lic# RC52400106 3029 W Smith Valley Rd #211, Greenwood, IN 46142 | West Virginia LIC# 010306 Erin Rickman, Broker. 410 Market St #3, Parkersburg, WV, 26101 | Colorado LIC# EC.100108419 603 Rood Ave, Grand Junction, CO 81501 | Nevada LIC# B.0146350.LLC 9190 Double Diamond Pwky, Reno, NV 89521 | Florida LIC# CQ1073507 16638 Mooner Plank Cir, Wimauma, FL 33598 | Illinois LIC# 481014661 640 S Washington St. Suite 212, Naperville, IL 60540
531 Truman Road | MLS# 1950825
This single family home located at 531 Truman Road, Barryton, MI 49305 is currently listed for sale with an asking price of $325,000. This property was built in 1900 and has 2 bedrooms with 1840 sq. ft. Truman Road is located in the MI subdivision within the Chippewa Hills School District school district. Search MI real estate on anissayoder.ikeyrealty.com today.