Anissa Yoder

BEDS4
BATHS2 full 2 partial
SQUARE FEET3,076
MLS#10014165
STATUSActive
PROPERTY TYPEResidential - Single Family
SUBDIVISIONStone Ridge Golf Club
SCHOOLBowling Green
Property Description
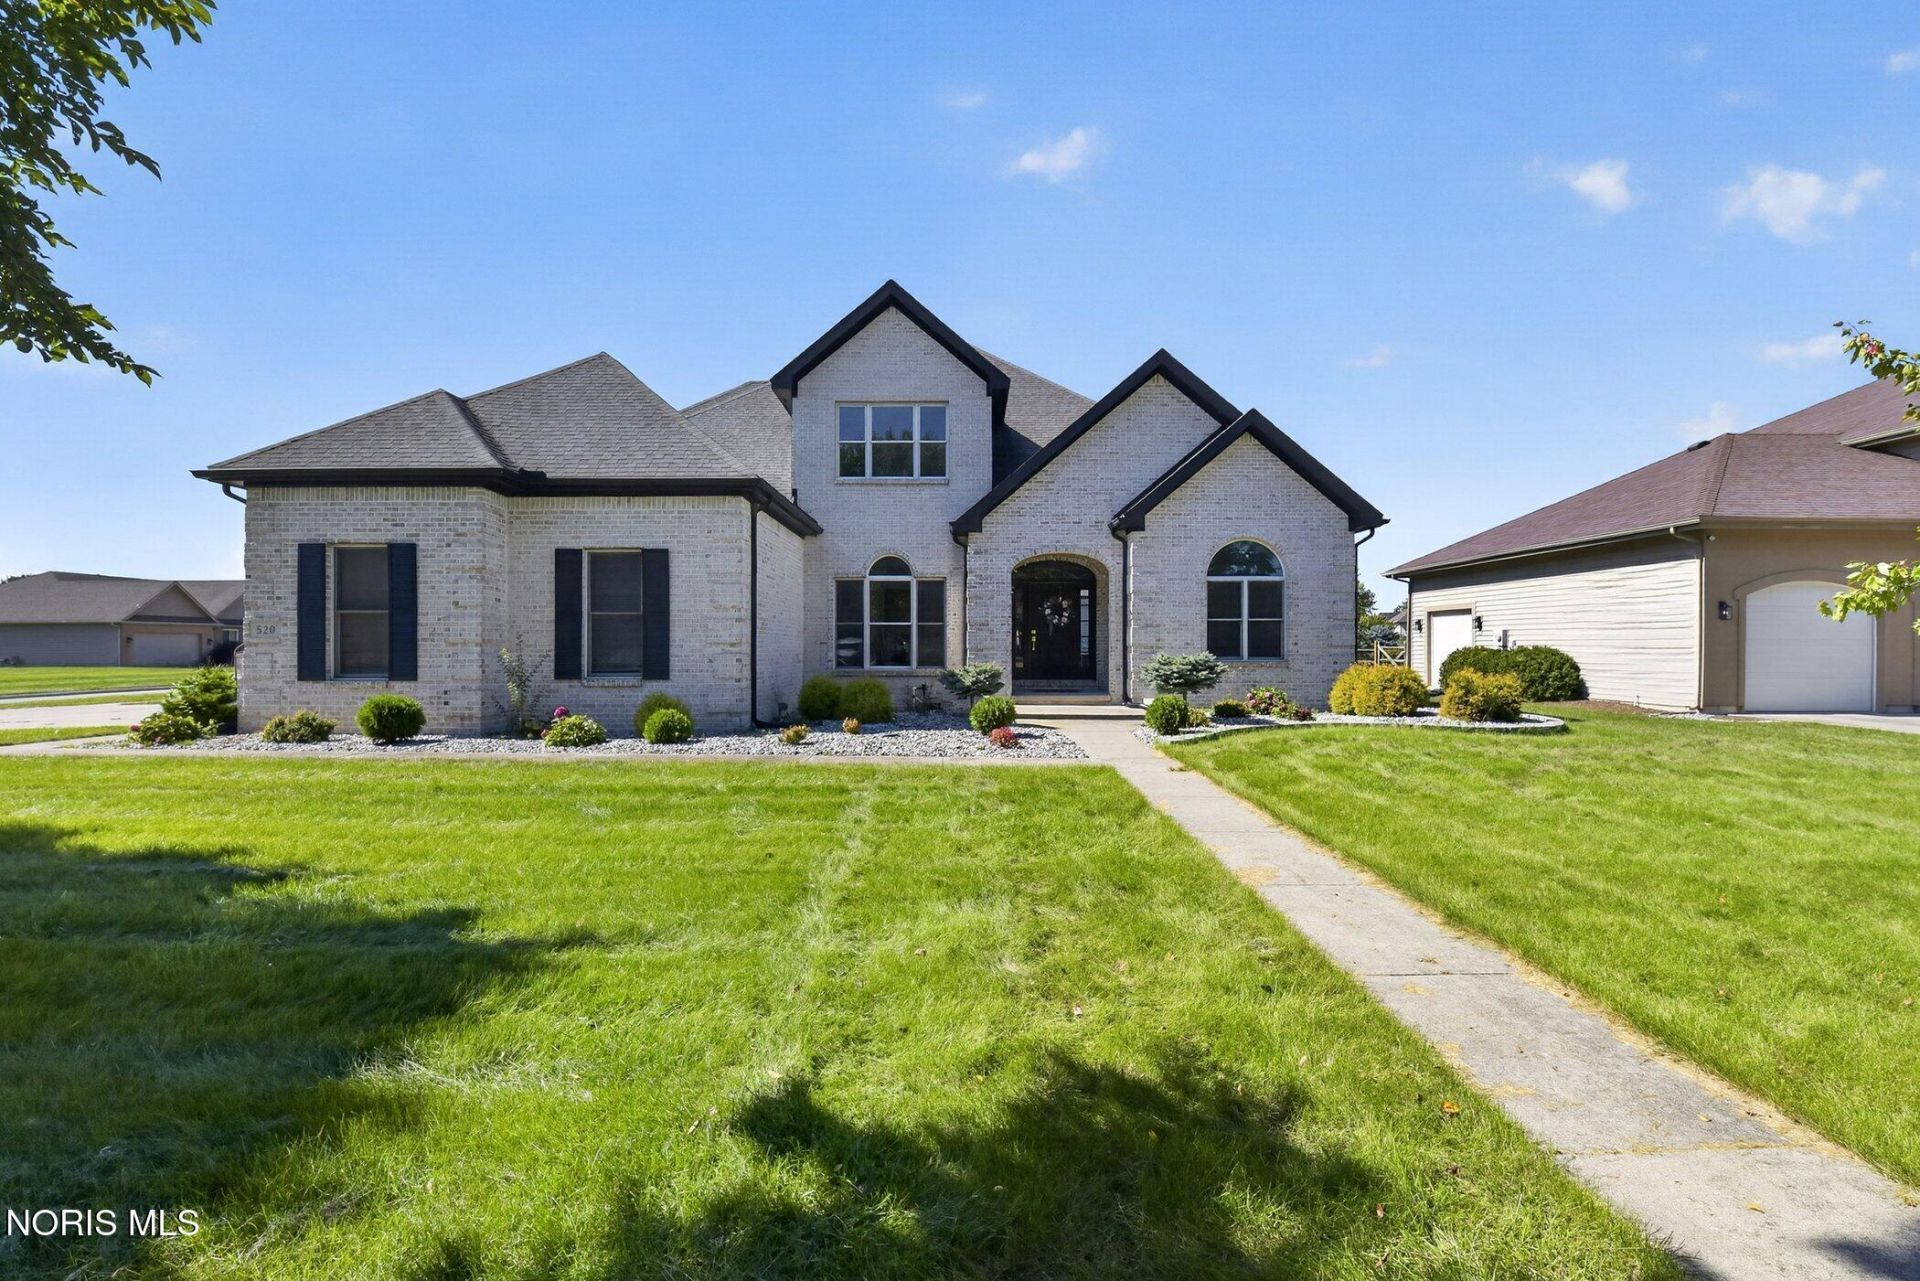
Luxurious living in a golf club subdivision. The house sits on a corner lot and has been lovely cared for by the owner. Granite countertop, double granite vanity in both full baths, spacious living room. Enjoy the main-level master suite with a walk-in closet. Upgrades include new luxury vinyl flooring 2023, fresh paint of the entire house 2023, all doors painted 2023, new glass door and flooring for master shower 2023, new tiles for upstairs bath 2023, new water heater 2025, new fence 2023, new pool liner 2024, new filter for central vacuum. Full finished basement offers a lot more living space and entertainment, featuring a media room (theatre) or can be used as a game room or potentially an extra bed, a stage, a bar, and a lot of storage room. Half bath in the lower level is huge. Attic is very spacious. 3 car garage and a large driveway offer plenty of parking. Come to see this beautiful house and you will fall in love with it.
Property Features
Property Type: Residential - Single Family
Basement: Yes
Basement: Concrete, Finished, Full
Cooling: Central Air
Fireplaces: 1
Garage: 3 car attached
Heating: Forced Air
Home Style: Traditional
Lot Size: 0.36 Acres
Roof Type: Shingle
Stories: 2.0
Year Built: 2002
Amenities
Ceiling Fan(s)
Central Vacuum
Double Vanity
Eat-in Kitchen
Pantry
Primary Bathroom
Storage
Vaulted Ceiling(s)
Walk-In Closet(s)
Wet Bar
Wide Interior Halls and Doors
Basketball Court
Private Yard
Smart Irrigation
Spa/Hot Tub
Storage
Feature Descriptions
Appliances: Dishwasher, Microwave, Water Heater, Disposal, Electric Cooktop, Electric Oven, Refrigerator
Days on Site: 8
Exterior: Brick, Vinyl Siding
Fencimg: Split Rail
Fireplace: Living Room
Flooring: Luxury Vinyl
HOA Fee: $200/ Annually
Hot Tub: Yes
Laundry: Accessible Utilities or Laundry, Electric Dryer Hookup, Laundry Closet, Main Level, Sink, Washer Hookup
Lot: Corner Lot, Landscaped, Sprinklers In Front
Lot Dimensions: 105X150
Parcel#: B08-510-2600-01-035.000
Parking: Concrete, Paved, Attached Garage, Driveway, Garage Door Opener
Parking Notes: Concrete, Paved, Attached Garage, Driveway, Garage Doo
Patio/Porch: Roof Deck, Front Porch
Pool: Fenced, In Ground
Sewer: Public Sewer, Sanitary Sewer
Swimming Pool: Yes
Utilities: Electricity Available, Electricity Connected, Natural Gas Connected, Sewer Connected, Water Available, Water Connected
Water: Public
Room Sizes
Primary Bedroom 1: Level - Main
Bedroom 2: Level - Upper
Bedroom 3: Level - Upper
Bedroom 4: Level - Upper
Den: Level - Main
Kitchen: Level - Main
Dining Room: Level - Main
Living Room: Level - Main
Media Room: Level - Lower
Local Schools
High School: Bowling Green
Middle School: Bowling Green
Elementary School: Kenwood
School District: Bowling Green
Listed By / Shown By
Listed By
Agency Name: iLink Real Estate Company, LLC
Agency Phone: 419-277-7127
Shown By
Agent Name: Anissa Yoder
Agent Phone: Cell: (419) 466-7373
Agency Title: Key Realty

Estimate Your Payment
Estimated Payment
$ 3,177.52 per month $3,020.05 Principal & Interest $0.00 Property Tax (data not provided by mls) $157.47 Homeowner's InsuranceChange Payment Information
Privacy Policy / DMCA Notice / ADA Accessibility


This site is hosted, designed and copyright
© 1994 - 2026 by
Delta Media Group, Inc. -- Patent Pending --
Agency License Information: 1-877-539-7589 | Ohio Lic# REC.2010002888 6800 W Central Ave #B, Toledo, OH 43617 | Michigan Lic# 6505366134 8040 Summerfield Rd, Lambertville, MI 48144 | Indiana Lic# RC52400106 3029 W Smith Valley Rd #211, Greenwood, IN 46142 | West Virginia LIC# 010306 Erin Rickman, Broker. 410 Market St #3, Parkersburg, WV, 26101 | Colorado LIC# EC.100108419 603 Rood Ave, Grand Junction, CO 81501 | Nevada LIC# B.0146350.LLC 9190 Double Diamond Pwky, Reno, NV 89521 | Florida LIC# CQ1073507 16638 Mooner Plank Cir, Wimauma, FL 33598 | Illinois LIC# 481014661 640 S Washington St. Suite 212, Naperville, IL 60540
520 Pine Valley Drive | MLS# 10014165
This single family home located at 520 Pine Valley Drive, Bowling Green, OH 43402 is currently listed for sale with an asking price of $539,900. This property was built in 2002 and has 4 bedrooms and 2 full and 2 partial baths with 3076 sq. ft. Pine Valley Drive is located in the Stone Ridge Golf Club subdivision within the Bowling Green school district. Search Stone Ridge Golf Club real estate on anissayoder.ikeyrealty.com today.