Anissa Yoder

BEDS3
BATHS4 full 1 partial
SQUARE FEET3,489
MLS#201843039
STATUSActive
PROPERTY TYPEResidential - Condominium
SUBDIVISIONGreystone At The Highlands II Condo
SCHOOLHarborsprg
Property Description
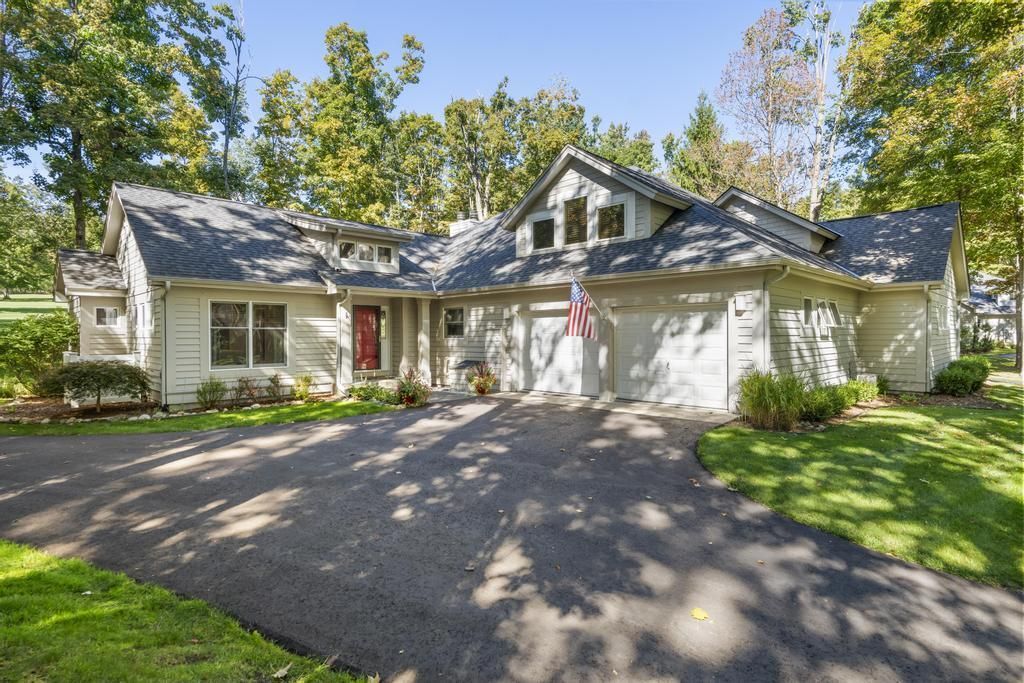
Enjoy Northern Michigan resort living in this beautifully maintained Greystone condominium overlooking the 15th fairway of the renowned Heather Golf Course, with scenic views toward the ski slopes. This spacious 3-bedroom, 4.5-bath residence features two main-level bedrooms plus a private loft bedroom, each with an ensuite bath and custom closets. The lower level offers a generous family room, full bath with steam shower, and versatile bonus room. Highlights include cathedral ceilings, fireplace, granite countertops, stainless appliances, private deck, and a 2-car garage. Perfect as a year-round home or vacation retreat, with easy access to golf, skiing, hiking, biking, and The Highlands four-season amenities. Harbor Springs and Lake Michigan are just minutes away.
Property Features
Property Type: Residential - Condominium
Basement: Yes
Basement: Full
Garage: 2 car attached
Heating: Forced Air, Natural Gas, Central Air
Home Style: Condo
Lot Size: Condo
Year Built: 2001
Amenities
Ceiling Fan
Vaulted Ceiling(s)
Walk-In Closet(s)
Fireplace
Smoke Detector
Tile Floor
Vaulted Ceilings
Walk - In Closet
Cable TV
Deck
Landscaped
Patio/Porch
Sprinkler System
Paved Driveways
Feature Descriptions
Additional Rooms: Primary Suite
Appliances: Dryer, Garbage Disposal, Microwave, Refrigerator, Range/Oven
Date active: 2026-09-24
Days on Site: 2
Exterior: Wood
Financing Available: Cash, Conventional Mortgage
Flooring: Tile
Foundation: Crawl
Frontage Type: Golf Course
Heating Y/N: Yes
HOA Y/N: Yes
Laundry: Main Level
Lot Dimensions: Condo
Parcel Number: 11-13-33-121-106
Parking Features: Garage Door Opener
Road Surface: Private
Security: Smoke Detector(s)
Sewer: See Remarks
SQFT Above Grade: 2248
Water: See Remarks
Waterfront: No
Room Sizes
Bathroom 1: 14.5 X 6 Level - 1st
Bathroom 2: 10.5 X 5.2 Level - 1st
Bathroom 3: 11 X 6 Level - Lower
Bathroom 4: 3.9 X 7.11 Level - 1st
Bedroom 1: 18 X 15.2 Level - 1st
Bedroom 2: 16.2 X 11.2 Level - 1st
Bedroom 3: 21 X 14.6 Level - Upper
Bedroom 4: 7.8 X 6.8 Level - upper
Dining Room: Combo Level - 1st
Family Room: 21 X 36 Level - lower
Kitchen: 11.5 X 7.2 Level - 1st
Living Room: 26 X 24.8 Level - 1st
Other Room 1: 17 X 15 Level - lower
Other Room 2: 10 X 7 Level - Upper
Utility Room: 4.4 X 6 Level - 1st
Local Schools
High School: Harbor Springs
Elementary School: Harbor Springs
School District: Harborsprg
Listed By / Shown By
Listed By
Agency Name: Coldwell Banker Fairbairn Realty
Agency Phone: 231-548-9336
Shown By
Agent Name: Anissa Yoder
Agent Phone: Cell: (419) 466-7373
Agency Title: Key Realty

Estimate Your Payment
Estimated Payment
$ 4,796.59 per month $4,558.88 Principal & Interest $0.00 Property Tax (data not provided by mls) $237.71 Homeowner's InsuranceChange Payment Information
Privacy Policy / DMCA Notice / ADA Accessibility


This site is hosted, designed and copyright
© 1994 - 2026 by
Delta Media Group, Inc. -- Patent Pending --
Agency License Information: 1-877-539-7589 | Ohio Lic# REC.2010002888 6800 W Central Ave #B, Toledo, OH 43617 | Michigan Lic# 6505366134 8040 Summerfield Rd, Lambertville, MI 48144 | Indiana Lic# RC52400106 3029 W Smith Valley Rd #211, Greenwood, IN 46142 | West Virginia LIC# 010306 Erin Rickman, Broker. 410 Market St #3, Parkersburg, WV, 26101 | Colorado LIC# EC.100108419 603 Rood Ave, Grand Junction, CO 81501 | Nevada LIC# B.0146350.LLC 9190 Double Diamond Pwky, Reno, NV 89521 | Florida LIC# CQ1073507 16638 Mooner Plank Cir, Wimauma, FL 33598 | Illinois LIC# 481014661 640 S Washington St. Suite 212, Naperville, IL 60540
5186 Greystone Court | MLS# 201843039
This condo located at 5186 Greystone Court, Harbor Springs, MI 49740 is currently listed for sale with an asking price of $815,000. This property was built in 2001 and has 3 bedrooms and 4 full and 1 partial baths with 3489 sq. ft. Greystone Court is located in the Greystone At The Highlands II Condo subdivision within the Harborsprg school district. Search Greystone At The Highlands II Condo real estate on anissayoder.ikeyrealty.com today.