Anissa Yoder

BEDS2
BATHS2
SQUARE FEET1,306
MLS#1949200
STATUSNew
PROPERTY TYPEResidential - Condominium
SUBDIVISIONMI
SCHOOLBellaire Public Schools
Property Description
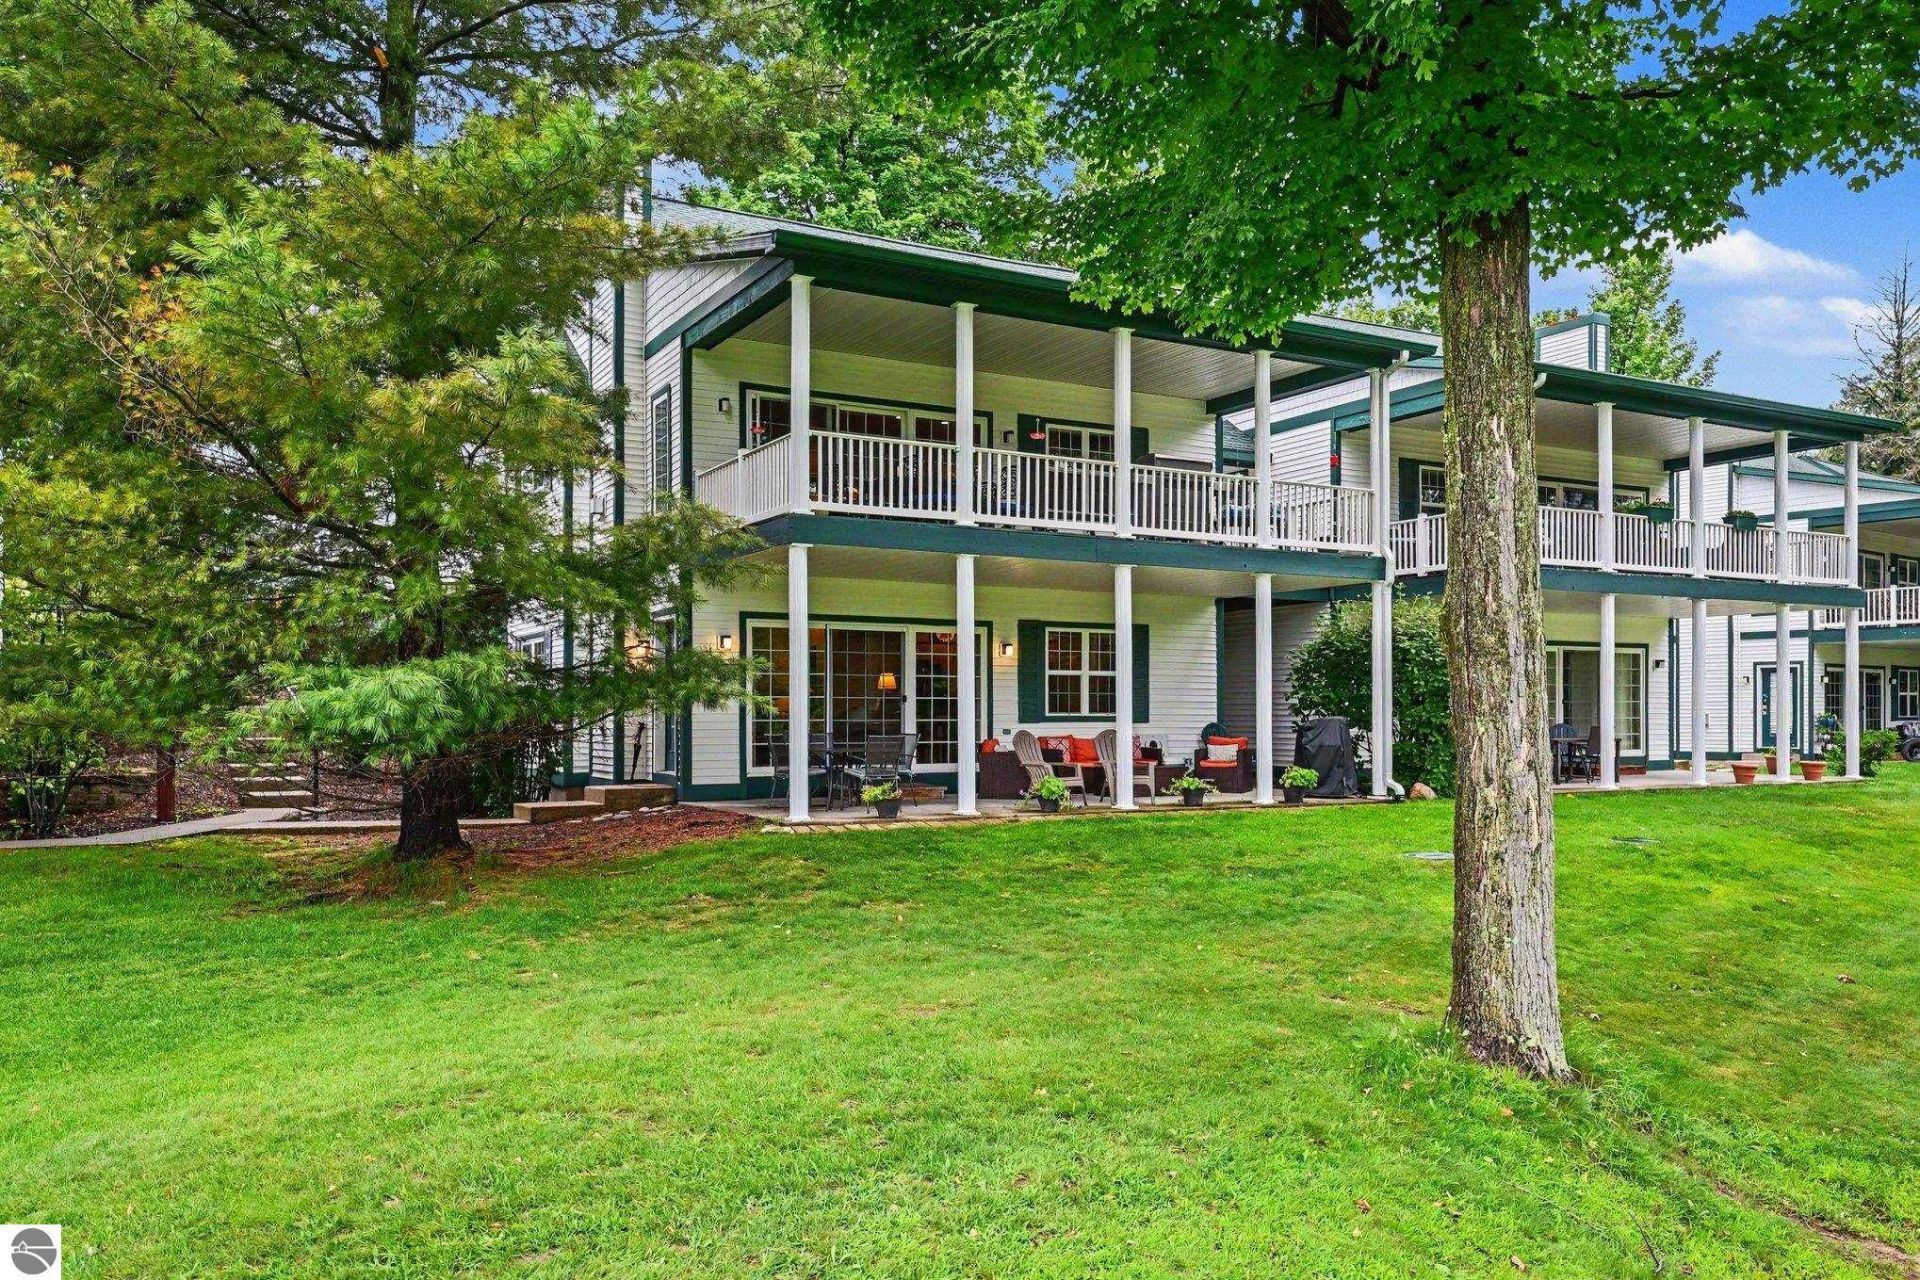
Welcome to your Northern Michigan getaway! This well loved and meticulously maintained 2 bedroom, 2 bath, lower-level Chief Cottage condo. It is ideally located along the 2nd hole of The Chief Golf Course. Offering a true turnkey experience, this condo is being sold fully furnished and is ready to enjoy as a vacation retreat, full-time residence, or successful short-term rental. The open and comfortable interior features numerous thoughtful updates (2023), including granite countertops, refrigerator, stackable washer and dryer, updated light fixtures, Sensi thermostat, and a tankless water heater. Additional improvements include foam insulation installed within all exterior walls of the condo's main level for enhanced energy efficiency and noise reduction. Step outside to the oversized covered patio. The perfect place to relax with your morning coffee, unwind after a day on the course, or watch golfers navigate one of Northern Michigan's premier golf courses. Patio furniture is included, making outdoor enjoyment effortless. Low HOA fees include Spectrum cable, snow removal, trash service, and lawn care, providing easy, low-maintenance ownership. The location puts you just minutes from the charming Village of Bellaire, Shanty Creek Resorts, and Torch Lake. Countless opportunities for golf, boating, skiing, hiking, dining, and year-round Up North recreation. Whether you're looking for an income producing investment, seasonal escape, or full-time Northern Michigan residence, this turnkey Chief Cottage condo is ready for you to enjoy!
Property Features
Property Type: Residential - Condominium
Basement: Crawl Space, Entrance Outside
Home Style: Other, 1 Story, 1 Story
Roof Type: Asphalt
Year Built: 2005
Feature Descriptions
Above Ground Finished SQFT: 1306
Appliance(s)/Equipment: Refrigerator, Oven/Range, Disposal, Dishwasher, Microwave, Washer, Dryer, Exhaust Fan, Blinds, Drapes, On Demand Water Heater, Smoke Alarms(s)
Condo/Unit Access: Stairway (Outdoor)
Condo/Unit Level: Walk Down Level
Construction: Frame
Days on Site: 2
Exterior: Sidewalk, Golf Course View, Covered Porch, Golf Course Frontage, Landscaped, Garden Area
Heating/Cooling: Forced Air, Central Air, Zoned/Dual
Heating/Cooling Source: Natural Gas
Interior: Jetted Tub, Walk-In Closet(s), Pantry, Granite Bath Tops, Granite Kitchen Tops, Island Kitchen, Drywall
Lot: Condo/None
Outbuilding(s): Yes
Renewable Heating/Cooling: Tankless Water Heater, Programmable Thermostat
Road: Blacktop, Privately Maintained
Sewer: Shared Septic
Special View Info: Golf Course
Water: Municipal
Waterfront Type: No
Room Sizes
Primary Bedroom: 13.11x20.8 Level - Main Floor
Bedroom 2: 15.2x13.2 Level - Main Floor
Dining Room: 10.4x14.8 Level - Main Floor
Kitchen: 10.8x14.8 Level - Main Floor
Living Room: 16.11x15 Level - Main Floor
Local Schools
School District: Bellaire Public Schools
Listed By / Shown By
Listed By
Agency Name: REO-TCBellaire-233025
Agency Phone: 231-533-6114
Shown By
Agent Name: Anissa Yoder
Agent Phone: Cell: (419) 466-7373
Agency Title: Key Realty

Estimate Your Payment
Estimated Payment
$ 1,577.28 per month $1,499.12 Principal & Interest $0.00 Property Tax (data not provided by mls) $78.17 Homeowner's InsuranceChange Payment Information
Privacy Policy / DMCA Notice / ADA Accessibility


This site is hosted, designed and copyright
© 1994 - 2026 by
Delta Media Group, Inc. -- Patent Pending --
Agency License Information: 1-877-539-7589 | Ohio Lic# REC.2010002888 6800 W Central Ave #B, Toledo, OH 43617 | Michigan Lic# 6505366134 8040 Summerfield Rd, Lambertville, MI 48144 | Indiana Lic# RC52400106 3029 W Smith Valley Rd #211, Greenwood, IN 46142 | West Virginia LIC# 010306 Erin Rickman, Broker. 410 Market St #3, Parkersburg, WV, 26101 | Colorado LIC# EC.100108419 603 Rood Ave, Grand Junction, CO 81501 | Nevada LIC# B.0146350.LLC 9190 Double Diamond Pwky, Reno, NV 89521 | Florida LIC# CQ1073507 16638 Mooner Plank Cir, Wimauma, FL 33598 | Illinois LIC# 481014661 640 S Washington St. Suite 212, Naperville, IL 60540
5101 Spirit Drive S | MLS# 1949200
This condo located at 5101 Spirit Drive S, Bellaire, MI 49615 is currently listed for sale with an asking price of $268,000. This property was built in 2005 and has 2 bedrooms with 1306 sq. ft. Spirit Drive S is located in the MI subdivision within the Bellaire Public Schools school district. Search MI real estate on anissayoder.ikeyrealty.com today.