Anissa Yoder

BEDS4
BATHS2.5
SQUARE FEET2,144
MLS#1949126
STATUSActive
PROPERTY TYPEResidential - Single Family
SUBDIVISIONMI
SCHOOLTraverse City Area Public Schools
Property Description
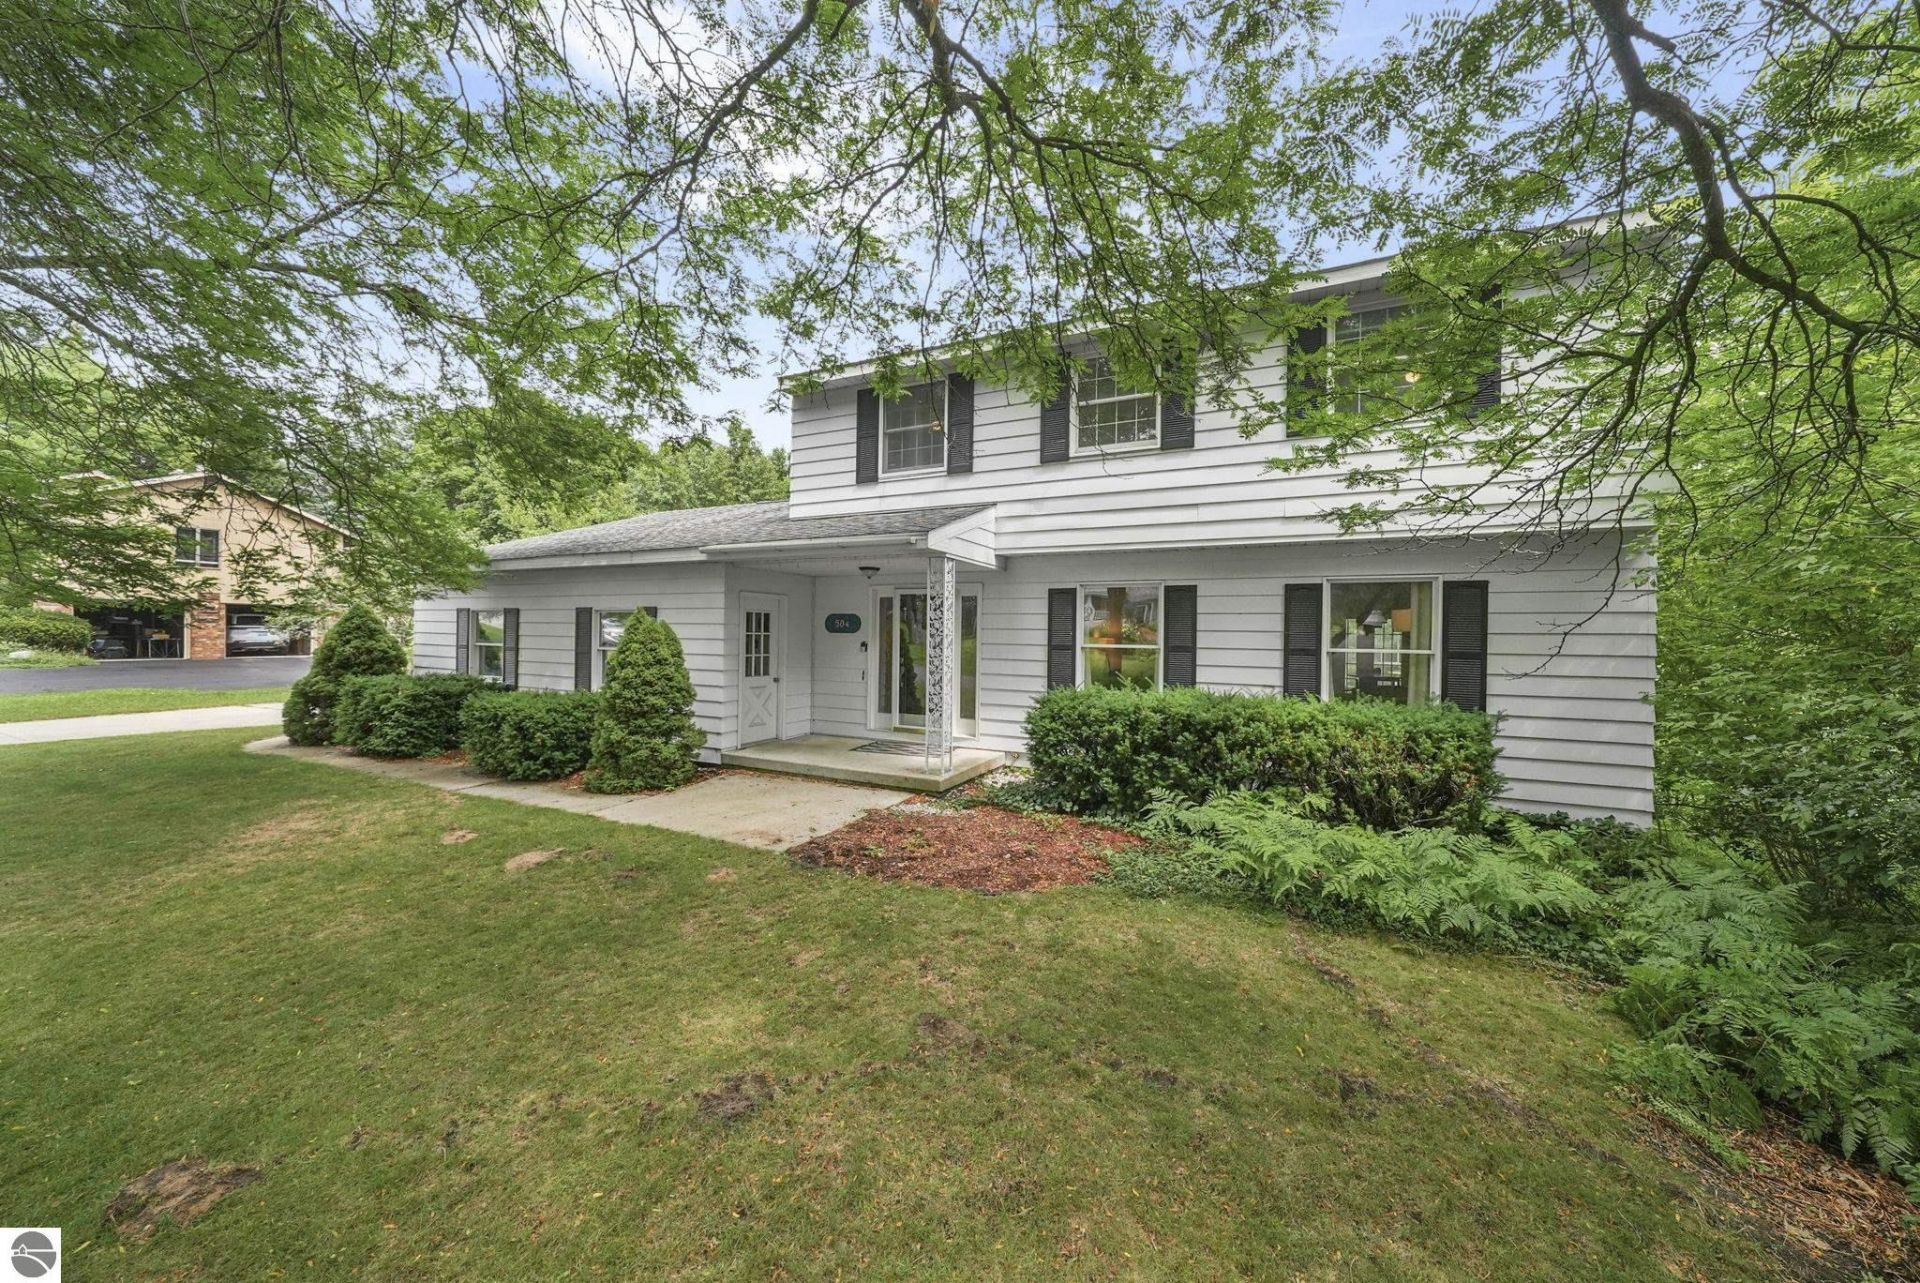
LOCATION truly matters???and this home delivers. Boasting over 2000 square feet of finished upper level sq ft and an additional unfinished 800 sq ft with a walk out lower level this updated 4 bed, 2.5 bath residence sits at the base of the Old Mission Peninsula, placing you steps from Eastern Elementary, Central High School, and Northwestern Michigan College. Bryant Park and East Bay waterfront access are just minutes away, making this one of Traverse City???s most convenient and desirable neighborhoods. The exterior features classic landscaping, mature trees, and a beautiful corner lot. Inside, a spacious foyer leads to a bright living room, dedicated dining area, and a well appointed kitchen. The cozy family room offers built in storage. Step outside to a large composite deck ideal for grilling and entertaining, or unwind in the expansive three season room filled with windows and natural light. Upstairs, the primary bedroom includes a private bath, accompanied by three additional bedrooms and a full bathroom. The lower level walkout provides a laundry room and a generous unfinished space with plenty of room for storage.
Property Features
Property Type: Residential - Single Family
Basement: Full, Walkout, Crawl Space, Block, Unfinished
Home Style: 2 Story, Colonial, 2 Story, Colonial
Lot Size: 0.32 Acres
Roof Type: Asphalt
Year Built: 1972
Feature Descriptions
Above Ground Finished SQFT: 2144
Appliance(s)/Equipment: Refrigerator, Oven/Range, Dishwasher, Microwave, Washer, Dryer, Ceiling Fan, Whole House Fan/Attic Fan, Natural Gas Water Heater
Construction: Frame
Days on Site: 22
Exterior: Deck, Covered Porch, Landscaped, Screened Porch
Garage/Parking: Attached, Door Opener, Paved Driveway
Heating/Cooling: Forced Air, Central Air
Heating/Cooling Source: Natural Gas
Interior: Built-In Bookcase, Foyer Entrance, Breakfast Nook, Solid Surface Counters, Formal Dining Room, Beamed Ceilings, Drywall
Lot: Subdivision
Lot Dimensions: 115 x 121
Outbuilding(s): Yes
Road: Public Maintained
Sewer: Municipal
Water: Municipal
Waterfront Type: No
Room Sizes
Primary Bedroom: 26x12 Level - Upper Floor
Bedroom 2: 14x11 Level - Upper Floor
Bedroom 3: 10x10 Level - Upper Floor
Bedroom 4: 10x10 Level - Upper Floor
Kitchen: 18x12 Level - Main Floor
Living Room: 22x14 Level - Main Floor
Local Schools
School District: Traverse City Area Public Schools
Listed By / Shown By
Listed By
Agency Name: Century 21 Northland
Agency Phone: 231-929-7900
Shown By
Agent Name: Anissa Yoder
Agent Phone: Cell: (419) 466-7373
Agency Title: Key Realty

Estimate Your Payment
Estimated Payment
$ 3,972.63 per month $3,775.76 Principal & Interest $0.00 Property Tax (data not provided by mls) $196.88 Homeowner's InsuranceChange Payment Information
Privacy Policy / DMCA Notice / ADA Accessibility


This site is hosted, designed and copyright
© 1994 - 2026 by
Delta Media Group, Inc. -- Patent Pending --
Agency License Information: 1-877-539-7589 | Ohio Lic# REC.2010002888 6800 W Central Ave #B, Toledo, OH 43617 | Michigan Lic# 6505366134 8040 Summerfield Rd, Lambertville, MI 48144 | Indiana Lic# RC52400106 3029 W Smith Valley Rd #211, Greenwood, IN 46142 | West Virginia LIC# 010306 Erin Rickman, Broker. 410 Market St #3, Parkersburg, WV, 26101 | Colorado LIC# EC.100108419 603 Rood Ave, Grand Junction, CO 81501 | Nevada LIC# B.0146350.LLC 9190 Double Diamond Pwky, Reno, NV 89521 | Florida LIC# CQ1073507 16638 Mooner Plank Cir, Wimauma, FL 33598 | Illinois LIC# 481014661 640 S Washington St. Suite 212, Naperville, IL 60540
504 Highland Park Drive | MLS# 1949126
This single family home located at 504 Highland Park Drive, Traverse City, MI 49686 is currently listed for sale with an asking price of $675,000. This property was built in 1972 and has 4 bedrooms with 2144 sq. ft. Highland Park Drive is located in the MI subdivision within the Traverse City Area Public Schools school district. Search MI real estate on anissayoder.ikeyrealty.com today.