Anissa Yoder

BEDS4
BATHS2 full
SQUARE FEET2,330
MLS#299540
STATUSActive
PROPERTY TYPEResidential - Single Family
SUBDIVISIONPlum Hollow
Property Description
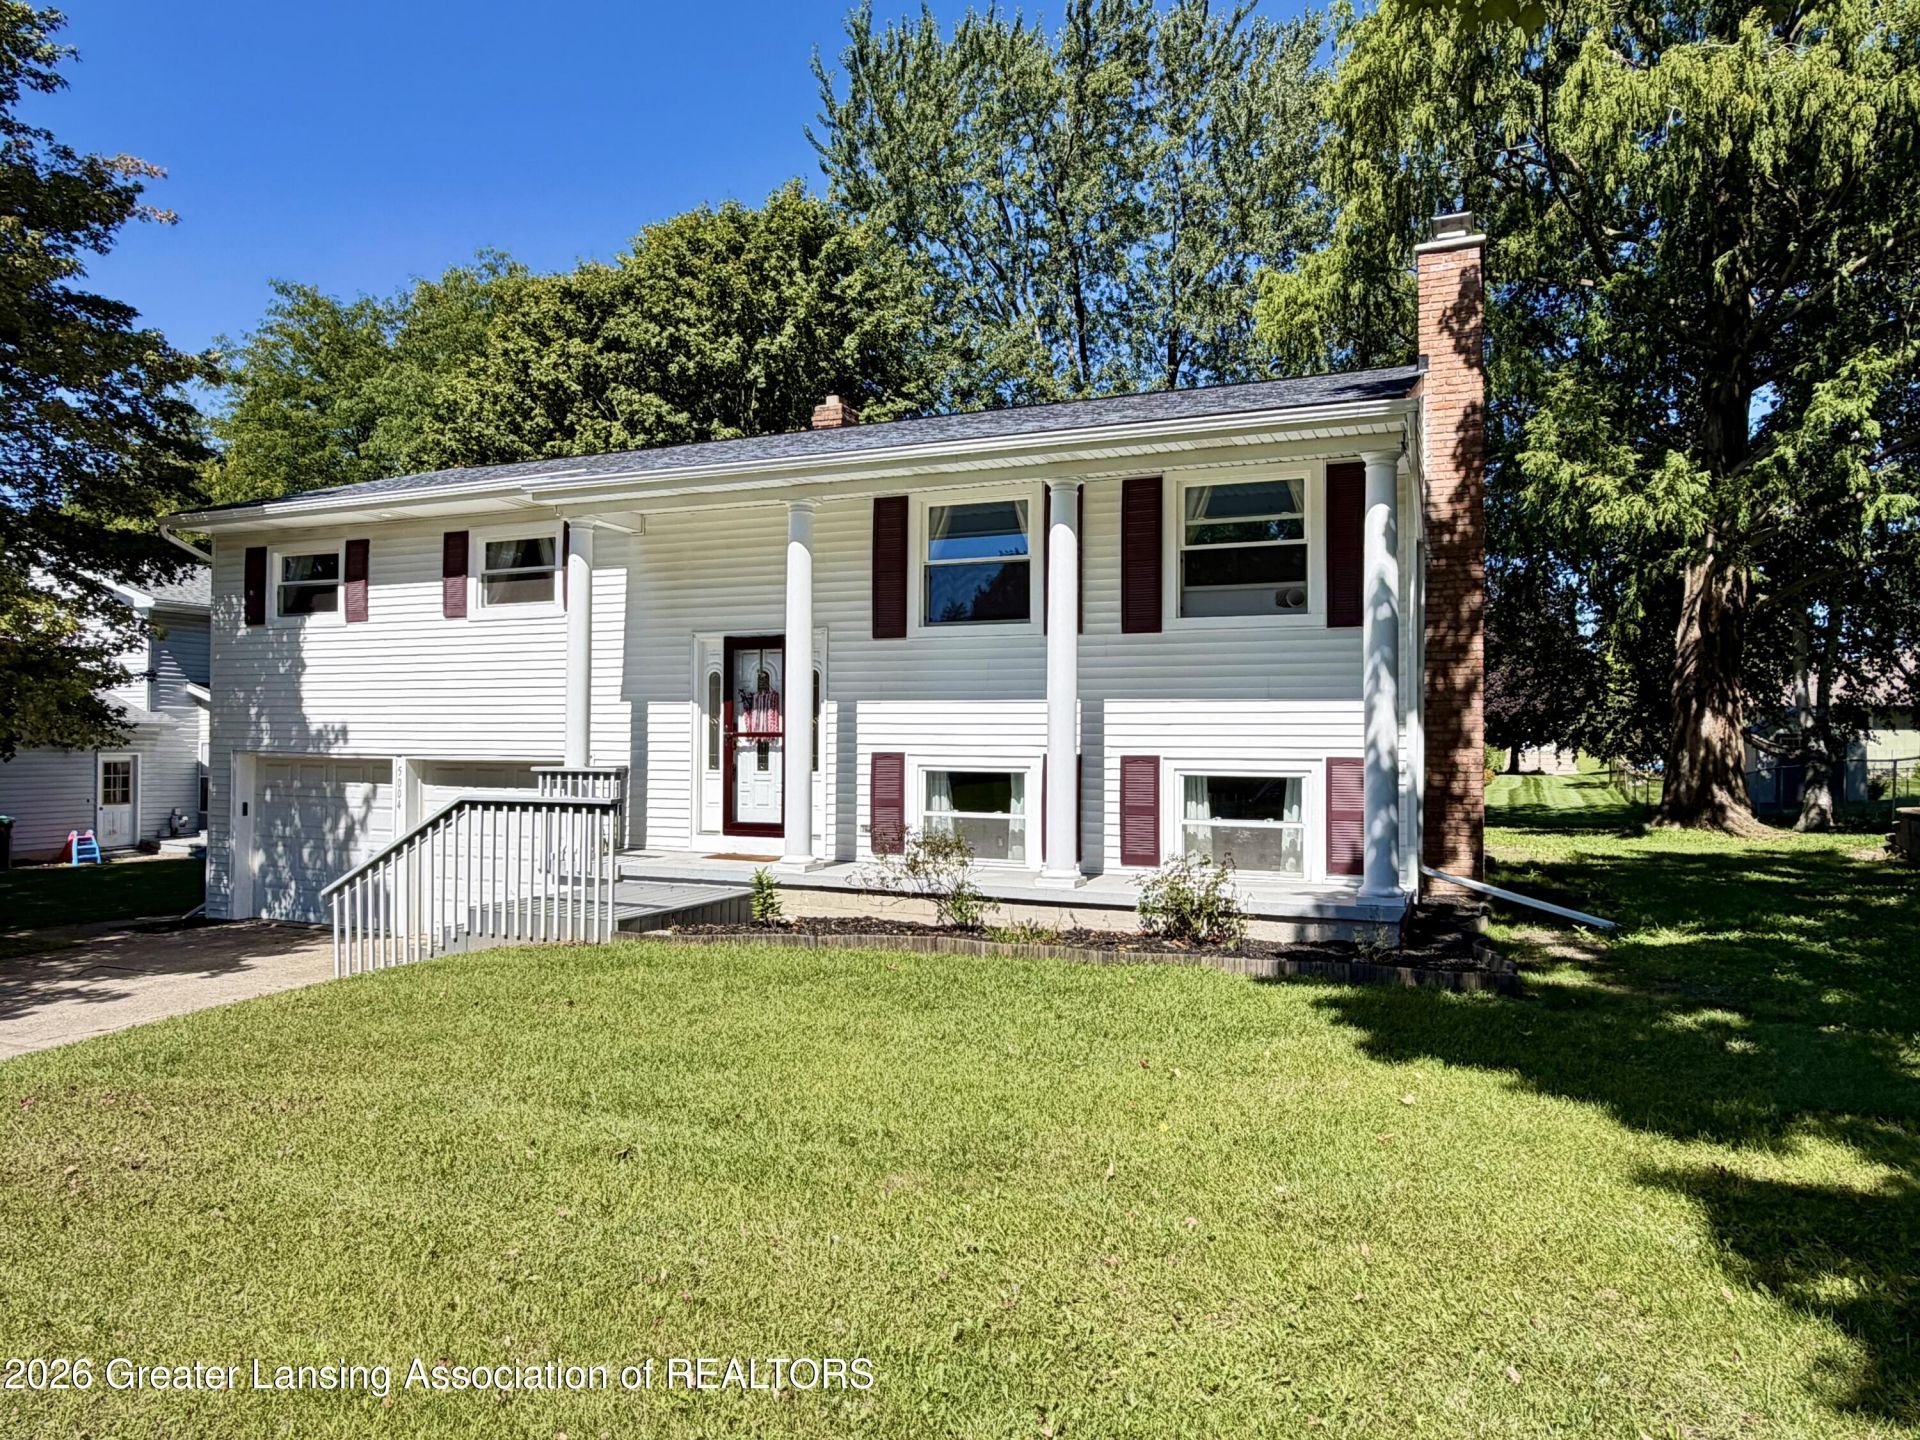
WELCOME HOME TO 5004 PLUM HOLLOW DR! THIS CLASSIC RAISED RANCH OFFERS 4 LARGE BEDROOMS, 2 FULL BATHS, & IS READY & WAITING FOR A NEW OWNER TO ENJOY! IT HAS BEEN UPDATED THROUGHOUT INCLUDING ROOF, ELECTRIC PANEL, WINDOWS, FLOORING, APPLIANCES, WATER HEATER, DECK, FRONT STEPS & KITCHEN COUNTERS, HOUSE FILTER SYSTEM, PERGOLA, MAIN BATH, SHOWER, OVERSIZED SHED, PORTABLE A/C UNITS & MORE! THE UPPER LEVEL HAS A LARGE LIVING ROOM WITH LOTS OF NATURAL LIGHT, SPACIOUS KITCHEN-DINING COMBO, 1ST FLOOR LAUNDRY, & DECK ACCESS! THE LOWER LEVEL HAS A FAMILY ROOM WITH WOOD BURNING FIREPLACE, FULL BATH, & BEDROOM 4! THERE IS AN ATTACHED HEATED 2+ CAR GARAGE WITH PATIO & BACKYARD ACCESS! THE YARD IS LARGE & HAS A HUGE SHED WITH RAMP! THIS BEAUTIFUL HOME IS LOCATED IN THE DESIRABLE PLUM HOLLOW COMMUNITY WITH NEARBY PARKS, & WALKING TRAILS! THIS HOME WILL NOT LAST LONG SO SCHEDULE YOUR PRIVATE SHOWING TODAY!
Property Features
Property Type: Residential - Single Family
Cooling: Attic Fan, Multi Units, Whole House Fan, Window Unit(
Fireplaces: 1
Fuel Type: Gas
Garage: 2 car attached
Heating: Hot Water, Natural Gas, Radiant
Home Style: Raised Ranch
Lot Size: 0.27 Acres
Roof Type: Shingle
Taxes: $3,610
Year Built: 1966
Feature Descriptions
Appliances: Disposal, Microwave, Oven, Plumbed For Ice Maker, Range, Range Hood, Refrigerator, Self Cleaning Oven, Stainless Steel Appliance(s), Washer/Dryer
Days on Site: 7
Exterior: Vinyl Siding
Exterior Amenities: Lighting, Private Yard, Rain Gutters
Fireplace: Family Room, Wood Burning
Flooring: Carpet, Ceramic Tile, Combination, Hardwood, Laminate
Interior Amenities: Beamed Ceilings, Bookcases, Built-in Features, Ceiling Fan(s), Eat-in Kitchen, Laminate Counters, Pantry, Walk-In Closet(s)
Laundry: Main Level
Lot: Back Yard, City Lot, Corners Marked, Few Trees, Front Yard, Gentle Sloping, Landscaped, Near Public Transit, Private, Rectangular Lot, Subdivided, Views
Lot Dimensions: 90X132
Parcel #: 23-040-069-400-470-00
Parking: Attached, Finished, Garage Door Opener, Garage Faces Front, Heated Garage, Oversized, Private, Storage
Patio/Porch: Deck, Front Porch, Patio, Rear Porch
Road Frontage: City Street
Road Surface: Concrete, Paved
Security Features: Smoke Detector(s)
Sewer: Public Sewer
SQFT Total: 2450
Utilities: High Speed Internet Available, Cable Available
Water: Public
Listed By / Shown By
Listed By
Agency Name: RE/MAX Real Estate Professionals
Shown By
Agent Name: Anissa Yoder
Agent Phone: Cell: (419) 466-7373
Agency Title: Key Realty

Estimate Your Payment
Estimated Payment
$ 2,007.59 per month $1,622.18 Principal & Interest $300.83 Property Tax $84.58 Homeowner's InsuranceChange Payment Information
Privacy Policy / DMCA Notice / ADA Accessibility


This site is hosted, designed and copyright
© 1994 - 2026 by
Delta Media Group, Inc. -- Patent Pending --
Agency License Information: 1-877-539-7589 | Ohio Lic# REC.2010002888 6800 W Central Ave #B, Toledo, OH 43617 | Michigan Lic# 6505366134 8040 Summerfield Rd, Lambertville, MI 48144 | Indiana Lic# RC52400106 3029 W Smith Valley Rd #211, Greenwood, IN 46142 | West Virginia LIC# 010306 Erin Rickman, Broker. 410 Market St #3, Parkersburg, WV, 26101 | Colorado LIC# EC.100108419 603 Rood Ave, Grand Junction, CO 81501 | Nevada LIC# B.0146350.LLC 9190 Double Diamond Pwky, Reno, NV 89521 | Florida LIC# CQ1073507 16638 Mooner Plank Cir, Wimauma, FL 33598 | Illinois LIC# 481014661 640 S Washington St. Suite 212, Naperville, IL 60540
5004 Plum Hollow Drive | MLS# 299540
This single family home located at 5004 Plum Hollow Drive, Lansing, MI 48917 is currently listed for sale with an asking price of $290,000. This property was built in 1966 and has 4 bedrooms and 2 full baths with 2330 sq. ft. Plum Hollow Drive is located in the Plum Hollow subdivision. Search Plum Hollow real estate on anissayoder.ikeyrealty.com today.