Anissa Yoder

BEDS3
BATHS1 full
SQUARE FEET1,576
MLS#226035590
STATUSActive
PROPERTY TYPEResidential - Single Family
SUBDIVISIONH Peters 2nd
SCHOOLMARION LOCAL
Property Description
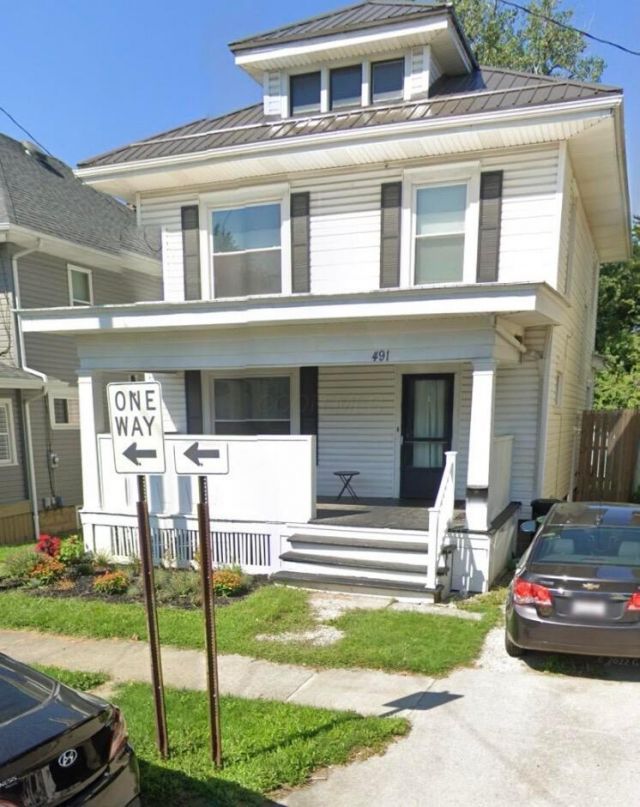
Don't miss out on this beautifully updated 3-bedroom, 1-bath, 2-story home! This property offers total peace of mind with a new furnace and hot water tank (2024), a durable metal roof, vinyl siding, and replacement windows. Step inside to find a fully remodeled kitchen (2025) equipped with a refrigerator and stove that stay with the home, alongside the included washer and dryer. The cozy living room features a warm gas log fireplace and a dining room with beautiful solid wood pocket doors. Need more space? The huge, floored walk-up attic is a blank canvas ready to be converted into a fourth bedroom, home office, or ultimate man cave. The outdoor space completes the package with a completely enclosed wood privacy fence and a detached garage/storage building perfect for projects and extra storage. Photos coming on Monday 09/21/2026!
Property Features
Property Type: Residential - Single Family
Basement: Yes
Basement: Partial
Cooling: Central Air
Fireplaces: 1
Garage: 1
Heating: Forced Air
Lot Size: 0.12 Acres
Taxes: $1,492
Year Built: 1910
Feature Descriptions
Days on Site: 7
Exterior: Vinyl Siding
Fireplace: One, Gas Log
Flooring: Wood, Carpet
Parcel #: 12-3050004.300
Parking: Detached Garage, Shared Driveway
Windows: Insulated Part
Local Schools
School District: MARION LOCAL
Listed By / Shown By
Listed By
Agency Name: RE/MAX Affiliates, Inc.
Agent Name: Joshua E Seymour
Agency Phone: 614-766-5330

Shown By
Agent Name: Anissa Yoder
Agent Phone: Cell: (419) 466-7373
Agency Title: Key Realty

Estimate Your Payment
Estimated Payment
$ 1,212.54 per month $1,034.28 Principal & Interest $124.33 Property Tax $53.93 Homeowner's InsuranceChange Payment Information
Privacy Policy / DMCA Notice / ADA Accessibility


This site is hosted, designed and copyright
© 1994 - 2026 by
Delta Media Group, Inc. -- Patent Pending --
Agency License Information: 1-877-539-7589 | Ohio Lic# REC.2010002888 6800 W Central Ave #B, Toledo, OH 43617 | Michigan Lic# 6505366134 8040 Summerfield Rd, Lambertville, MI 48144 | Indiana Lic# RC52400106 3029 W Smith Valley Rd #211, Greenwood, IN 46142 | West Virginia LIC# 010306 Erin Rickman, Broker. 410 Market St #3, Parkersburg, WV, 26101 | Colorado LIC# EC.100108419 603 Rood Ave, Grand Junction, CO 81501 | Nevada LIC# B.0146350.LLC 9190 Double Diamond Pwky, Reno, NV 89521 | Florida LIC# CQ1073507 16638 Mooner Plank Cir, Wimauma, FL 33598 | Illinois LIC# 481014661 640 S Washington St. Suite 212, Naperville, IL 60540
491 S Prospect Street | MLS# 226035590
This single family home located at 491 S Prospect Street, Marion, OH 43302 is currently listed for sale with an asking price of $184,900. This property was built in 1910 and has 3 bedrooms and 1 full baths with 1576 sq. ft. S Prospect Street is located in the H Peters 2nd subdivision within the MARION LOCAL school district. Search H Peters 2nd real estate on anissayoder.ikeyrealty.com today.