Anissa Yoder

BEDS4
BATHS3 full
SQUARE FEET2,274
MLS#5227925
STATUSActive
PROPERTY TYPEResidential - Single Family
SUBDIVISIONLake Tamahawk
SCHOOLBeaver Local
Property Description
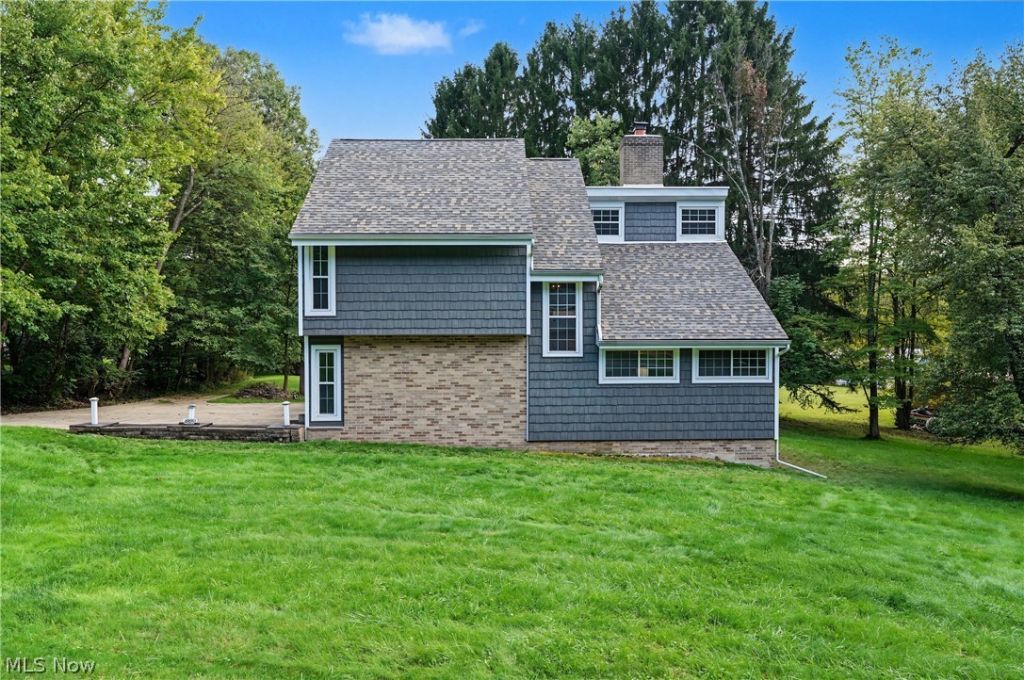
Enjoy lake living in this updated 4-bedroom, 3-bath home with access to Lake Tomahawk and two additional lots! Lake Tomahawk offers plenty to enjoy, including a beach, recreation area, and community shop. Inside, the living room features tall ceilings and a beautiful wood-burning fireplace that makes a great focal point. The kitchen was completely remodeled in 2023 with quartz countertops, GE Profile appliances, and luxury vinyl plank flooring. Two bathrooms were also updated in 2023. The primary bedroom has its own full bath and walk-in closet, and main-floor laundry adds everyday convenience. The GE Profile washer and dryer are also included. The home also features two wood decks, a 14x13 deck off the main level and a second deck off the upstairs loft, giving you additional outdoor space to relax and enjoy the setting. An additional outbuilding provides extra storage. Major updates include a new roof and chimney, boiler, and hot water tank in 2026. The crawlspace also received a French drain, sump pump, and encapsulation. A concrete driveway was added in 2023, with siding and windows updated in 2018. With Lake Tomahawk access, two additional lots, multiple outdoor spaces, extra storage, and plenty of updates, this home has so much to offer!
Property Features
Property Type: Residential - Single Family
Basement: Crawl Space, French Drain, Sump Pump
Cooling: Ceiling Fan(s)
Fireplaces: 1
Garage: 2 car attached
Heating: Baseboard, Hot Water, Propane, Steam
Home Style: Cape Cod
Lot Size: 0.99 Acres
Roof Type: Asphalt, Fiberglass
Stories: 2.0
Taxes: $3,255 / year
Year Built: 1980
Amenities
Ceiling Fan(s)
Eat-in Kitchen
High Ceilings
Kitchen Island
Walk-In Closet(s)
Balcony
Feature Descriptions
Appliances: Dishwasher, Range, Refrigerator
Days on Site: 2
Exterior: Brick, Shake Siding
Fencing: None
Fireplace: Living Room, Wood Burning
HOA: Yes
HOA Fee: 1992/ Annually
Laundry: Main Level
Lot: Additional Land Available, Wooded
Parcel#: 4501255000
Parking: Attached, Driveway, Garage
Patio/Porch: Balcony
Sewer: Septic Tank
Water: Public
Local Schools
School District: Beaver Local
Listed By / Shown By
Listed By
Agency Name: Keller Williams Legacy Group Realty
Agency Contact: hannah@thelapsteam.com, 330-224-3360
Shown By
Agent Name: Anissa Yoder
Agent Phone: Cell: (419) 466-7373
Agency Title: Key Realty

Estimate Your Payment
Estimated Payment
$ 2,331.13 per month $1,957.80 Principal & Interest $271.25 Property Tax $102.08 Homeowner's InsuranceChange Payment Information
Listing data compilation and photo(s) © 2026 - Multiple Listing Service, Inc. – All Rights Reserved
The photos may be altered, edited, enhanced or virtually staged.
Privacy Policy / DMCA Notice / ADA Accessibility


This site is hosted, designed and copyright
© 1994 - 2026 by
Delta Media Group, Inc. -- Patent Pending --
Agency License Information: 1-877-539-7589 | Ohio Lic# REC.2010002888 6800 W Central Ave #B, Toledo, OH 43617 | Michigan Lic# 6505366134 8040 Summerfield Rd, Lambertville, MI 48144 | Indiana Lic# RC52400106 3029 W Smith Valley Rd #211, Greenwood, IN 46142 | West Virginia LIC# 010306 Erin Rickman, Broker. 410 Market St #3, Parkersburg, WV, 26101 | Colorado LIC# EC.100108419 603 Rood Ave, Grand Junction, CO 81501 | Nevada LIC# B.0146350.LLC 9190 Double Diamond Pwky, Reno, NV 89521 | Florida LIC# CQ1073507 16638 Mooner Plank Cir, Wimauma, FL 33598 | Illinois LIC# 481014661 640 S Washington St. Suite 212, Naperville, IL 60540
48051 Allegheny Trail | MLS# 5227925
This single family home located at 48051 Allegheny Trail, Negley, OH 44441 is currently listed for sale with an asking price of $350,000. This property was built in 1980 and has 4 bedrooms and 3 full baths with 2274 sq. ft. Allegheny Trail is located in the Lake Tamahawk subdivision within the Beaver Local school district. Search Lake Tamahawk real estate on anissayoder.ikeyrealty.com today.