Anissa Yoder

BEDS4
BATHS2 full 2 partial
SQUARE FEET2,724
MLS#311587
STATUSActive
PROPERTY TYPEResidential - Single Family
SCHOOLShawnee
Property Description
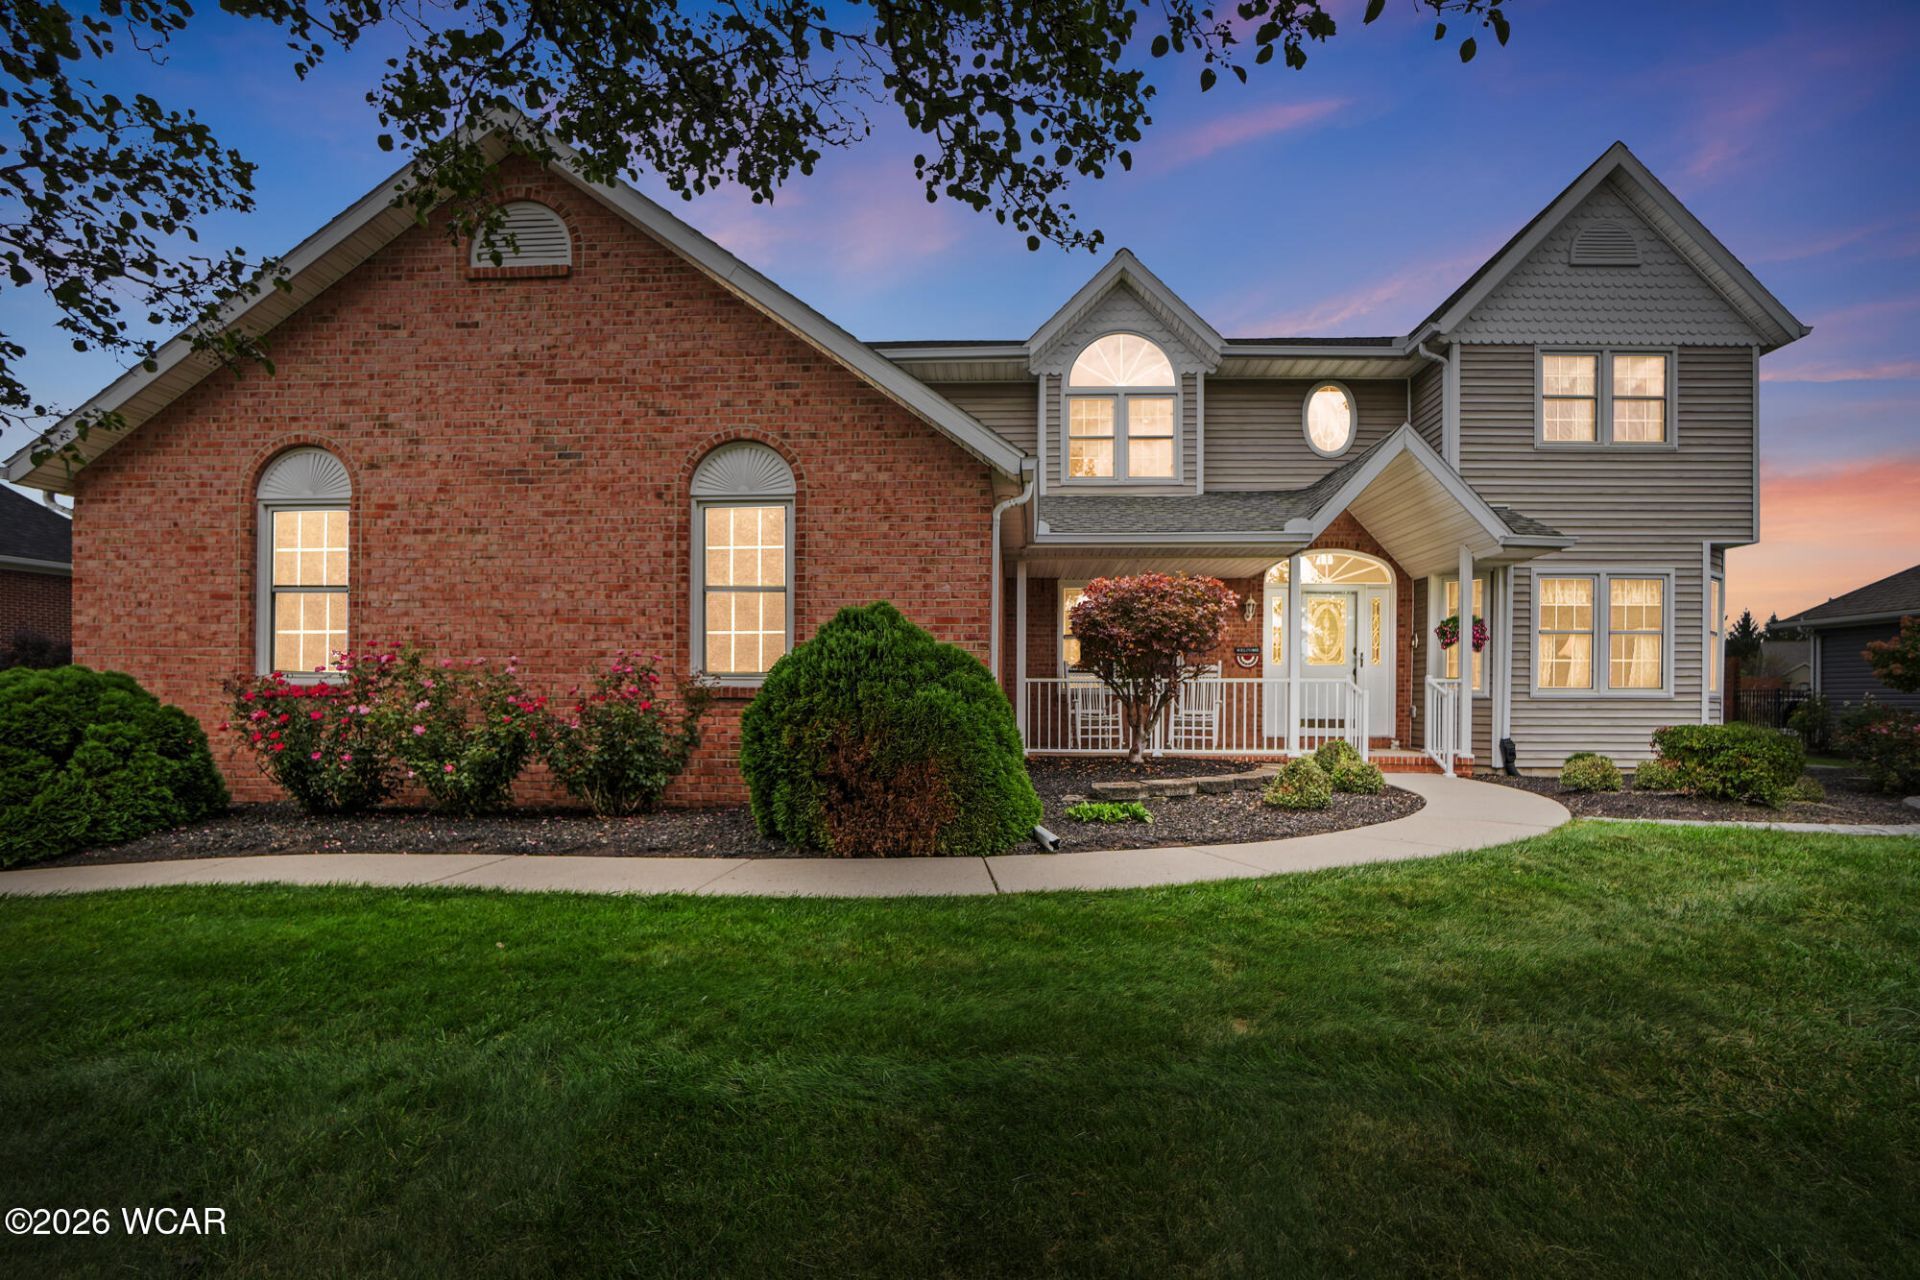
Welcome to 4764 Abnaki Trl, nestled in the highly desirable Indian Brook Subdivision. This wonderful single-owner home is move-in ready, offering generous living space, large upstairs bedrooms, and a fully finished basement with plenty of storage. The main floor features a formal parlor and dining room, a laundry room, and an open-concept living and kitchen area that opens to a cozy sun porch. The primary suite includes a spacious walk-in closet with custom built-in dressers and an ensuite bathroom with a large jetted tub and walk-in shower. The basement boasts a roomy family area with a gas fireplace, built-in desk, and a bar perfect for entertaining. A three-car attached garage with epoxy-coated floors and overhead storage adds even more convenience. The three-season sun porch is ideal for enjoying morning coffee or unwinding in the evening. Beautiful landscaping and quality updates to the roof, windows, and HVAC complete this meticulously maintained home. Schedule a visit today to see this Indian Brook gem--your new home awaits!
Property Features
Property Type: Residential - Single Family
Cooling: Central Air
Garage: 3 car attached
Heating: Forced Air, Natural Gas
Home Style: 2 Story
Lot Size: 0.40 Acres
Taxes: $5,226
Year Built: 1993
Feature Descriptions
Appliances: Dishwasher, Water Heater Owned, Oven, Refrigerator, Microwave, Disposal, Electric Cooktop
Days on Site: 13
Dining Room: Formal, Eat-in Kitchen
Exterior: Brick, Vinyl Siding
Fireplace: Basement, Gas, Living Room
Flooring: Carpet, Tile
Foundation: Other
HOA Fee: 35.00/Annually
Lot Dimensions: 105x165
Parcel #: 46-0501-04-011.000
Parking: Attached, Garage Door Opener, Garage
Patio/Porch: Porch, Enclosed, Patio, Covered
Rooms Total: 8
Sewer: Public Sewer
Utilities: Water Connected, Natural Gas Connected, Electricity Connected
Water: Public
Room Sizes
Living Room: 18.50 X 14.50 Level - F
Dining Room: 12.50 X 10.50 Level - F
Kitchen: 13.50 X 10.00 Level - F
Family Room: 16.00 X 16.00 Level - B
Laundry: 12.00 X 8.00 Level - F
Other Room: 12.00 X 11.00 Level - F
Bedroom 1: 20.00 X 17.00 Level - S
Bedroom 2: 12.00 X 12.00 Level - S
Bedroom 3: 12.00 X 11.00 Level - S
Bedroom 4: 12.00 X 11.00 Level - S
Sunroom: 13.00 X 11.00 Level - F
Local Schools
School District: Shawnee
Listed By / Shown By
Listed By
Agency Name: CCR Realtors
Agent Name: Scott Weaver
Agency Phone: (419) 222-0555

Shown By
Agent Name: Anissa Yoder
Agent Phone: Cell: (419) 466-7373
Agency Title: Key Realty

Estimate Your Payment
Estimated Payment
$ 2,995.64 per month $2,433.27 Principal & Interest $435.50 Property Tax $126.88 Homeowner's InsuranceChange Payment Information
Privacy Policy / DMCA Notice / ADA Accessibility


This site is hosted, designed and copyright
© 1994 - 2026 by
Delta Media Group, Inc. -- Patent Pending --
Agency License Information: 1-877-539-7589 | Ohio Lic# REC.2010002888 6800 W Central Ave #B, Toledo, OH 43617 | Michigan Lic# 6505366134 8040 Summerfield Rd, Lambertville, MI 48144 | Indiana Lic# RC52400106 3029 W Smith Valley Rd #211, Greenwood, IN 46142 | West Virginia LIC# 010306 Erin Rickman, Broker. 410 Market St #3, Parkersburg, WV, 26101 | Colorado LIC# EC.100108419 603 Rood Ave, Grand Junction, CO 81501 | Nevada LIC# B.0146350.LLC 9190 Double Diamond Pwky, Reno, NV 89521 | Florida LIC# CQ1073507 16638 Mooner Plank Cir, Wimauma, FL 33598 | Illinois LIC# 481014661 640 S Washington St. Suite 212, Naperville, IL 60540
4764 Abnaki Trail | MLS# 311587
This single family home located at 4764 Abnaki Trail, Lima, OH 45805 is currently listed for sale with an asking price of $435,000. This property was built in 1993 and has 4 bedrooms and 2 full and 2 partial baths with 2724 sq. ft. Abnaki Trail is located within the Shawnee school district. Search Lima real estate on anissayoder.ikeyrealty.com today.