Anissa Yoder

BEDS4
BATHS3.1
SQUARE FEET3,252
MLS#1950816
STATUSNew
PROPERTY TYPEResidential - Single Family
SUBDIVISIONMI
SCHOOLCharlevoix-Emmet Independent School Dist
Property Description
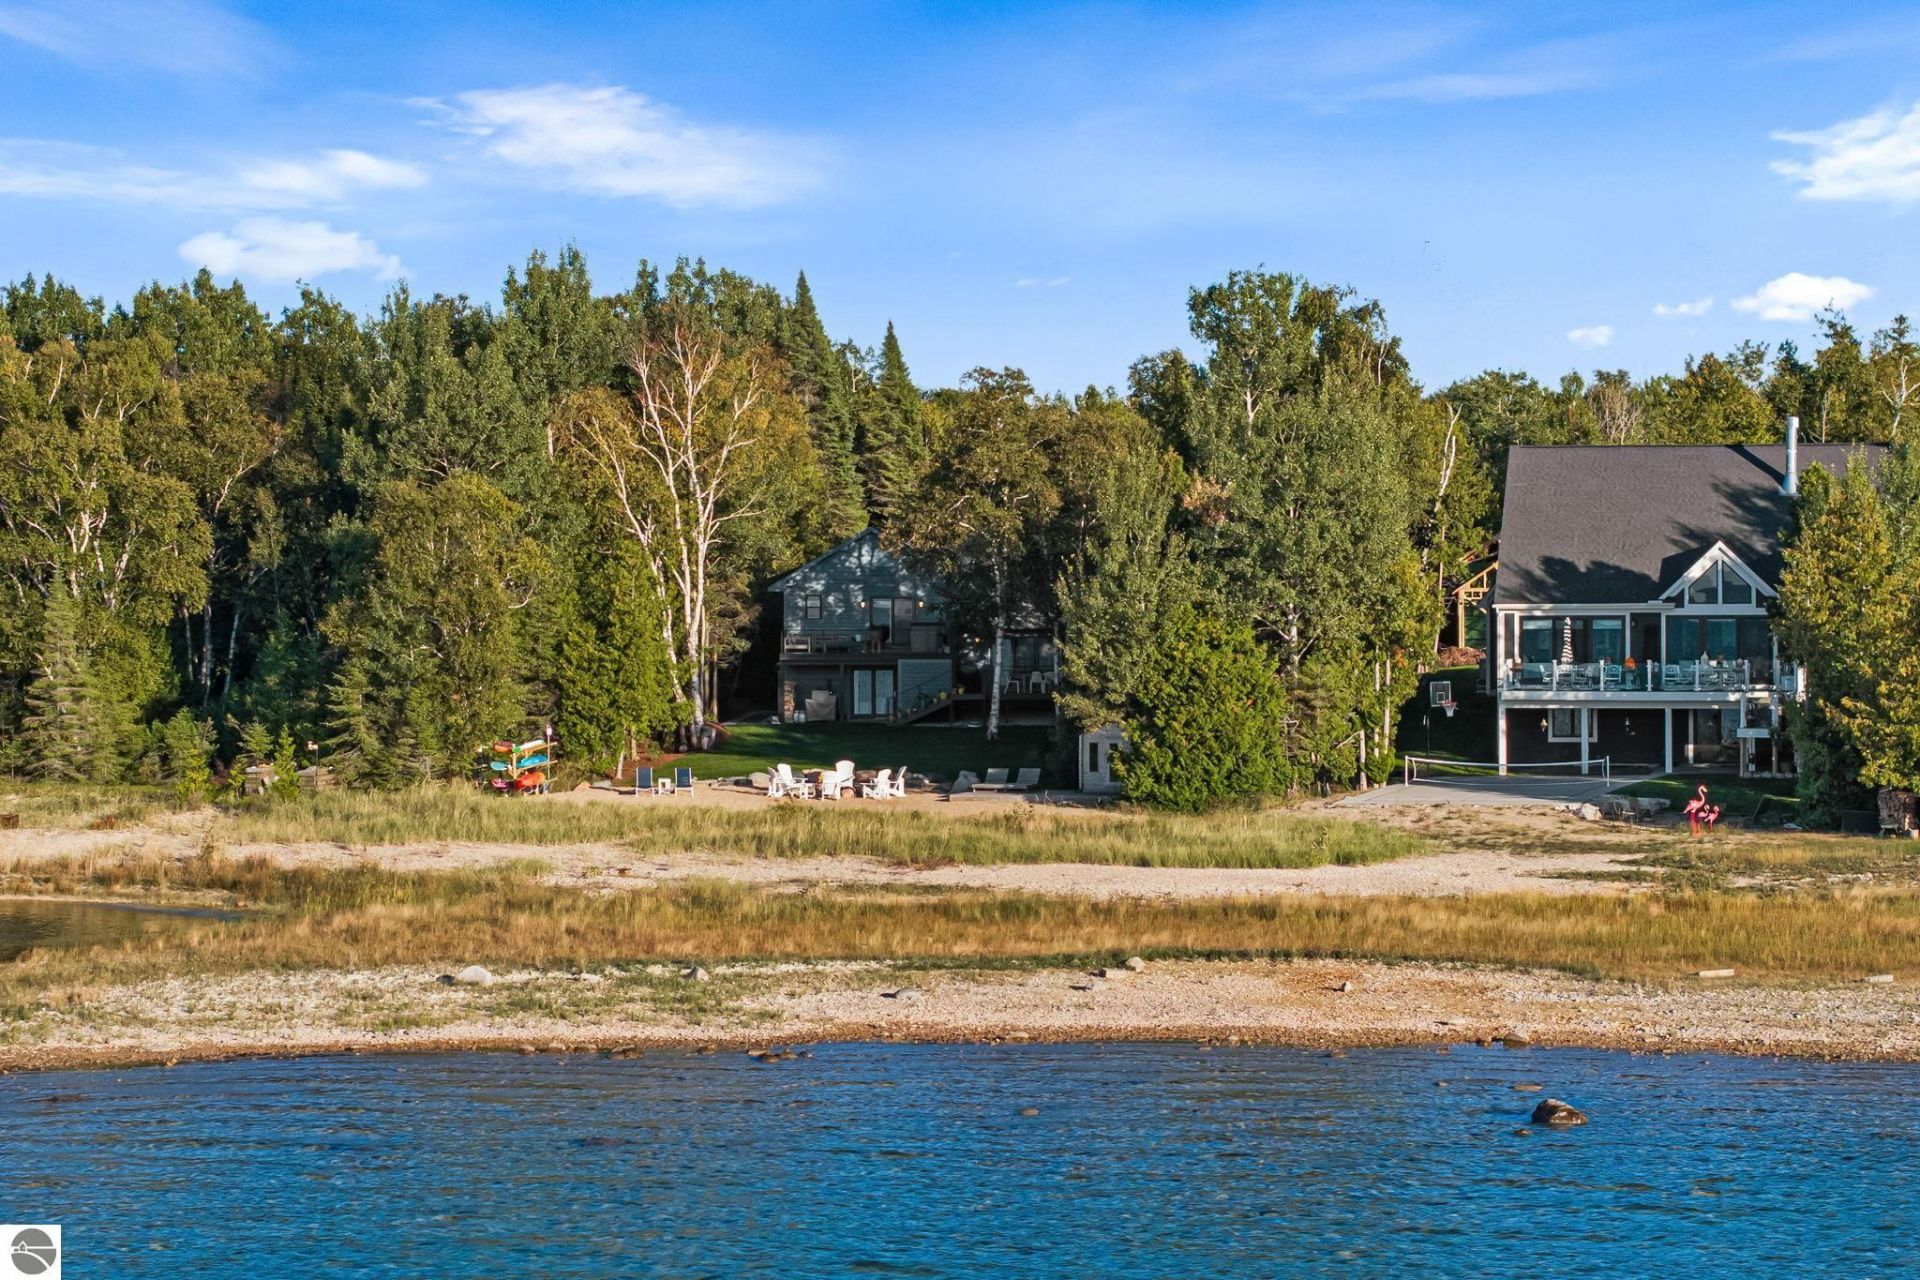
Completely updated Lake Michigan home just 10 minutes from Charlevoix, offering 104 feet of private frontage and your own beachfront. Enjoy breathtaking views from the beachside sauna, hunt for Petoskey stones, and shine them at your own rock-cleaning station. You can also walk to nearby Fishermanâ??s Island State Park. The main home features 3 bedrooms, 2.5 beautifully updated bathrooms, and an open-concept floor plan with white oak flooring throughout the main living areas. Lake Michigan views greet you the moment you enter. The stunning kitchen includes high-end appliances and soapstone countertops, while the great room features a natural-burning fireplace. The primary suite offers a walk-in closet, private balcony, and ensuite bathroom. Additional features and updates include new Anderson windows, composite decking along the lakeside and front approach, professional landscaping with a sprinkler system, an attached greenhouse, and raised garden beds. The detached guest house includes a home gym on the first floor and a recently updated studio apartment above with a kitchenette and private bathroom. The attached two-car garage features epoxy floors, while the detached four-stall garage offers two large overhead doors, epoxy flooring, and ample space for all your lake toys. This versatile space could also easily serve as a game room. A fenced dog run and RV pad with hookups add convenience for guests. This private family compound offers exceptional space, comfort, and amenities while remaining close to Charlevoix, Petoskey, and many of Northern Michiganâ??s most sought-after destinations.
Property Features
Property Type: Residential - Single Family
Basement: Crawl Space, Block
Home Style: 2 Story, Tri-Level, 2 Story, Tri-Level
Lot Size: 0.80 Acres
Roof Type: Asphalt
Year Built: 1990
Feature Descriptions
Above Ground Finished SQFT: 3252
Appliance(s)/Equipment: Refrigerator, Oven/Range, Disposal, Dishwasher, Microwave, Water Softener Owned, Washer, Dryer, Window A/C Unit(s), Security System, Cook Top, Blinds, Drapes, Ceiling Fan, Natural Gas Water Heater, Smoke Alarms(s)
Body of Water: Lake Michigan
Construction: Frame
Days on Site: 1
Exterior: Sprinkler System, Balcony, Deck, Multi-Level Decking, Patio, Kennel, Landscaped, Attached Green House, RV Parking, Gutters, Dog Pen
Garage/Parking: Attached, Door Opener, Paved Driveway, Concrete Floors
Heating/Cooling: Forced Air, Central Air, Heat Pump, Ductless A/C, Window Air Conditioner
Heating/Cooling Source: Natural Gas
Interior: Skylights, Built-In Bookcase, Bay Window(s), Foyer Entrance, Walk-In Closet(s), Solarium/Sun Room, Breakfast Nook, Solid Surface Counters, Island Kitchen, Formal Dining Room, Great Room, Exercise Room, Game Room, Workshop, Vaulted Ceilings, Drywall
Lot: Subdivision
Lot Dimensions: 104 x 342 x 108 x 406
Outbuilding(s): Yes
Outbuilding(s): Guest House, Secondary Garage(s), Greenhouse, Sauna
Road: Public Maintained, Blacktop
Security: yes
Sewer: Private Septic
Water: Private Well
Water Features: Priv Frontage (Wtr Side), All Sports, Water View, Rocky Shoreline, Gradual Slope to Water, Great Lake, Public Lake, Stony Bottom, Sandy Shoreline
Waterfront Footage: 104
Waterfront Type: Yes
Room Sizes
Primary Bedroom: 16x13 Level - Upper Floor
Bedroom 2: 14x10 Level - Upper Floor
Bedroom 3: 11x14 Level - Upper Floor
Bedroom 4: 15x16 Level - Upper Floor
Dining Room: 13x11 Level - Main Floor
Family Room: 16x14 Level - Lower Floor
Kitchen: 13x18 Level - Main Floor
Living Room: 13x15 Level - Main Floor
Local Schools
School District: Charlevoix-Emmet Independent School Dist
Listed By / Shown By
Listed By
Agency Name: Berkshire Hathaway Homeservices - TC
Agency Phone: 231-947-7777
Shown By
Agent Name: Anissa Yoder
Agent Phone: Cell: (419) 466-7373
Agency Title: Key Realty

Estimate Your Payment
Estimated Payment
$ 11,035.09 per month $10,488.22 Principal & Interest $0.00 Property Tax (data not provided by mls) $546.88 Homeowner's InsuranceChange Payment Information
Privacy Policy / DMCA Notice / ADA Accessibility


This site is hosted, designed and copyright
© 1994 - 2026 by
Delta Media Group, Inc. -- Patent Pending --
Agency License Information: 1-877-539-7589 | Ohio Lic# REC.2010002888 6800 W Central Ave #B, Toledo, OH 43617 | Michigan Lic# 6505366134 8040 Summerfield Rd, Lambertville, MI 48144 | Indiana Lic# RC52400106 3029 W Smith Valley Rd #211, Greenwood, IN 46142 | West Virginia LIC# 010306 Erin Rickman, Broker. 410 Market St #3, Parkersburg, WV, 26101 | Colorado LIC# EC.100108419 603 Rood Ave, Grand Junction, CO 81501 | Nevada LIC# B.0146350.LLC 9190 Double Diamond Pwky, Reno, NV 89521 | Florida LIC# CQ1073507 16638 Mooner Plank Cir, Wimauma, FL 33598 | Illinois LIC# 481014661 640 S Washington St. Suite 212, Naperville, IL 60540
4467 Lake Shore Drive | MLS# 1950816
This single family home located at 4467 Lake Shore Drive, Charlevoix, MI 49720 is currently listed for sale with an asking price of $1,875,000. This property was built in 1990 and has 4 bedrooms with 3252 sq. ft. Lake Shore Drive is located in the MI subdivision within the Charlevoix-Emmet Independent School Dist school district. Search MI real estate on anissayoder.ikeyrealty.com today.