Anissa Yoder

BEDS4
BATHS2 full 1 partial
SQUARE FEET3,061
MLS#10014186
STATUSActive
PROPERTY TYPEResidential - Single Family
SUBDIVISIONParkgelande
SCHOOLOregon
Property Description
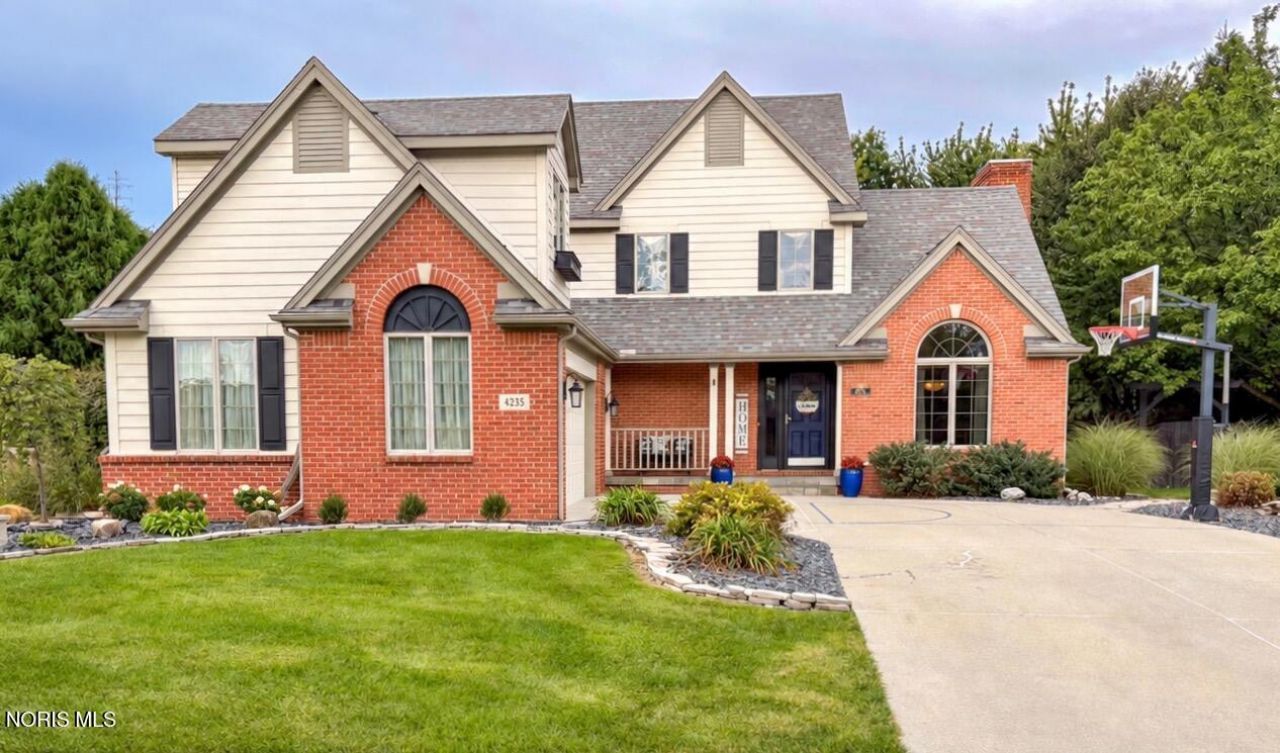
Welcome to 4235 Morning Dove Drive, a quality Rigg-built home with space, character and thoughtful details at every turn! Light oak hardwood flooring and neutral colors flow throughout, creating a warm, timeless feel. Step inside to an inviting entry where the formal dining room immediately makes a statement with a beautiful chandelier and an oversized picture window topped with a transom, filling the space with natural light. The impressive great room sits just beyond, serving as a true focal point of the home with soaring 11' ceilings, a gas fireplace, and expansive views of the backyard. Its size, natural light, and open connection to the surrounding spaces make it equally comfortable for everyday living and entertaining. The adjoining kitchen features stainless steel appliances, granite countertops, tile backsplash, a pantry, and a two-tiered peninsula with bar stool seating. A breakfast nook sits just off the kitchen with its own vaulted ceiling, giving it a cozy feel while oversized windows showcase beautiful views of the backyard. The first-floor primary suite is tucked away for privacy and features 11' ceilings and direct access to the patio. The primary bathroom boasts an oversized 9'x18' walk-in closet, double sinks, a jetted tub with tiled surround, and a separate walk-in shower. You'll also appreciate the spacious first-floor laundry room with a utility sink and ample storage. Upstairs, you'll find three additional generously-sized bedrooms, including one with access to an extra playroom complete with a rock wall and slide. You'll love this fun and flexible bonus area! Heading downstairs, a gorgeous ceramic tile landing welcomes you into an awesome entertaining space with recessed lighting, built-ins, and a dry bar with its own mini fridge. The finished area offers 840 sqft of additional living space, while the unfinished portions include a workshop and additional space for workout equipment, hobbies, and plenty of storage. Outside, you'll love that the fenced backyard is beautifully tree-lined. This half-acre lot is so private, with plenty of room to relax, entertain, and play. Enjoy the 500 sqft deck with a canopy gazebo, patio with pergola, hot tub, firepit, and a playhouse the kids may never want to come out of once they see what's inside! Complementing the mature trees, the beautiful landscaping was just redone in 2026, creating the perfect backyard retreat. The 2.5-car garage, shed, and raised garden beds complete the package! This home truly is one-of-a-kind-so spacious and stunning at every turn, with a private half-acre setting in a beautiful subdivision. Come see everything 4235 Morning Dove Drive has to offer!
Property Features
Property Type: Residential - Single Family
Basement: Yes
Basement: Concrete, Full, Partially Finished, Sump Pump
Cooling: Ceiling Fan(s), Central Air
Fireplaces: 1
Garage: 2.5 car attached
Heating: Forced Air, Natural Gas
Home Style: Contemporary
Lot Size: 0.47 Acres
Roof Type: Asphalt, Shingle
Stories: 3.0
Year Built: 1994
Amenities
Breakfast Bar
Built In Shower Chair
Ceiling Fan(s)
Double Vanity
Dry Bar
Eat-in Kitchen
Entrance Foyer
Open Floorplan
Pan Ceiling(s)
Pantry
Primary Bathroom
Separate Shower
Sound System
Storage
Vaulted Ceiling(s)
Walk-In Closet(s)
Basketball Court
Fire Pit
Garden
Private Yard
Spa/Hot Tub
Storage
Feature Descriptions
Appliances: Dishwasher, Microwave, Water Heater, Bar Fridge, Disposal, Dryer, Exhaust Fan, Gas Range, Range Hood, Refrigerator, Washer
Community Features: Curbs, Sidewalks, Street Lights
Days on Site: 14
Door Features: Levered or Graspable Door Handles, Sliding Doors, Storm Door(s)
Exterior: Brick, Clapboard, Vinyl Siding
Fencimg: Full, Split Rail
Fireplace: Gas, Living Room
Flooring: Carpet, Ceramic Tile, Hardwood
Hot Tub: Yes
Laundry: Electric Dryer Hookup, Gas Dryer Hookup, Main Level, Sink, Washer Hookup
Lot: Irregular Lot, Landscaped, Level
Lot Dimensions: 64xIRR
Other Equipment: Radon Mitigation System, Satellite Dish, Sump Pump
Parcel#: 44-78317
Parking: Concrete, Off Street, On Street, Paved, Attached Garage, Driveway, Garage Door Opener
Parking Notes: Concrete, Off Street, On Street, Paved, Attached Garag
Patio/Porch: Rear Patio, Covered Porch, Front Porch, Deck
Security: Carbon Monoxide Detector(s), Smoke Detector(s)
Sewer: Public Sewer, Storm Sewer
Special View Info: Trees/Woods
Utilities: Cable Connected, Electricity Connected, Natural Gas Connected, Sewer Connected, Water Connected
Water: Public
Window: Double Pane Windows, Shutters, Skylight(s), Tinted Windows, Window Coverings, Window Screen(s), Window Treatments
Room Sizes
Great Room: Level - Main
Kitchen: Level - Main
Dining Room: Level - Main
Breakfast Room: Level - Main
Entrance Foyer: Level - Main
Laundry: Level - Main
Primary Bedroom 1: Level - Main
Bedroom 2: Level - Upper
Bonus Room: Level - Upper
Bedroom 3: Level - Upper
Bedroom 4: Level - Upper
Other: Level - Lower
Workshop: Level - Lower
Local Schools
High School: Clay
Middle School: None
Elementary School: Coy
School District: Oregon
Listed By / Shown By
Listed By
Agency Name: Serenity Realty LLC
Agency Phone: 419-887-9006
Shown By
Agent Name: Anissa Yoder
Agent Phone: Cell: (419) 466-7373
Agency Title: Key Realty

Estimate Your Payment
Estimated Payment
$ 2,736.11 per month $2,600.52 Principal & Interest $0.00 Property Tax (data not provided by mls) $135.60 Homeowner's InsuranceChange Payment Information
Privacy Policy / DMCA Notice / ADA Accessibility


This site is hosted, designed and copyright
© 1994 - 2026 by
Delta Media Group, Inc. -- Patent Pending --
Agency License Information: 1-877-539-7589 | Ohio Lic# REC.2010002888 6800 W Central Ave #B, Toledo, OH 43617 | Michigan Lic# 6505366134 8040 Summerfield Rd, Lambertville, MI 48144 | Indiana Lic# RC52400106 3029 W Smith Valley Rd #211, Greenwood, IN 46142 | West Virginia LIC# 010306 Erin Rickman, Broker. 410 Market St #3, Parkersburg, WV, 26101 | Colorado LIC# EC.100108419 603 Rood Ave, Grand Junction, CO 81501 | Nevada LIC# B.0146350.LLC 9190 Double Diamond Pwky, Reno, NV 89521 | Florida LIC# CQ1073507 16638 Mooner Plank Cir, Wimauma, FL 33598 | Illinois LIC# 481014661 640 S Washington St. Suite 212, Naperville, IL 60540
4235 Morning Dove Drive | MLS# 10014186
This single family home located at 4235 Morning Dove Drive, Oregon, OH 43616 is currently listed for sale with an asking price of $464,900. This property was built in 1994 and has 4 bedrooms and 2 full and 1 partial baths with 3061 sq. ft. Morning Dove Drive is located in the Parkgelande subdivision within the Oregon school district. Search Parkgelande real estate on anissayoder.ikeyrealty.com today.