Anissa Yoder

BEDS3
BATHS1 full
SQUARE FEET1,654
MLS#298605
STATUSActive
PROPERTY TYPEResidential - Single Family
SUBDIVISIONRobinson
Property Description
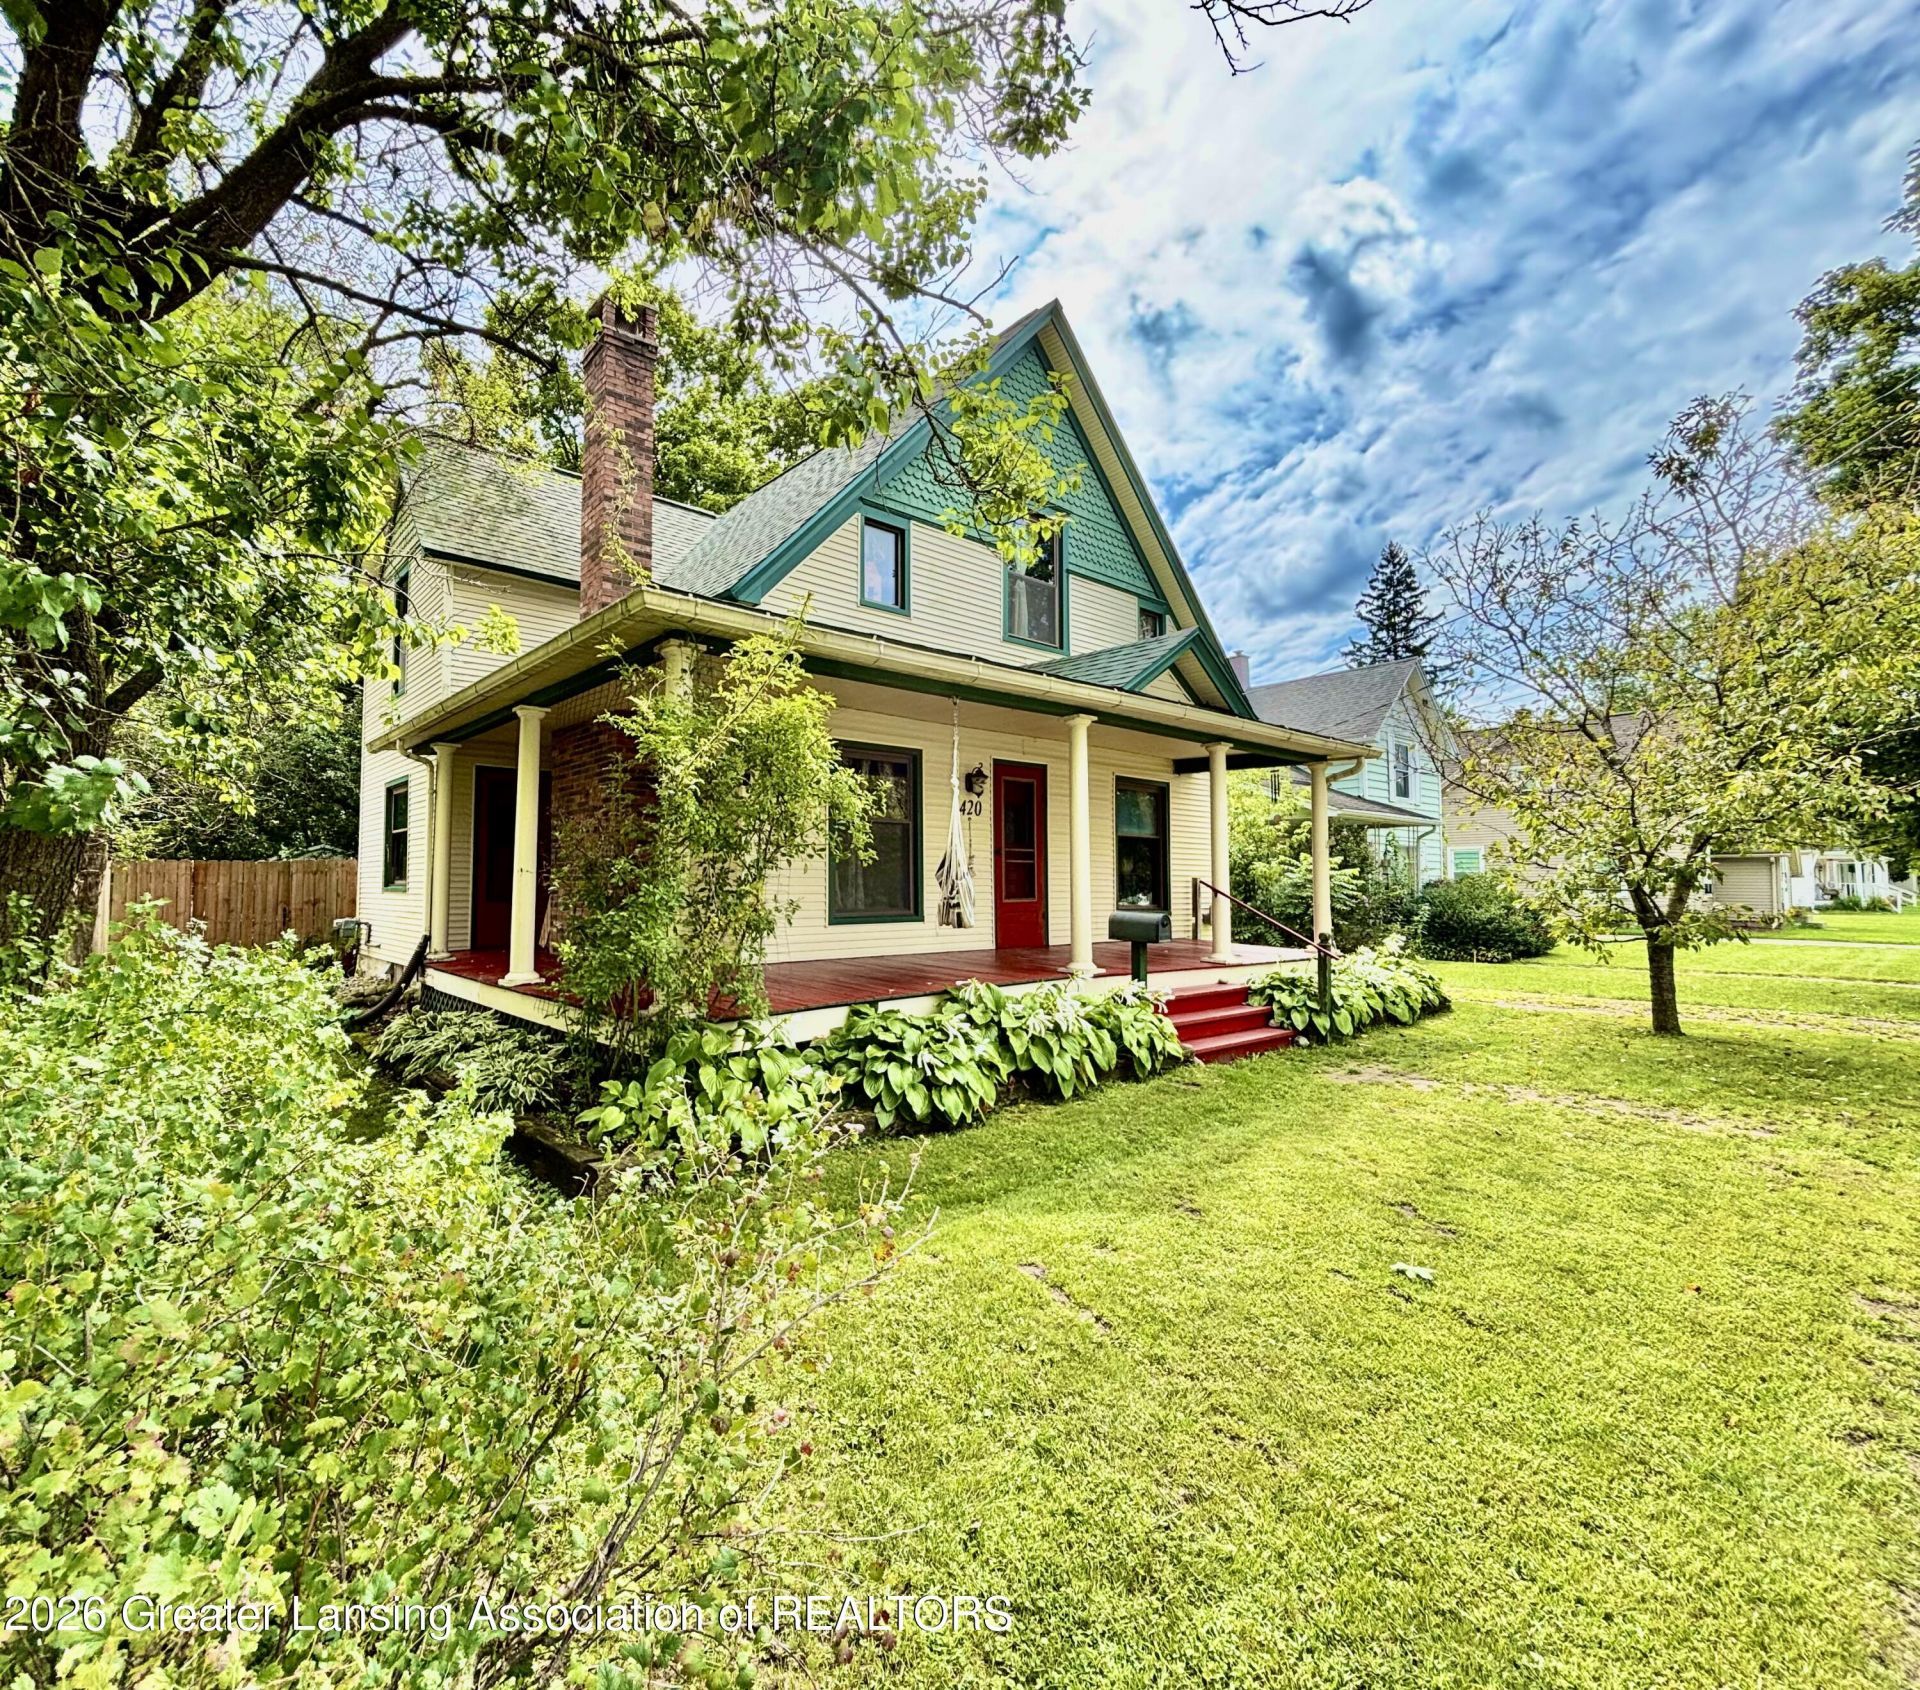
Timing is everything! - And the time is now to step up on the wraparound & covered porch! Welcome home; the red door invites you into the neutral-decor living and family rooms. Features include a wood fireplace w/ a brick surround, hardwood flooring, original woodwork, and a sense of home can be found. The formal dining room is spacious & affords ample entertaining space. The modern kitchen has an eat-in breakfast nook, main floor laundry, & access to the rear deck. Primary & additional bedrooms are spacious with ample storage. Updated mechanicals & additional storage in the basement. The private backyard is packed with garden spaces, a brick patio, fire pit & a large deck; ideal for outdoor enjoyment & entertaining. Dont miss out on this one - now is the time to tour & make a move!
Property Features
Property Type: Residential - Single Family
Cooling: Central Air
Fireplaces: 1
Fuel Type: Gas
Heating: Forced Air, Natural Gas
Lot Size: 0.20 Acres
Roof Type: Shingle
Stories: 2.0
Year Built: 1901
Feature Descriptions
Appliances: Gas Range, Gas Water Heater, Microwave, Oven, Range Hood, Refrigerator, Washer/Dryer
Exterior: Vinyl Siding
Exterior Amenities: Fire Pit, Lighting, Private Yard, Storage, Uncovered Courtyard
Fireplace: Family Room, Wood Burning
Flooring: Combination, Laminate, Painted/Stained, Simulated Wood, Wood
Interior Amenities: Bookcases, Built-in Features, Ceiling Fan(s), Crown Molding, Eat-in Kitchen, Entrance Foyer, High Ceilings, Natural Woodwork, Pantry, Storage, Walk-In Closet(s)
Laundry: Laundry Room, Main Level
Lot: Back Yard, City Lot, Few Trees, Front Yard, Garden, Landscaped, Level, Native Plants, Rectangular Lot
Lot Dimensions: 53 x 158
Parcel #: 23-200-078-001-021-00
Parking: Driveway, Paver Block
Patio/Porch: Covered, Deck, Front Porch, Rear Porch, Wrap Around
Road Frontage: City Street
Road Surface: Asphalt, Paved
Sewer: Public Sewer
SQFT Total: 2452
Water: Public
Listed By / Shown By
Listed By
Agency Name: Five Star Real Estate - Potterville
Shown By
Agent Name: Anissa Yoder
Agent Phone: Cell: (419) 466-7373
Agency Title: Key Realty

Estimate Your Payment
Estimated Payment
$ 1,235.34 per month $1,174.12 Principal & Interest $0.00 Property Tax (data not provided by mls) $61.22 Homeowner's InsuranceChange Payment Information
Privacy Policy / DMCA Notice / ADA Accessibility


This site is hosted, designed and copyright
© 1994 - 2026 by
Delta Media Group, Inc. -- Patent Pending --
Agency License Information: 1-877-539-7589 | Ohio Lic# REC.2010002888 6800 W Central Ave #B, Toledo, OH 43617 | Michigan Lic# 6505366134 8040 Summerfield Rd, Lambertville, MI 48144 | Indiana Lic# RC52400106 3029 W Smith Valley Rd #211, Greenwood, IN 46142 | West Virginia LIC# 010306 Erin Rickman, Broker. 410 Market St #3, Parkersburg, WV, 26101 | Colorado LIC# EC.100108419 603 Rood Ave, Grand Junction, CO 81501 | Nevada LIC# B.0146350.LLC 9190 Double Diamond Pwky, Reno, NV 89521 | Florida LIC# CQ1073507 16638 Mooner Plank Cir, Wimauma, FL 33598 | Illinois LIC# 481014661 640 S Washington St. Suite 212, Naperville, IL 60540
420 E Henry Street | MLS# 298605
This single family home located at 420 E Henry Street, Charlotte, MI 48813 is currently listed for sale with an asking price of $209,900. This property was built in 1901 and has 3 bedrooms and 1 full baths with 1654 sq. ft. E Henry Street is located in the Robinson subdivision. Search Robinson real estate on anissayoder.ikeyrealty.com today.