Anissa Yoder

BEDS3
BATHS1 full 1 partial
SQUARE FEET1,453
MLS#10011576
STATUSActive
PROPERTY TYPEResidential - Single Family
SUBDIVISIONDeveaux Park
SCHOOLToledo
Property Description
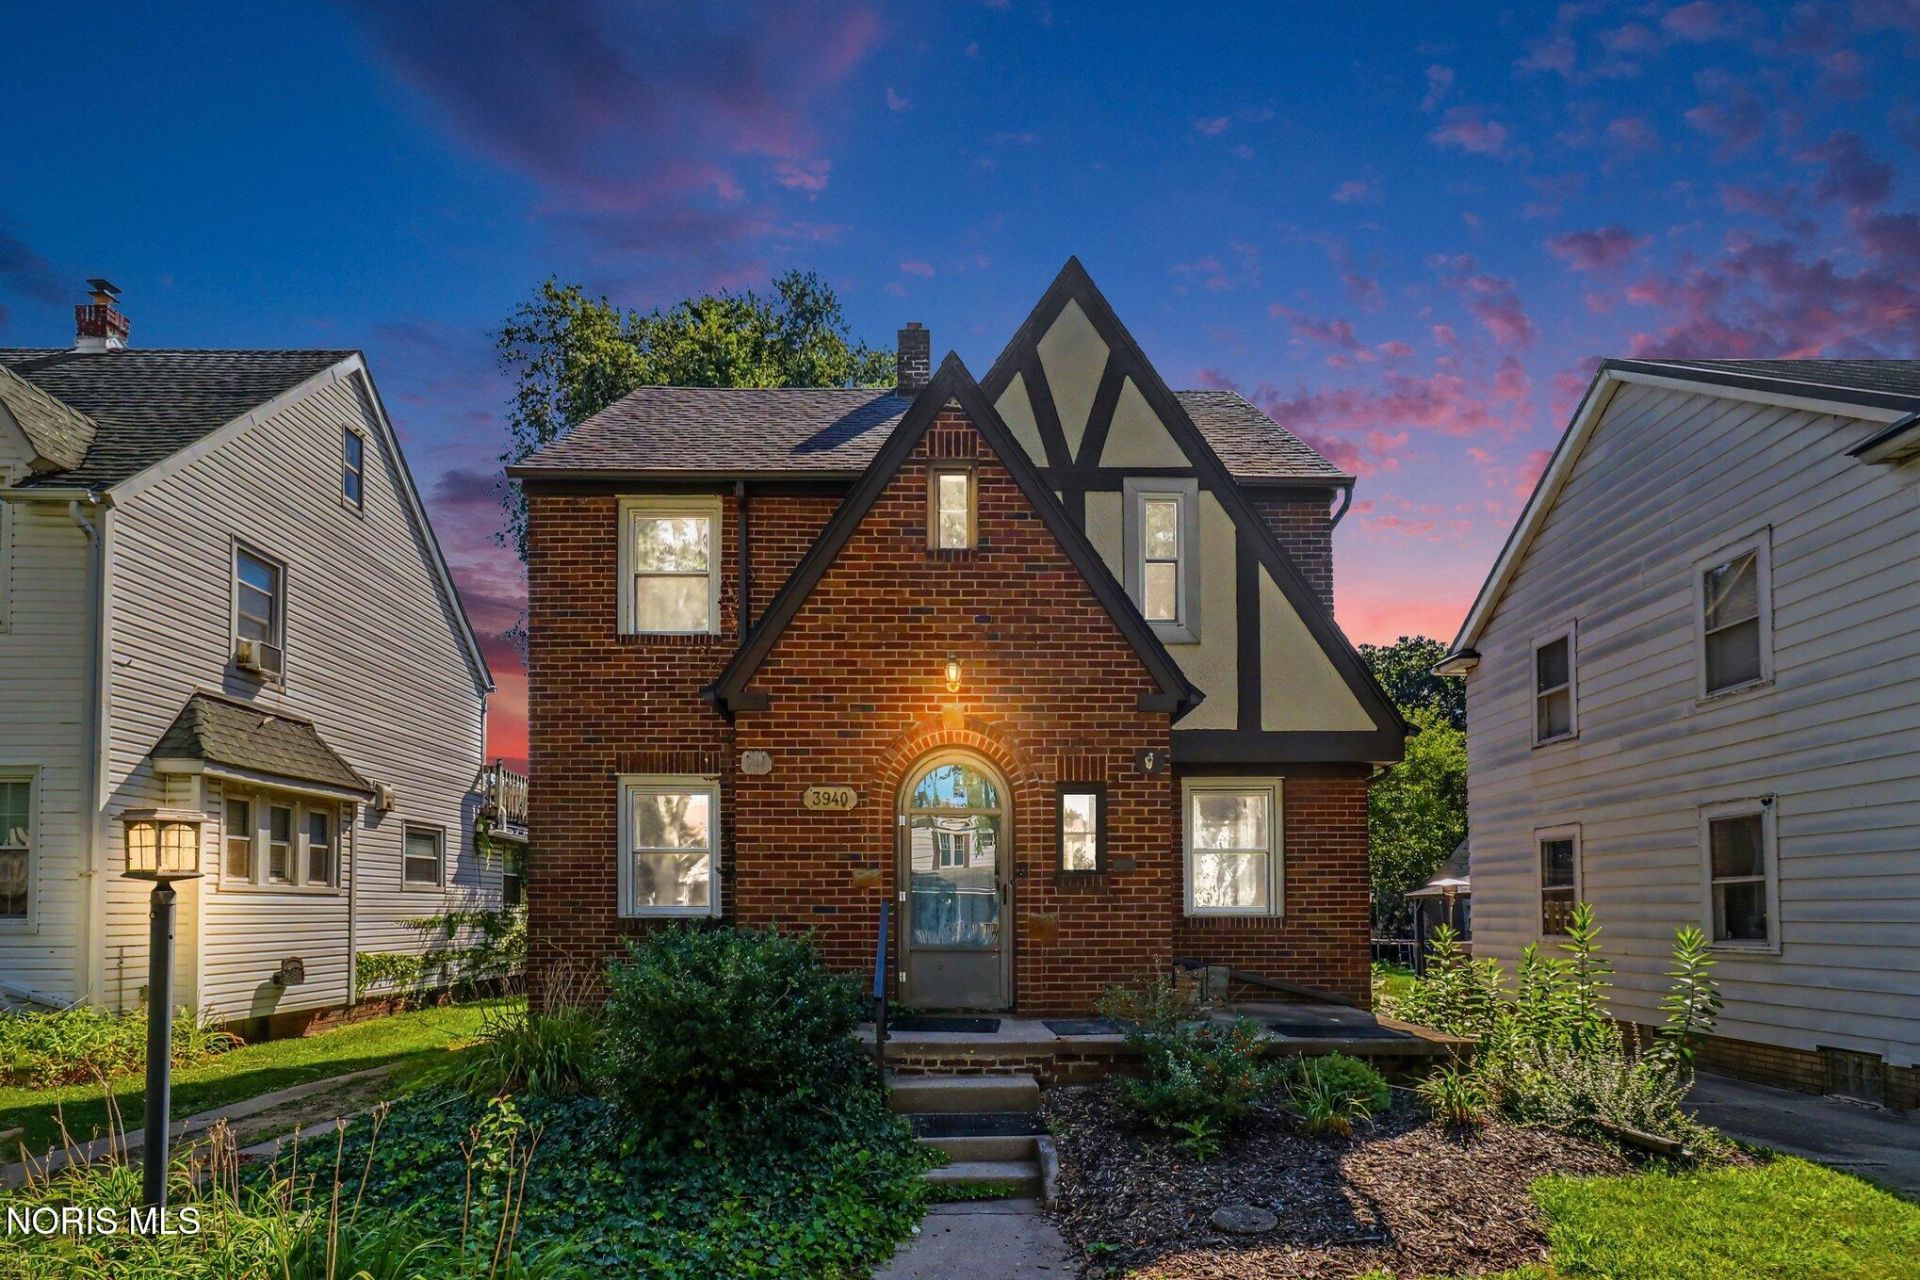
The perfect mix of old-world charm and modern updates. Packed with character and loaded with thoughtful updates, this move-in ready 3-bedroom home offers gorgeous hardwood floors, classic arched openings, spacious living and dining areas, an updated kitchen featuring granite countertops, stainless steel appliances, and custom cabinetry, a finished basement, and a custom backyard entertaining space complete with a deck and bar. Major updates include a new HVAC (2020), stucco repair and repainting (2021), upstairs bathroom restoration (2021), roof replacement over the kitchen nook/airing deck (2023), basement renovation (2023), a complete kitchen renovation (2026), restored hardwood floors (2026), a new garage door (2026), and an updated half bath. The expensive projects are already behind you, leaving nothing to do but move in and enjoy. At this price, this is the kind of home that's getting harder and harder to find. More than just a house, this has truly been a home. The current owner has cared for it with pride and thoughtfully improved it over the years, and now it's ready for someone new to write the next chapter.
Property Features
Property Type: Residential - Single Family
Basement: Block, Partially Finished
Basement: Yes
Cooling: Ceiling Fan(s), Central Air
Garage: 4
Heating: Forced Air
Home Style: Tudor
Lot Size: 0.13 Acres
Roof Type: Shingle
Stories: 2.0
Year Built: 1929
Amenities
Ceiling Fan(s)
Crown Molding
Feature Descriptions
Appliances: Water Heater, Dryer, Gas Range Connection, Refrigerator, Washer
Days on Site: 4
Exterior: Brick
Fencimg: Chain Link
Flooring: Ceramic Tile, Vinyl, Hardwood
Laundry: In Basement
Lot Dimensions: 40X140
Parcel#: 04-09167
Parking: Concrete, Detached Garage, Driveway
Parking Notes: Concrete, Detached Garage, Driveway
Patio/Porch: Rear Porch, Front Porch, Deck
Sewer: Public Sewer
Utilities: Cable Available, Electricity Connected, Natural Gas Connected, Sewer Connected, Water Connected
Water: Public
Room Sizes
Living Room: Level - Main
Dining Room: Level - Main
Kitchen: Level - Main
Den: Level - Main
Primary Bedroom 1: Level - Upper
Bedroom 2: Level - Upper
Bedroom 3: Level - Upper
Local Schools
High School: Start
Middle School: None
Elementary School: Elmhurst
School District: Toledo
Listed By / Shown By
Listed By
Agency Name: RE/MAX Preferred Associates
Agency Phone: 419-720-5600
Shown By
Agent Name: Anissa Yoder
Agent Phone: Cell: (419) 466-7373
Agency Title: Key Realty

Estimate Your Payment
Estimated Payment
$ 1,235.34 per month $1,174.12 Principal & Interest $0.00 Property Tax (data not provided by mls) $61.22 Homeowner's InsuranceChange Payment Information
Privacy Policy / DMCA Notice / ADA Accessibility


This site is hosted, designed and copyright
© 1994 - 2026 by
Delta Media Group, Inc. -- Patent Pending --
Agency License Information: 1-877-539-7589 | Ohio Lic# REC.2010002888 6800 W Central Ave #B, Toledo, OH 43617 | Michigan Lic# 6505366134 8040 Summerfield Rd, Lambertville, MI 48144 | Indiana Lic# RC52400106 3029 W Smith Valley Rd #211, Greenwood, IN 46142 | West Virginia LIC# 010306 Erin Rickman, Broker. 410 Market St #3, Parkersburg, WV, 26101 | Colorado LIC# EC.100108419 603 Rood Ave, Grand Junction, CO 81501 | Nevada LIC# B.0146350.LLC 9190 Double Diamond Pwky, Reno, NV 89521 | Florida LIC# CQ1073507 16638 Mooner Plank Cir, Wimauma, FL 33598 | Illinois LIC# 481014661 640 S Washington St. Suite 212, Naperville, IL 60540
3940 Maxwell Road | MLS# 10011576
This single family home located at 3940 Maxwell Road, Toledo, OH 43613 is currently listed for sale with an asking price of $209,900. This property was built in 1929 and has 3 bedrooms and 1 full and 1 partial baths with 1453 sq. ft. Maxwell Road is located in the Deveaux Park subdivision within the Toledo school district. Search Deveaux Park real estate on anissayoder.ikeyrealty.com today.