Anissa Yoder

BEDS5
BATHS3 full 1 partial
SQUARE FEET2,701
MLS#299938
STATUSActive
PROPERTY TYPEResidential - Single Family
SUBDIVISIONHawk Nest
Property Description
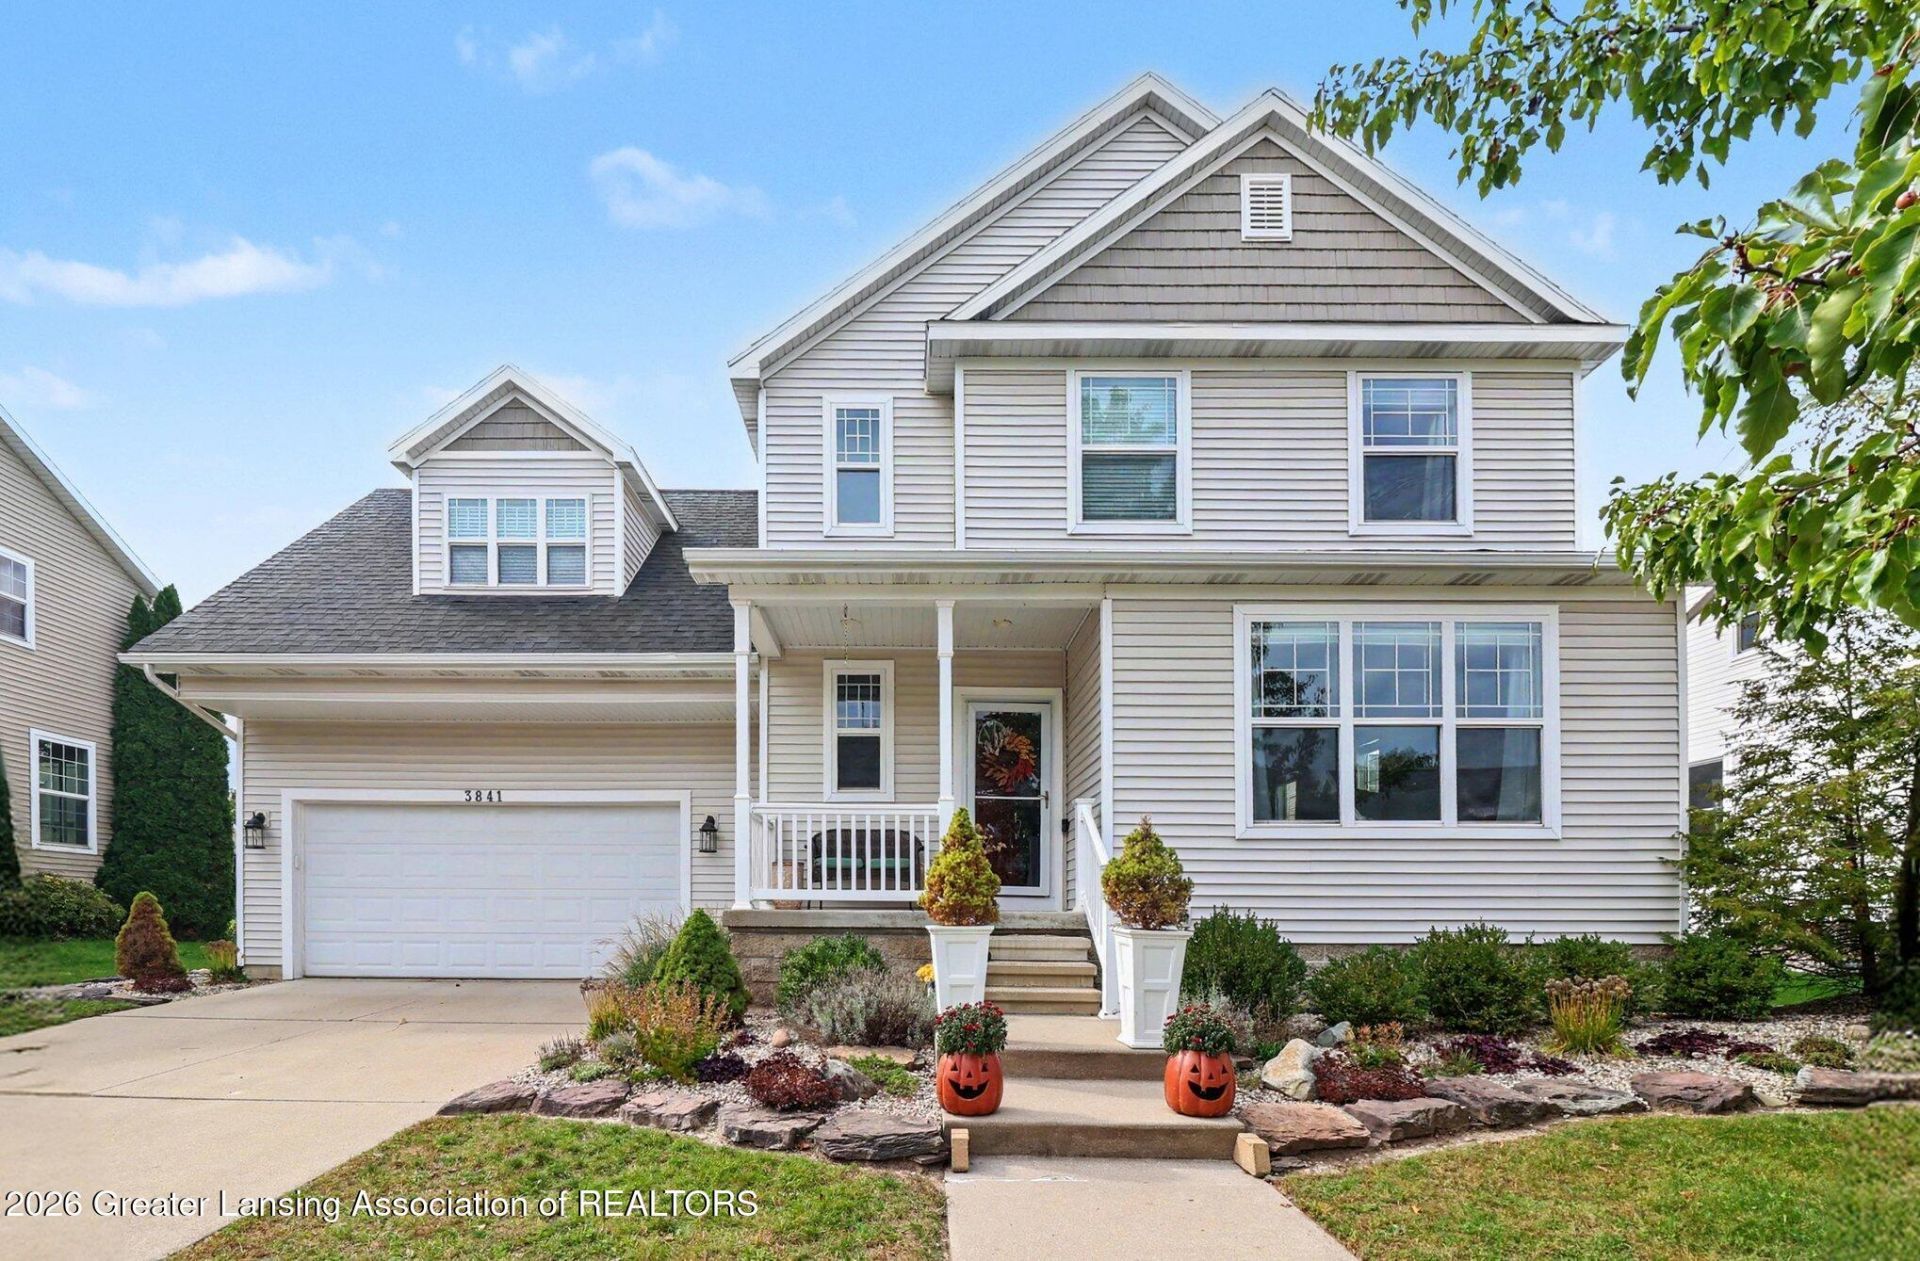
Home for the Holidays! A gift of homeownership awaits, and your heart will leap with joy as you move into this exceptionally well-maintained and updated 5-bedroom, 3.5-bath home in the Hawk Nest Neighborhood, located in the East Lansing School District. With both East and West exposure, sunlight streams in, making everything bright. An open-concept floor plan makes life easy, with the kitchen, dining, and great room connected. An adjacent office or sunroom faces the back and offers access to the deck and backyard. Beautiful new real hardwood floors, installed in a warm chestnut finish, including the stairway and wainscot leading to the second-floor living space, add to the homes warmth and character. Upstairs features wonderful living and sleeping space, including a primary suite with a private bath and a large walk-in closet, two additional spacious bedrooms and a shared full bath, and a generous living area ideal for downtime. The back hall features a half bath and a large storage closet with a connection for main-floor laundry, if desired. It also provides access to the two-car attached garage and to the stairway to the finished lower level. Downstairs is fully finished, and if you need space, this home has it! There is recreation/gathering space and a laundry room/mechanical room with 200-amp service. If your household requires more room or guest quarters, bedrooms 4 and 5, along with a full bath, are ideally set up here and offer privacy. Updates include, in 2025, wood floors and wainscot added to several areas of the home; front and rear landscaping; a rebuilt gas fireplace; a sump pump; light fixtures; a garage door opener; and shelving. New roof in 2024. New water heater in 2022. In 2000, new AC, dishwasher, range/oven, disposal, and custom blinds. A dedicated neighborhood park and connected pathways lead to the Northern Tier Trail, a 5.8-mile, 10-foot-wide paved route with branches and nearby nature paths. It offers convenient access to walking, running, biking, and birdwatching, and connects eight community parks and recreation facilities while passing through wetlands and other natural areas. The trail also provides non-motorized access between East Lansing neighborhoods and parks and is open year-round.
Property Features
Property Type: Residential - Single Family
Cooling: Central Air
Fireplaces: 1
Fuel Type: Gas
Garage: 2 car attached
Heating: Central, Forced Air, Natural Gas
Home Style: Site Condo, Traditional
Lot Size: 0.16 Acres
Roof Type: Shingle
Stories: 2.0
Taxes: $7,180
Year Built: 2005
Feature Descriptions
Appliances: Dishwasher, Disposal, Dryer, Gas Range, Gas Water Heater, Ice Maker, Microwave, Oven, Refrigerator, Self Cleaning Oven, Stainless Steel Appliance(s), Washer, Water Heater
Association Amenities: Jogging Path, Playground
Exterior: Vinyl Siding
Fireplace: Gas, Great Room
Flooring: Carpet, Vinyl, Wood
HOA Y/N: Yes
Interior Amenities: Entrance Foyer, Granite Counters, High Ceilings, High Speed Internet, Kitchen Island, Open Floorplan, Pantry, Recessed Lighting, Walk-In Closet(s)
Laundry: Gas Dryer Hookup, In Basement, Laundry Room, Main Level
Lot: Back Yard, Few Trees, Front Yard
Lot Dimensions: 72x98
Parcel #: 19-19-20-50-36-102-186
Parking: Attached, Garage, Garage Door Opener, Garage Faces Front
Patio/Porch: Deck, Porch
Road Frontage: Private Road
Road Surface: Asphalt
Sewer: Public Sewer
SQFT Total: 3081
Utilities: Water Connected, High Speed Internet Available
Water: Public
Listed By / Shown By
Listed By
Agency Name: Berkshire Hathaway HomeServices
Shown By
Agent Name: Anissa Yoder
Agent Phone: Cell: (419) 466-7373
Agency Title: Key Realty

Estimate Your Payment
Estimated Payment
$ 2,905.40 per month $2,192.74 Principal & Interest $598.33 Property Tax $114.33 Homeowner's InsuranceChange Payment Information
Privacy Policy / DMCA Notice / ADA Accessibility


This site is hosted, designed and copyright
© 1994 - 2026 by
Delta Media Group, Inc. -- Patent Pending --
Agency License Information: 1-877-539-7589 | Ohio Lic# REC.2010002888 6800 W Central Ave #B, Toledo, OH 43617 | Michigan Lic# 6505366134 8040 Summerfield Rd, Lambertville, MI 48144 | Indiana Lic# RC52400106 3029 W Smith Valley Rd #211, Greenwood, IN 46142 | West Virginia LIC# 010306 Erin Rickman, Broker. 410 Market St #3, Parkersburg, WV, 26101 | Colorado LIC# EC.100108419 603 Rood Ave, Grand Junction, CO 81501 | Nevada LIC# B.0146350.LLC 9190 Double Diamond Pwky, Reno, NV 89521 | Florida LIC# CQ1073507 16638 Mooner Plank Cir, Wimauma, FL 33598 | Illinois LIC# 481014661 640 S Washington St. Suite 212, Naperville, IL 60540
3841 Kiskadee Drive | MLS# 299938
This single family home located at 3841 Kiskadee Drive, East Lansing, MI 48823 is currently listed for sale with an asking price of $392,000. This property was built in 2005 and has 5 bedrooms and 3 full and 1 partial baths with 2701 sq. ft. Kiskadee Drive is located in the Hawk Nest subdivision. Search Hawk Nest real estate on anissayoder.ikeyrealty.com today.