Anissa Yoder

BEDS3
BATHS1 full
SQUARE FEET925
MLS#970006
STATUSActive
PROPERTY TYPEResidential - Single Family
SUBDIVISIONApple Farms
SCHOOLWest Carrollton
Property Description
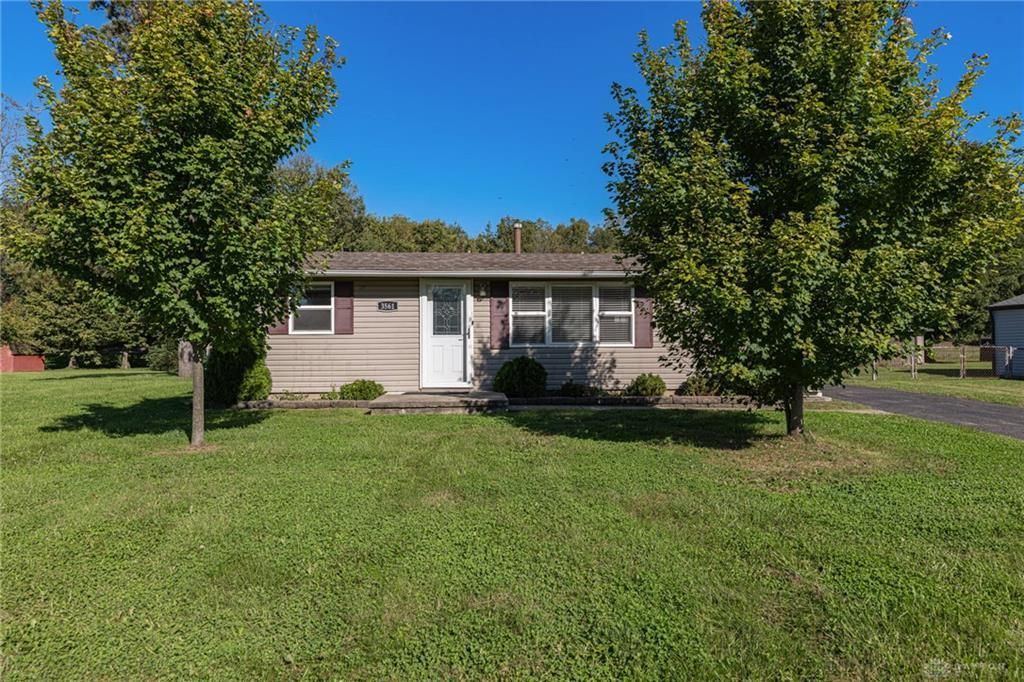
Welcome home to this move-in ready 3 bedroom, 1 bath updated ranch style home situated on a spacious 0.46-acre lot. One of the home's standout features is the vaulted ceilings in every room, add in neutral paint, Pella tilt to clean windows, 6-panel doors, new flooring throughout the living spaces, low maintenance exterior and you have found perfection! The large, bright great room boasts a custom-built bookshelf that cleverly opens to reveal the Carrier HVAC system. The eat-in kitchen is both stylish and functional, featuring white cabinetry, SS Samsung appliances: refrigerator with ice/water, 5-burner range, top-control dishwasher, subway tile backsplash, updated lighting and attractive 12" x 24" vinyl flooring. Double doors lead to the 16' x 7' deck, creating an ideal setup for entertaining or enjoying the backyard. Just off the kitchen is a convenient laundry area with GE washer & dryer that convey. Motion-activated lighting, built-in shelving, hooks and a hanging rod make this space exceptionally functional. The primary bedroom offers thoughtful details including 2" Levolor blinds, shiplap walls with decorative shelf trim and built-in shelving. The generously sized guest bedroom features an exceptional 7.5' wide closet and the third bedroom offers the added comfort of its own Mitsubishi mini-split system. The updated full bathroom features tile flooring, tiled shower, a 15" deep soaking tub, glass shower doors, an updated vanity as well as a wall cabinet that provides additional storage. The outdoor amenities include an extra deep 2.5-car detached garage, offering plenty of room for vehicles, hobbies and projects. The garage is equipped with electric, built-in shelving, workshop lighting and pull-down stairs leading to a floored storage area above with room to expand. Enjoy the feel of a remote location while still having all the conveniences of city living. Come see for yourself the combination of privacy, functionality and easy living this home offers.
Property Features
Property Type: Residential - Single Family
Cooling: Central, Other
Fenced: Yes
Garage: 2
Heating: Forced Air, Individual Room Cont, Natural Gas
Lot Size: 0.46 Acres
Stories: 1.0
Taxes: $1,822
Year Built: 1955
Feature Descriptions
Appliance Features: Dishwasher, Dryer, Garbage Disposal, Microwave, Range, Refrigerator, Washer
Basement Features: Slab
Exterior: Vinyl
Garage Features: 2 Car, Detached, Opener, Overhead Storage, Storage
Lot Dimensions: 100' x 200' x 95.18' x 200'
Outside Features: Deck, Partial Fence, Porch
Utilities: 220 Volt Outlet, Natural Gas, Public Water, Sanitary Sewer, Storm Sewer
Room Sizes
Primary Bedroom: 12 X 12 Level - Main
Bedroom: 12 X 8 Level - Main
Bedroom: 10 X 8 Level - Main
Eat In Kitchen: 20 X 14 Level - Main
Great Room: 16 X 12 Level - Main
Laundry: 5 X 3 Level - Main
Utility Room: 3 X 3 Level - Main
Other: 4 X 2 Level - Main
Local Schools
School District: West Carrollton
Listed By / Shown By
Listed By
Agency Name: Irongate Inc.
Agency Phone: (937) 298-6000
Shown By
Agent Name: Anissa Yoder
Agent Phone: Cell: (419) 466-7373
Agency Title: Key Realty

Estimate Your Payment
Estimated Payment
$ 1,298.89 per month $1,090.22 Principal & Interest $151.83 Property Tax $56.85 Homeowner's InsuranceChange Payment Information
Privacy Policy / DMCA Notice / ADA Accessibility


This site is hosted, designed and copyright
© 1994 - 2026 by
Delta Media Group, Inc. -- Patent Pending --
Agency License Information: 1-877-539-7589 | Ohio Lic# REC.2010002888 6800 W Central Ave #B, Toledo, OH 43617 | Michigan Lic# 6505366134 8040 Summerfield Rd, Lambertville, MI 48144 | Indiana Lic# RC52400106 3029 W Smith Valley Rd #211, Greenwood, IN 46142 | West Virginia LIC# 010306 Erin Rickman, Broker. 410 Market St #3, Parkersburg, WV, 26101 | Colorado LIC# EC.100108419 603 Rood Ave, Grand Junction, CO 81501 | Nevada LIC# B.0146350.LLC 9190 Double Diamond Pwky, Reno, NV 89521 | Florida LIC# CQ1073507 16638 Mooner Plank Cir, Wimauma, FL 33598 | Illinois LIC# 481014661 640 S Washington St. Suite 212, Naperville, IL 60540
3561 Parallel Road | MLS# 970006
This single family home located at 3561 Parallel Road, Moraine, OH 45439 is currently listed for sale with an asking price of $194,900. This property was built in 1955 and has 3 bedrooms and 1 full baths with 925 sq. ft. Parallel Road is located in the Apple Farms subdivision within the West Carrollton school district. Search Apple Farms real estate on anissayoder.ikeyrealty.com today.