Anissa Yoder

BEDS4
BATHS2 full 1 partial
SQUARE FEET1,832
MLS#1046607
STATUSActive
PROPERTY TYPEResidential - Single Family
SUBDIVISIONCarriage Trls Ph V Sec 7
SCHOOLBethel
Property Description
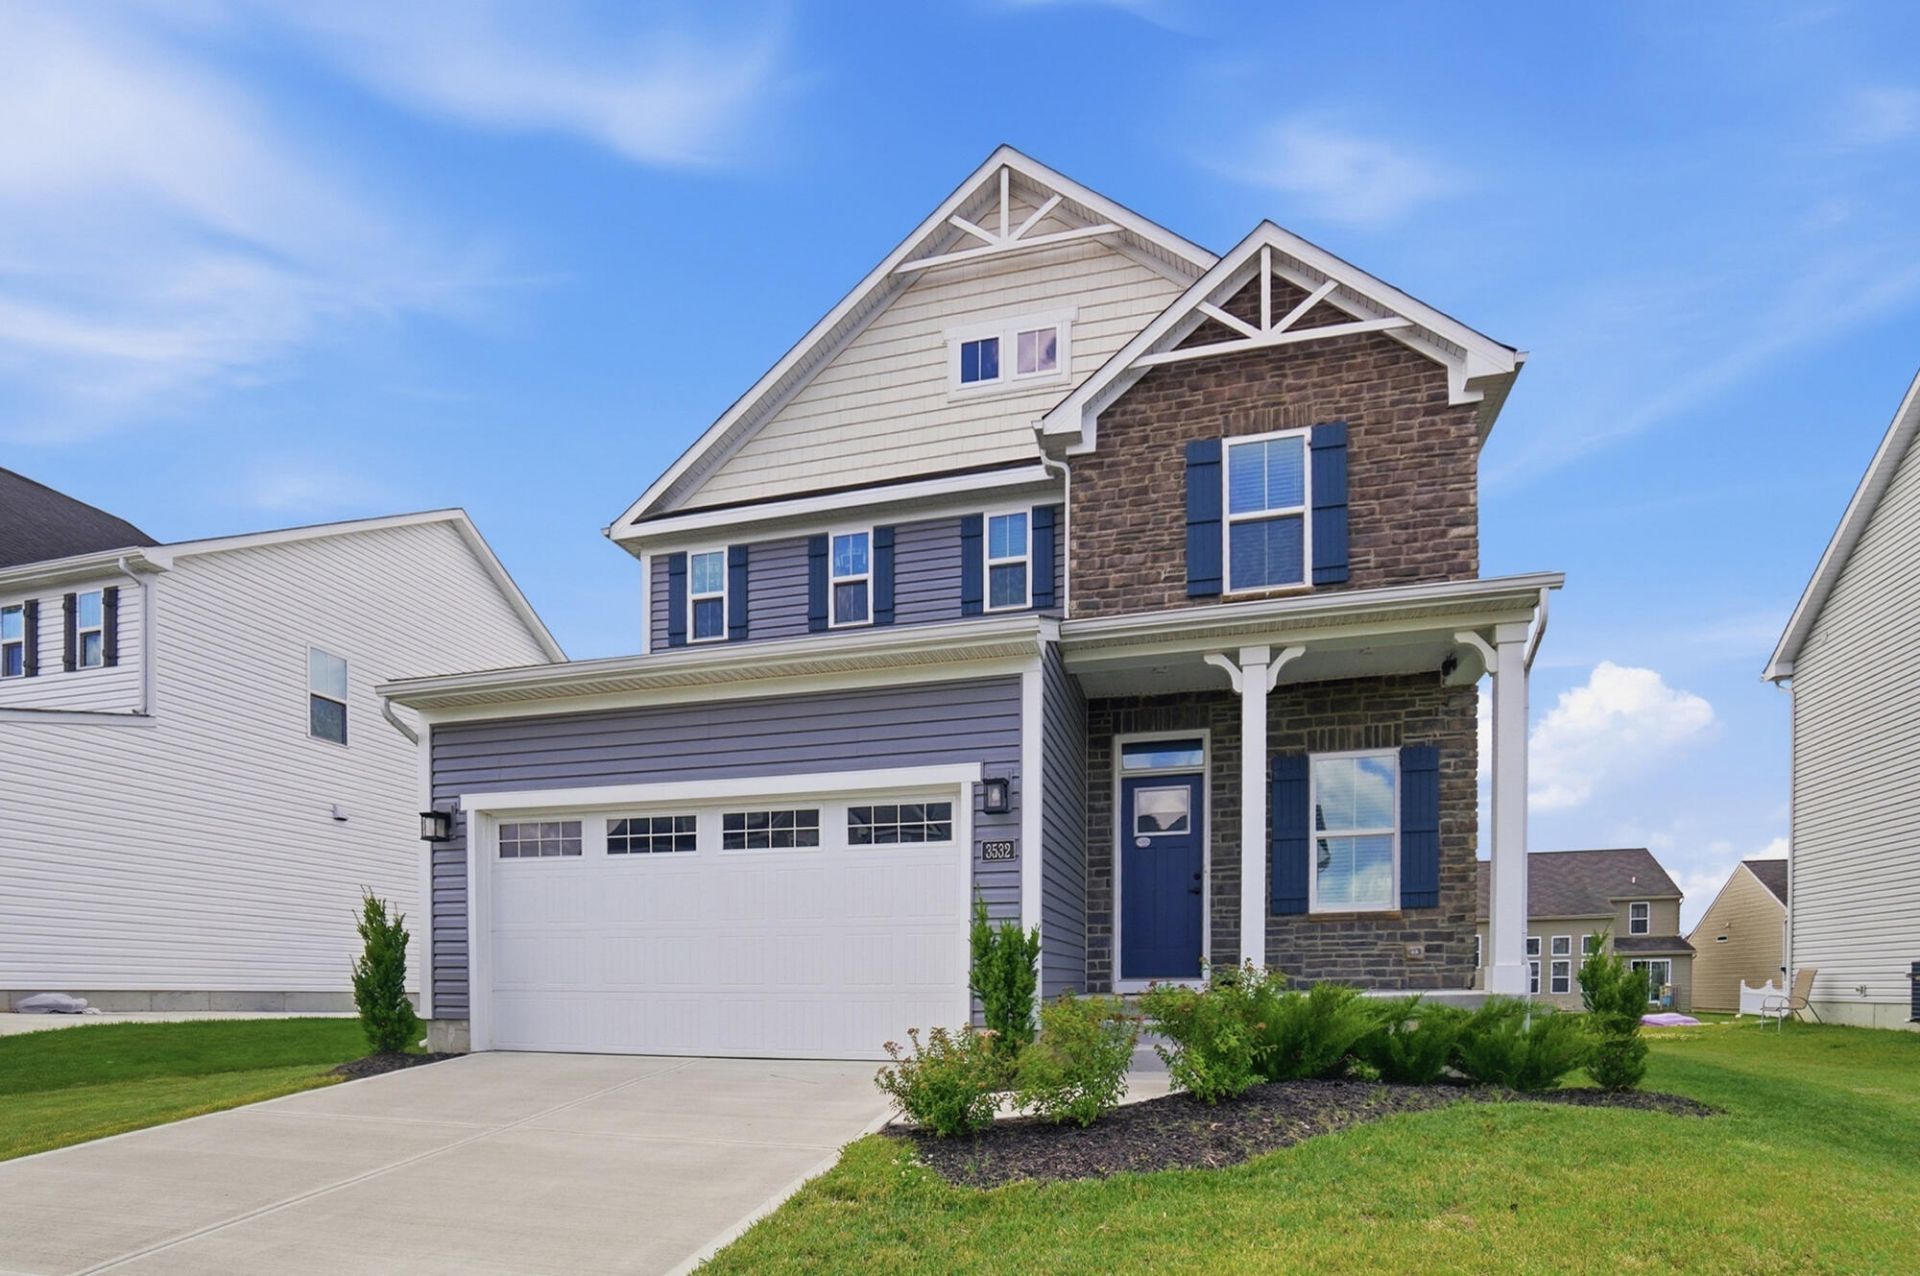
Built in 2023 and offering over three levels of living space, this move-in ready 4-bedroom, 2.5-bath home combines modern style with a functional layout. The open main level features a spacious great room that flows into the kitchen and breakfast nook, creating the perfect space for everyday living and entertaining. The kitchen is equipped with granite countertops, stainless steel appliances, and a large center island with seating. Upstairs, the primary suite includes a walk-in closet, double vanity, and walk-in shower. Three additional bedrooms and a conveniently located second-floor laundry room complete the upper level. The full basement adds even more flexibility with a finished 31x20 rec room plus two unfinished rooms ideal for storage, a workshop, fitness area, or future expansion. A 2-car attached garage and attractive curb appeal round out the package. Conveniently located with a Miami County/Tipp City address, City of Huber Heights services, and Bethel Local Schools. Easy access to I-70 and I-75, with shopping, dining, the Rose Music Center, and downtown Dayton just minutes away. This nearly new home offers the space, location, and modern finishes youve been looking for!
Property Features
Property Type: Residential - Single Family
Basement: Full, Partially Finished
Cooling: Central Air
Garage: Attached, Garage Door Opener
Garage: 2 car attached
Heating: Forced Air, Natural Gas
Lot Size: 0.18 Acres
Stories: 2.0
Taxes: $4,786
Year Built: 2023
Amenities
Partial Window Coverings
Walk-In Closet(s)
Porch
Feature Descriptions
Appliances: Dishwasher, Washer, Refrigerator, Range, Microwave, Disposal, Dryer
Days on Site: 16
Exterior: Brick, Vinyl Siding, Stone
Included in Fee: Maintenance Grounds
Lot: Residential Lot
Lot Dimensions: 60x131
Parcel ID: P48004143
Sewer: Public Sewer
Structure Type: House
Water: Supplied Water
Zoning: Residential
Room Sizes
Entrance: 10.00X6.00 Level - 1
Great Room: 17.00X13.00 Level - 1
Kitchen: 15.00X14.00 Level - 1
Breakfast: 15.00X7.00 Level - 1
Primary Bedroom: 14.00X13.00 Level - 2
Bedroom 2: 11.00X10.00 Level - 2
Bedroom 3: 10.00X10.00 Level - 2
Bedroom 4: 12.00X10.00 Level - 2
Other: 6.00X5.00 Level - 2
Rec Room: 31.00X20.00 Level - B
Utility Room: 12.00X10.00 Level - B
Other: 9.00X7.00 Level - B
Local Schools
School District: Bethel
Listed By / Shown By
Listed By
Agency Name: RE/MAX Victory + Affiliates
Agent Name: Reed P. Spencer
Agency Phone: (937) 524-0080

Shown By
Agent Name: Anissa Yoder
Agent Phone: Cell: (419) 466-7373
Agency Title: Key Realty

Estimate Your Payment
Estimated Payment
$ 2,811.25 per month $2,292.86 Principal & Interest $398.83 Property Tax $119.55 Homeowner's InsuranceChange Payment Information
Privacy Policy / DMCA Notice / ADA Accessibility


This site is hosted, designed and copyright
© 1994 - 2026 by
Delta Media Group, Inc. -- Patent Pending --
Agency License Information: 1-877-539-7589 | Ohio Lic# REC.2010002888 6800 W Central Ave #B, Toledo, OH 43617 | Michigan Lic# 6505366134 8040 Summerfield Rd, Lambertville, MI 48144 | Indiana Lic# RC52400106 3029 W Smith Valley Rd #211, Greenwood, IN 46142 | West Virginia LIC# 010306 Erin Rickman, Broker. 410 Market St #3, Parkersburg, WV, 26101 | Colorado LIC# EC.100108419 603 Rood Ave, Grand Junction, CO 81501 | Nevada LIC# B.0146350.LLC 9190 Double Diamond Pwky, Reno, NV 89521 | Florida LIC# CQ1073507 16638 Mooner Plank Cir, Wimauma, FL 33598 | Illinois LIC# 481014661 640 S Washington St. Suite 212, Naperville, IL 60540
3532 Arrowwood Street | MLS# 1046607
This single family home located at 3532 Arrowwood Street, Tipp City, OH 45371 is currently listed for sale with an asking price of $409,900. This property was built in 2023 and has 4 bedrooms and 2 full and 1 partial baths with 1832 sq. ft. Arrowwood Street is located in the Carriage Trls Ph V Sec 7 subdivision within the Bethel school district. Search Carriage Trls Ph V Sec 7 real estate on anissayoder.ikeyrealty.com today.