Anissa Yoder

BEDS3
BATHS2 full 1 partial
SQUARE FEET2,263
MLS#1890080
STATUSPending
PROPERTY TYPEResidential - Single Family
SUBDIVISIONHarvest Meadows
SCHOOLClermont Northeaster
Property Description
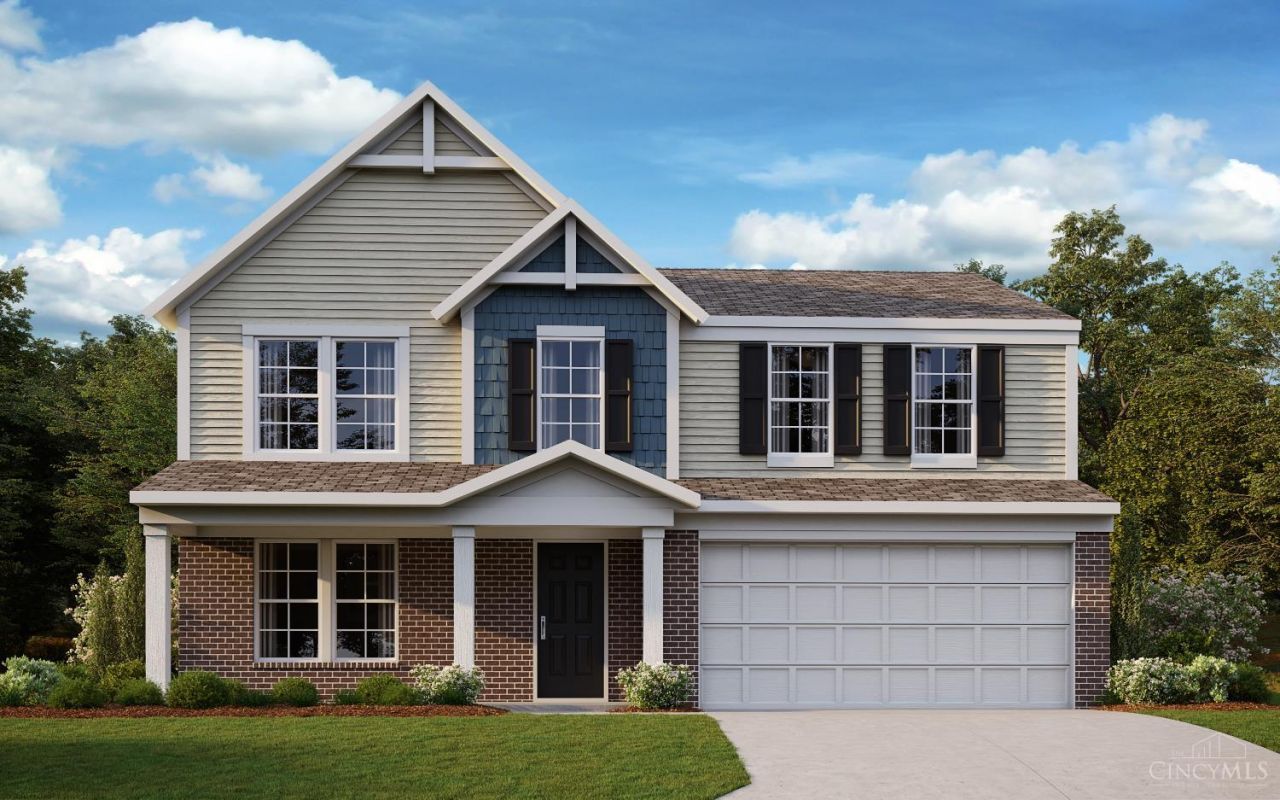
New construction by Fischer Homes in the beautiful Harvest Meadows community, featuring the stunning Yosemite design. This thoughtfully designed layout is perfect for style and practicality with 3 bedrooms, 2 full baths, and 1 half bath. The inviting family room is the heart of this plan, making it the perfect gathering space. The open kitchen with a large island, quartz countertops, and walk-in pantry connects to the morning room. The main entry foyer invites guests to the formal dining room. Upper level loft area. The owner's suite features a private bath and walk-in closet. The spacious 2-bay garage completes this exceptional home.
Property Features
Property Type: Residential - Single Family
Basement: None
Cooling: Central Air
Garage: 2
Heating: Electric
Home Style: Traditional
Lot Size: 0.12 Acres
Roof Type: Shingle
Stories: 2.0
Taxes: $0
Amenities
Multi Panel Doors
Patio
Porch
Feature Descriptions
Access: Paved Road
Appliances: Dishwasher, Electric Cooktop, Microwave, Oven/Range
Association Includes: ProfessionalMgt
Association Name: Towne Properties
Builder: Fischer Homes
Days on Site: 1
Exterior: Brick, Vinyl Siding
Family Room: Wall-to-Wall Carpet
Foundation: Slab
Garage/Carport: Garage Attached
Gas: None
HOA Fee: 575/Annually
HOA Y/N: 1
Kitchen: Pantry, Quartz Counters, Vinyl Floor, Island
Lot Dimensions: 50x102
Miscellaneous: Home Warranty, Smoke Alarm
Parcel #: 060229.286
Parking: Driveway
Primary Bathroom: Shower, Double Vanity
Primary Bedroom: Bath Adjoins, Walk-in Closet
Rooms Total: 8
Sewer: Public Sewer
Smart Technology: Garage Door Opener, HVAC
Tax Abatement: No
Water: Public
Water Heater: Electric
Window Features: Vinyl, Insulated
Room Sizes
Primary Bedroom: 14 X 21 Level - 2
Bedroom 2: 13 X 13 Level - 2
Bedroom 3: 11 X 15 Level - 2
Breakfast Room: 11 X 16 Level - 1
Dining Room: 11 X 15 Level - 1
Family Room: 19 X 16 Level - 1
Local Schools
School District: Clermont Northeaster
Listed By / Shown By
Listed By
Agency Name: HMS Real Estate
Agent Name: Alexander Hencheck
Agency Phone: 513-469-2424

Shown By
Agent Name: Anissa Yoder
Agent Phone: Cell: (419) 466-7373
Agency Title: Key Realty

Estimate Your Payment
Estimated Payment
$ 2,206.19 per month $2,096.86 Principal & Interest $0.00 Property Tax (data not provided by mls) $109.33 Homeowner's InsuranceChange Payment Information
Privacy Policy / DMCA Notice / ADA Accessibility


This site is hosted, designed and copyright
© 1994 - 2026 by
Delta Media Group, Inc. -- Patent Pending --
Agency License Information: 1-877-539-7589 | Ohio Lic# REC.2010002888 6800 W Central Ave #B, Toledo, OH 43617 | Michigan Lic# 6505366134 8040 Summerfield Rd, Lambertville, MI 48144 | Indiana Lic# RC52400106 3029 W Smith Valley Rd #211, Greenwood, IN 46142 | West Virginia LIC# 010306 Erin Rickman, Broker. 410 Market St #3, Parkersburg, WV, 26101 | Colorado LIC# EC.100108419 603 Rood Ave, Grand Junction, CO 81501 | Nevada LIC# B.0146350.LLC 9190 Double Diamond Pwky, Reno, NV 89521 | Florida LIC# CQ1073507 16638 Mooner Plank Cir, Wimauma, FL 33598 | Illinois LIC# 481014661 640 S Washington St. Suite 212, Naperville, IL 60540
3348 Ferngully Drive | MLS# 1890080
This single family home located at 3348 Ferngully Drive, Batavia Township, OH 45103 is currently listed for sale with an asking price of $374,860. This property has 3 bedrooms and 2 full and 1 partial baths with 2263 sq. ft. Ferngully Drive is located in the Harvest Meadows subdivision within the Clermont Northeaster school district. Search Harvest Meadows real estate on anissayoder.ikeyrealty.com today.