Anissa Yoder

BEDS3
BATHS1 full
SQUARE FEET925
MLS#10011622
STATUSPending
PROPERTY TYPEResidential - Single Family
SUBDIVISIONElmhurst Park
SCHOOLToledo
Property Description
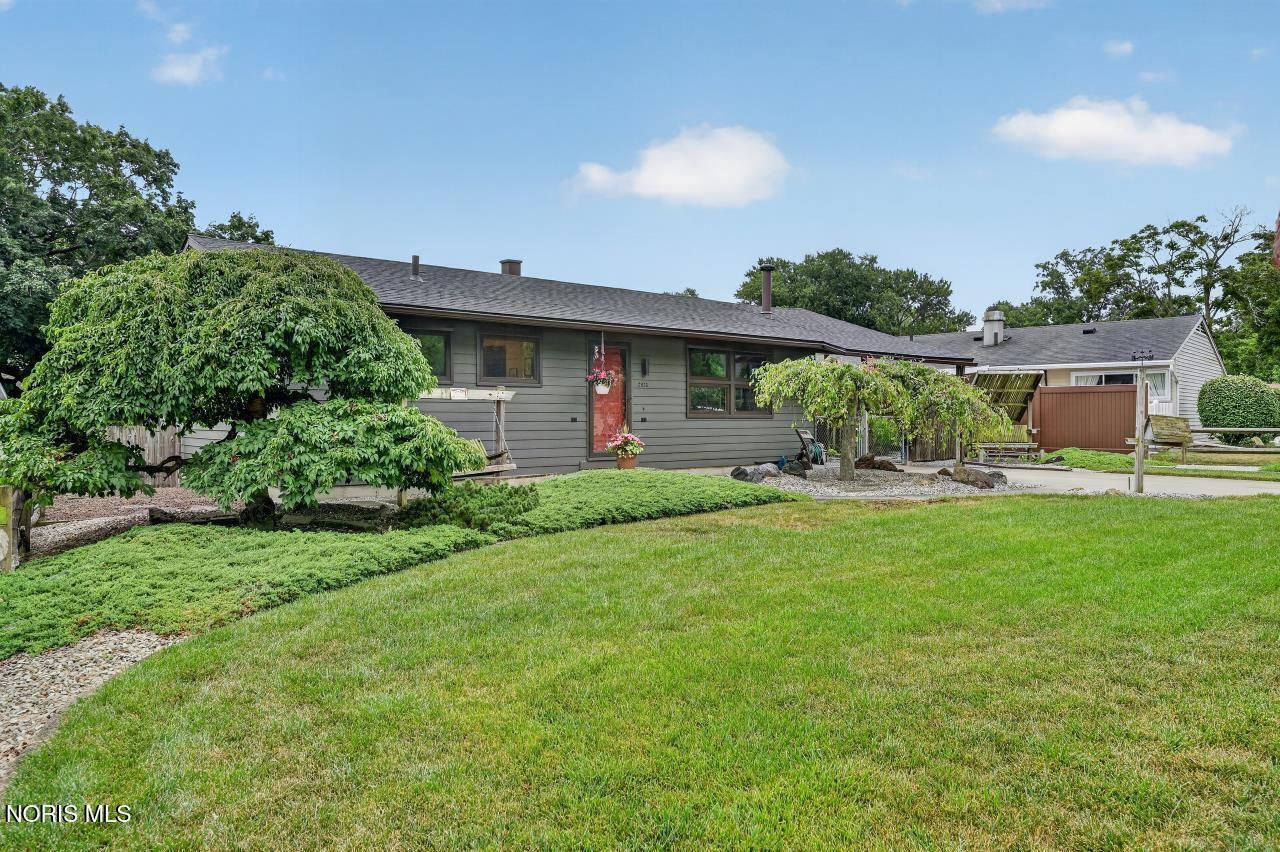
Charming ranch in desirable Elmhurst Park! Proudly maintained by the same owner for more than 50 years, this beautifully cared for ranch offers timeless charm and exceptional pride of ownership. Rustic wood beams throughout the ceilings create a warm, inviting atmosphere, while the spacious living room provides the perfect place to relax. The updated eat-in kitchen features granite countertops, stainless steel appliances, ample cabinetry and a functional layout. The home offers 3 comfortable bedrooms and a full bath, with additional finished living space on the lower level. The recreation room is complete with a cozy gas fireplace, wet bar with refrigerator and plenty of room for entertaining. The basement also includes a laundry room, walk-in shower, utility sink, mechanical room and abundant storage space. Step outside to enjoy the tranquil screened-in porch featuring dual ceiling fans, indoor/outdoor carpeting, custom blinds and a beautiful knotty pine ceiling-an ideal space for relaxing in any season. The meticulously landscaped yard is enhanced by a privacy fence, storage shed, concrete driveway, attached carport and an oversized heated detached garage, making it a dream for car enthusiasts, hobbyists or anyone needing extra workspace. Major updates include a newer roof, HVAC system, hot water heater and windows, providing added peace of mind. All appliances are included, making this move-in-ready home an exceptional opportunity in West Toledo!
Property Features
Property Type: Residential - Single Family
Basement: Full
Basement: Yes
Cooling: Ceiling Fan(s), Central Air
Fireplaces: 1
Garage: 2.5 car attached
Heating: Forced Air, Natural Gas
Home Style: Ranch
Lot Size: 0.19 Acres
Roof Type: Shingle
Stories: 1.0
Year Built: 1956
Amenities
Ceiling Fan(s)
Eat-in Kitchen
Private Yard
Feature Descriptions
Appliances: Microwave, Water Heater, Dryer, Gas Range, Refrigerator, Washer
Community Features: Curbs, Sidewalks, Street Lights
Days on Site: 32
Exterior: Shake Siding, Wood Siding
Fencimg: Privacy
Fireplace: Basement, Gas
Flooring: Carpet
Laundry: Gas Dryer Hookup, In Basement, Washer Hookup
Lot: Landscaped, Level
Lot Dimensions: 78X131
Other Equipment: Dehumidifier
Parcel#: 04-66958
Parking: Concrete, On Street, Attached Carport, Detached Garage, Driveway, Garage Door Opener, Heated Garage
Parking Notes: Concrete, On Street, Attached Carport, Detached Garag
Patio/Porch: Screened Porch
Security: Smoke Detector(s)
Sewer: Public Sewer
Utilities: Electricity Connected, Natural Gas Connected, Sewer Connected, Water Connected
Water: Public
Window: Window Screen(s), Window Treatments
Room Sizes
Living Room: Level - Main
Kitchen: Level - Main
Primary Bedroom 1: Level - Main
Bedroom 2: Level - Main
Bedroom 3: Level - Main
Game Room: Level - Lower
Other: Level - Main
Local Schools
High School: Start
Middle School: None
Elementary School: Elmhurst
School District: Toledo
Listed By / Shown By
Listed By
Agency Name: RE/MAX Preferred Associates
Agency Phone: 419-720-5600
Shown By
Agent Name: Anissa Yoder
Agent Phone: Cell: (419) 466-7373
Agency Title: Key Realty

Estimate Your Payment
Estimated Payment
$ 1,147.65 per month $1,090.77 Principal & Interest $0.00 Property Tax (data not provided by mls) $56.88 Homeowner's InsuranceChange Payment Information
Privacy Policy / DMCA Notice / ADA Accessibility


This site is hosted, designed and copyright
© 1994 - 2026 by
Delta Media Group, Inc. -- Patent Pending --
Agency License Information: 1-877-539-7589 | Ohio Lic# REC.2010002888 6800 W Central Ave #B, Toledo, OH 43617 | Michigan Lic# 6505366134 8040 Summerfield Rd, Lambertville, MI 48144 | Indiana Lic# RC52400106 3029 W Smith Valley Rd #211, Greenwood, IN 46142 | West Virginia LIC# 010306 Erin Rickman, Broker. 410 Market St #3, Parkersburg, WV, 26101 | Colorado LIC# EC.100108419 603 Rood Ave, Grand Junction, CO 81501 | Nevada LIC# B.0146350.LLC 9190 Double Diamond Pwky, Reno, NV 89521 | Florida LIC# CQ1073507 16638 Mooner Plank Cir, Wimauma, FL 33598 | Illinois LIC# 481014661 640 S Washington St. Suite 212, Naperville, IL 60540
2973 Elsie Avenue | MLS# 10011622
This single family home located at 2973 Elsie Avenue, Toledo, OH 43613 is currently listed for sale with an asking price of $195,000. This property was built in 1956 and has 3 bedrooms and 1 full baths with 925 sq. ft. Elsie Avenue is located in the Elmhurst Park subdivision within the Toledo school district. Search Elmhurst Park real estate on anissayoder.ikeyrealty.com today.