Anissa Yoder

BEDS4
BATHS3 full 1 partial
SQUARE FEET3,382
MLS#20101494
STATUSActive
PROPERTY TYPEResidential - Single Family
SCHOOLLexington Local
Property Description
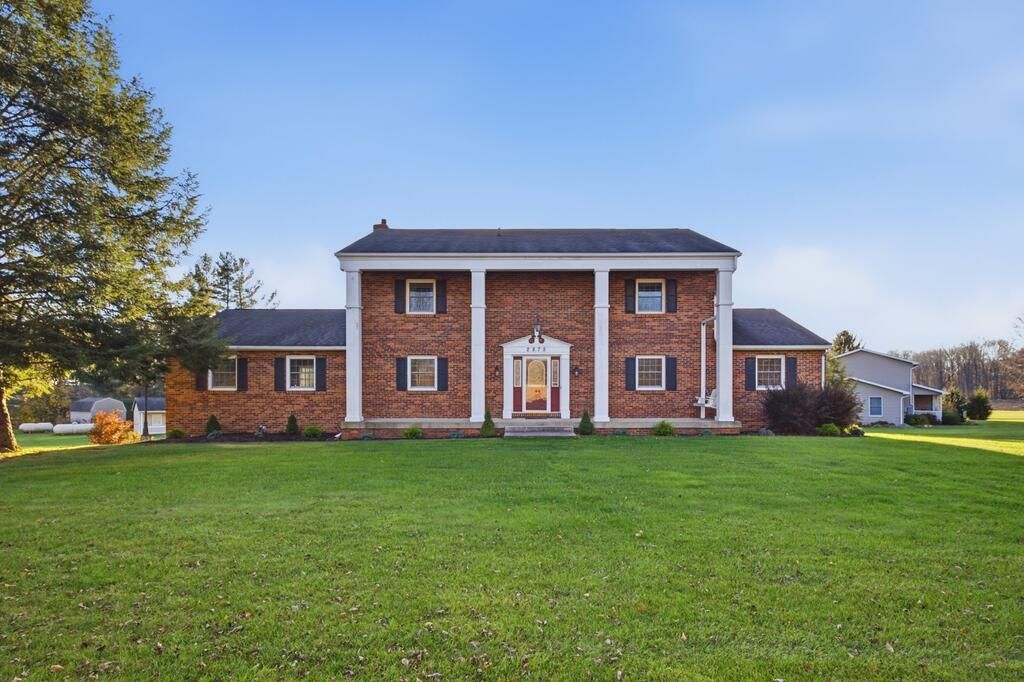
Beautiful 1.5-acre country setting in Lexington. This spacious, one-owner, colonial-style home offers 3,382 square feet of space. An abundance of natural light throughout. Open foyer; the staircase to the second level is stunning. 4-5 bedroom and 3.5 bath. Appliance-equipped eat-in kitchen. Pantry. Formal living and dining room. Built-ins. Hardwood floors everywhere. Vinyl windows. Free-standing wood stove in the family room. Office. The bonus room could be a wonderful in-law suite or second en-suite. Daikin R32 cooling system. Water softener. Workshop. 3-car built-in tandem garage. Two garden sheds. Covered front porch, swing stays. 35' x 11' open rear deck with composite decking. Concrete drive. Propane tank owned. Spectrum internet is available. Troy Township. This well-built home is ready to be freshened up to your taste. Blueprints on file. Pebble Creek Golf Club is just around the corner. Richland County. Shown by appointment only
Property Features
Property Type: Residential - Single Family
Basement: Yes
Basement: Walk-Out Access, See Remarks
Cooling: Central Air, See Remarks, Other
Fireplaces: 1
Garage: 3 car attached
Heating: Hot Water, Propane Tank-Owned, See Remarks
Lot Size: 1.51 Acres
Roof Type: Composition
Stories: 2.0
Taxes: $4,780
Year Built: 1979
Feature Descriptions
Additional Structures: None, Shed(s)
Appliances: Dishwasher, Electric Range, Gas Water Heater, Microwave, Refrigerator, Water Softener Owned
Covered Spaces: 3
Entry Location: Main Level
Exclusions: None
Exterior: Brick, Vinyl Siding
Exterior: Lighting, See Remarks
Financing: Cash, Conventional, FHA, VA Loan
Fireplace: Family Room, Free Standing, Wood Burning
Fireplace Y/N: Yes
Flooring: Hardwood, See Remarks, Other
Garage Y/N: Yes
HOA Amenities: None
Interior: Shower/Tub, Walk-In Closet(s), See Remarks, Breakfast Room, Dining Room, Eat-in Kitchen, Entrance Foyer, Family Room, Living Room, Main Level Primary Bedroom, Office, Pantry, Primary Bedroom with Bath
Lot: Lawn, Sidewalks, See Remarks
Parcel #: 0472605311003
Parking: Concrete, Attached, Garage, Garage Door Opener, See Remarks
Parking Total: 3
Patio/Porch: Covered, Deck, Open, Porch, See Remarks
Rooms Total: 12
Security: Smoke Detector(s)
Sewer: Septic Tank
Structure Type: Onsite Built
Utilities: Cable Available
Water: Well
Windows: Vinyl
Room Sizes
Primary Bedroom: 17.00 X 13.33 Level - Upper
Bedroom 2: 13.33 X 16.00 Level - Upper
Bedroom 3: 12.42 X 12.83 Level - Upper
Bedroom 4: 12.42 X 13.00 Level - Upper
Dining Room: 12.25 X 13.50 Level - Lower
Family Room: 22.33 X 13.50 Level - Main
Kitchen: 12.17 X 22.58 Level - Main
Living Room: 24.83 X 13.00 Level - Main
Office: 17.08 X 13.00 Level - Main
Local Schools
School District: Lexington Local
Listed By / Shown By
Listed By
Agency Name: RE/MAX First Realty
Agent Name: Karen Hill
Agency Phone: 419-756-4663

Shown By
Agent Name: Anissa Yoder
Agent Phone: Cell: (419) 466-7373
Agency Title: Key Realty

Estimate Your Payment
Estimated Payment
$ 2,899.62 per month $2,377.33 Principal & Interest $398.33 Property Tax $123.96 Homeowner's InsuranceChange Payment Information
Privacy Policy / DMCA Notice / ADA Accessibility


This site is hosted, designed and copyright
© 1994 - 2026 by
Delta Media Group, Inc. -- Patent Pending --
Agency License Information: 1-877-539-7589 | Ohio Lic# REC.2010002888 6800 W Central Ave #B, Toledo, OH 43617 | Michigan Lic# 6505366134 8040 Summerfield Rd, Lambertville, MI 48144 | Indiana Lic# RC52400106 3029 W Smith Valley Rd #211, Greenwood, IN 46142 | West Virginia LIC# 010306 Erin Rickman, Broker. 410 Market St #3, Parkersburg, WV, 26101 | Colorado LIC# EC.100108419 603 Rood Ave, Grand Junction, CO 81501 | Nevada LIC# B.0146350.LLC 9190 Double Diamond Pwky, Reno, NV 89521 | Florida LIC# CQ1073507 16638 Mooner Plank Cir, Wimauma, FL 33598 | Illinois LIC# 481014661 640 S Washington St. Suite 212, Naperville, IL 60540
2875 Kings Corner Rd E | MLS# 20101494
This single family home located at 2875 Kings Corner Rd E, Lexington, OH 44904 is currently listed for sale with an asking price of $425,000. This property was built in 1979 and has 4 bedrooms and 3 full and 1 partial baths with 3382 sq. ft. Kings Corner Rd E is located within the Lexington Local school district. Search Lexington real estate on anissayoder.ikeyrealty.com today.