Anissa Yoder

BEDS3
BATHS1 full
SQUARE FEET1,500
MLS#10011767
STATUSComing Soon
PROPERTY TYPEResidential - Single Family
SCHOOLAyersville
Property Description
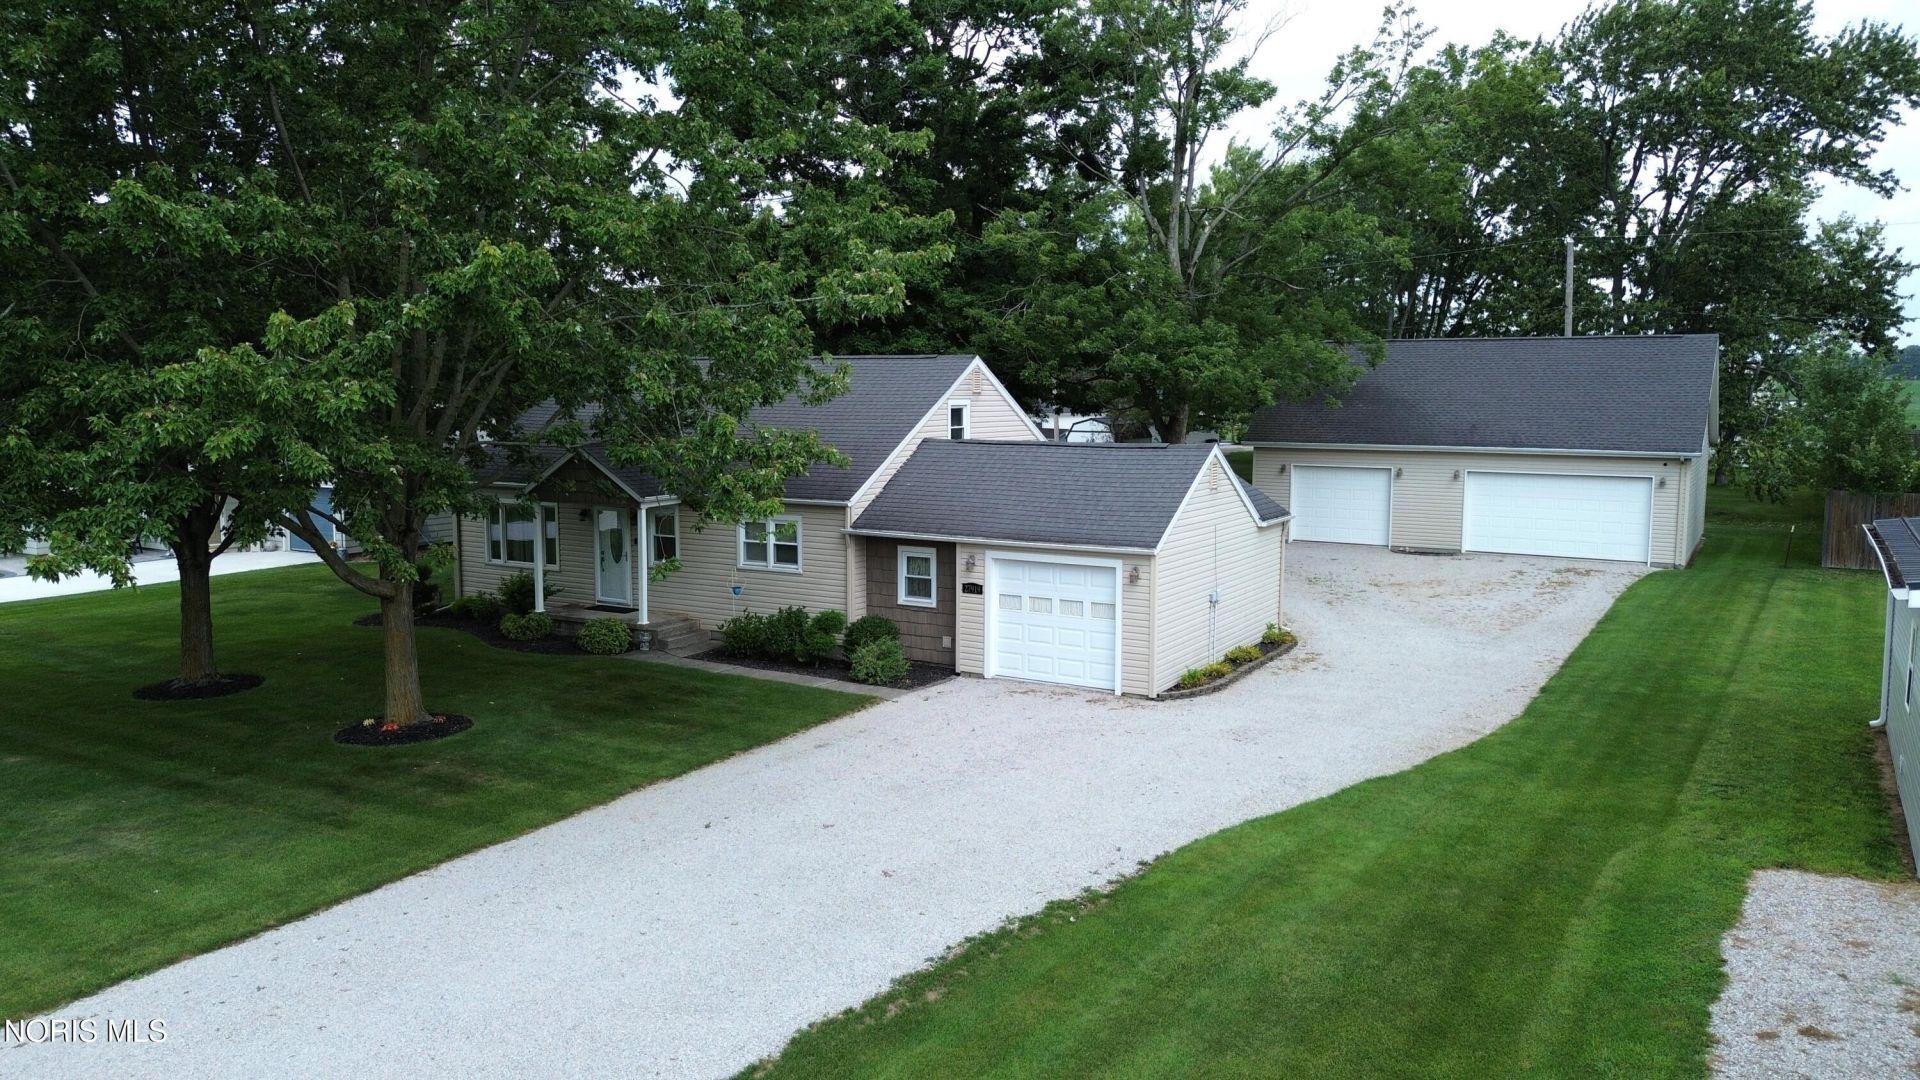
GARAGE & WORKSHOP SPACE YOU DON'T FIND EVERY DAY! This well-maintained 3-bedroom home offers approximately 1,500 sq. ft. of living space on a .418-acre lot in the Ayersville school district, including approximately 300 sq. ft. of additional finished attic living space-perfect for a home office, hobby room, playroom or flexible extra living area. Inside the home, you'll find beautiful hardwood floors, a spacious living room, abundant kitchen cabinetry and convenient main-floor laundry. The property really shines when it comes to garage and workspace. In addition to the attached garage, you'll find an impressive 40x30 detached garage/workshop with 1,200 sq. ft. on the main level, heating AND cooling, plus a large walk-up upper loft/storage area-an incredible setup for vehicles, projects, hobbies, equipment, storage or anyone who simply needs serious extra space. Situated near the heart of the Ayersville community, this home is just moments from Ayersville Local Schools and close to local favorites including Apache Dairy Bar and The Drop Zone Pizzeria. Mature trees and a nicely maintained yard complete the package. If garage space, flexible living space and a convenient Ayersville location are on your wish list, this one is a must-see!
Property Features
Property Type: Residential - Single Family
Cooling: Central Air
Garage: 10 car attached
Heating: Forced Air, Natural Gas
Home Style: Cape Cod
Lot Size: 0.42 Acres
Roof Type: Asphalt, Shingle
Stories: 1.0
Year Built: 1950
Amenities
Ceiling Fan(s)
Crown Molding
Pantry
Storage
Feature Descriptions
Appliances: Microwave, Water Heater, Dryer, Electric Oven, Refrigerator, Washer
Exterior: Shake Siding, Vinyl Siding
Flooring: Carpet, Tile, Hardwood
Laundry: Accessible Utilities or Laundry, Main Level
Lot Dimensions: 104X175
Parcel#: F120004B01000
Parking: Gravel, Attached Garage, Detached Garage, Driveway, Garage Door Opener, Heated Garage
Parking Notes: Gravel, Attached Garage, Detached Garage, Driveway, Ga
Patio/Porch: Rear Porch, Front Porch
Sewer: Sanitary Sewer
Utilities: Electricity Connected, Natural Gas Connected, Sewer Connected, Water Connected
Water: Public
Window: Window Coverings, Window Screen(s)
Local Schools
High School: Ayersville
Middle School: None
Elementary School: Ayersville
School District: Ayersville
Listed By / Shown By
Listed By
Agency Name: Sam Switzer Realty LLC
Agency Phone: 419-782-4116
Shown By
Agent Name: Anissa Yoder
Agent Phone: Cell: (419) 466-7373
Agency Title: Key Realty

Estimate Your Payment
Estimated Payment
$ 1,288.90 per month $1,225.02 Principal & Interest $0.00 Property Tax (data not provided by mls) $63.88 Homeowner's InsuranceChange Payment Information
Privacy Policy / DMCA Notice / ADA Accessibility


This site is hosted, designed and copyright
© 1994 - 2026 by
Delta Media Group, Inc. -- Patent Pending --
Agency License Information: 1-877-539-7589 | Ohio Lic# REC.2010002888 6800 W Central Ave #B, Toledo, OH 43617 | Michigan Lic# 6505366134 8040 Summerfield Rd, Lambertville, MI 48144 | Indiana Lic# RC52400106 3029 W Smith Valley Rd #211, Greenwood, IN 46142 | West Virginia LIC# 010306 Erin Rickman, Broker. 410 Market St #3, Parkersburg, WV, 26101 | Colorado LIC# EC.100108419 603 Rood Ave, Grand Junction, CO 81501 | Nevada LIC# B.0146350.LLC 9190 Double Diamond Pwky, Reno, NV 89521 | Florida LIC# CQ1073507 16638 Mooner Plank Cir, Wimauma, FL 33598 | Illinois LIC# 481014661 640 S Washington St. Suite 212, Naperville, IL 60540
27919 Watson Road | MLS# 10011767
This single family home located at 27919 Watson Road, Defiance, OH 43512 is currently listed for sale with an asking price of $219,000. This property was built in 1950 and has 3 bedrooms and 1 full baths with 1500 sq. ft. Watson Road is located within the Ayersville school district. Search Defiance real estate on anissayoder.ikeyrealty.com today.