Anissa Yoder

BEDS4
BATHS2 full 1 partial
SQUARE FEET2,644
MLS#958974
STATUSActive
PROPERTY TYPEResidential - Single Family
SUBDIVISIONCity-Oakwood
SCHOOLOakwood
Property Description
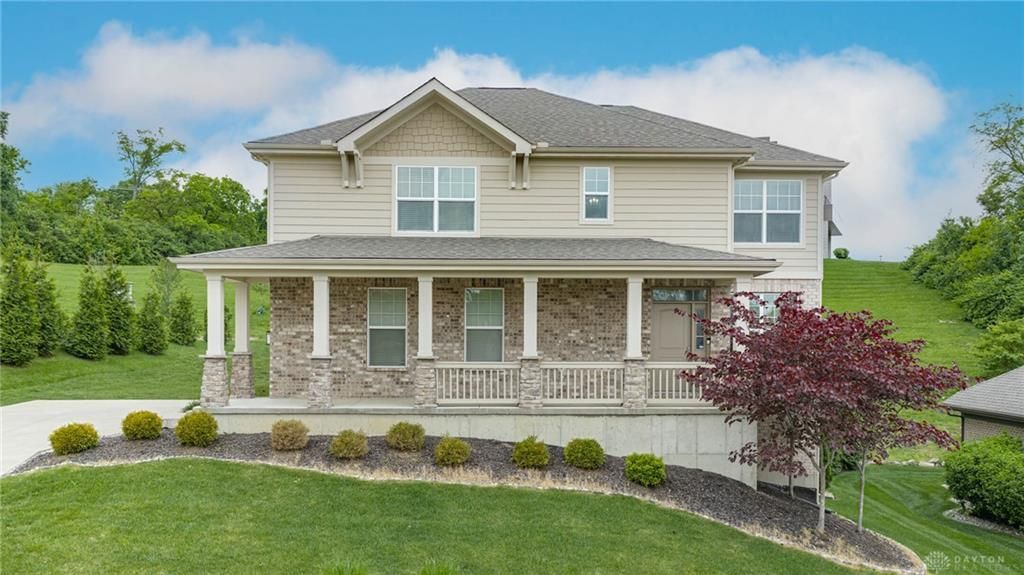
This Peebles Custom Home greets you with a welcoming front porch and stone-accented columns, then unfolds into an open-concept main level designed for modern living and entertaining. Enjoy a chef-friendly kitchen with quartz countertops, large Island, plentiful soft close cabinetry, versatile dining area and durable LVP flooring that flows into a great room anchored by a gas fireplace. Sliding doors open to a deck and private rear patio for seamless indoor-outdoor entertaining. The upstairs owner's suite is bright and spacious, featuring a generous walk-in closet and en-suite bath, while three additional bedrooms, feature oversized closets, a convenient upstairs laundry, and full bath complete the upstairs. You'll find pleasant views offered out each window. The walk-out lower level is nearly finished with carpet and includes a full bath rough-in, ideal for additional living space, media room, or guest suite. Side entry garage. Located in Pointe Oakwood for convenience where ever you go!
Property Features
Property Type: Residential - Single Family
Basement: Yes
Cooling: Central
Fireplaces: 1
Garage: 2 car attached
Heating: Forced Air, Natural Gas
Lot Size: 0.21 Acres
Stories: 2.0
Taxes: $10,872
Year Built: 2020
Feature Descriptions
Appliance Features: Dishwasher, Garbage Disposal, Range, Refrigerator
Basement Features: Full, Semi-Finished, Walkout
Days on Site: 14
Exterior: Brick, Stone, Wood
Fireplace. Features: Gas, One
Garage Features: 2 Car, Attached, Opener, Storage
Lot Dimensions: 96x99x77x105
Outside Features: Patio, Porch
Room Sizes
Bedroom: 18 X 14 Level - Second
Bedroom: 14 X 13 Level - Second
Bedroom: 14 X 13 Level - Second
Bedroom: 14 X 13 Level - Second
Dining Room: 17 X 14 Level - Main
Entry Room: 3 X 3 Level - Main
Great Room: 26 X 16 Level - Main
Kitchen: 18 X 16 Level - Main
Laundry: 8 X 7 Level - Second
Rec Room: 27 X 40 Level - Basement
Local Schools
School District: Oakwood
Listed By / Shown By
Listed By
Agency Name: Irongate Inc.
Agency Phone: (937) 433-3300
Shown By
Agent Name: Anissa Yoder
Agent Phone: Cell: (419) 466-7373
Agency Title: Key Realty

Estimate Your Payment
Estimated Payment
$ 4,431.34 per month $3,350.64 Principal & Interest $906.00 Property Tax $174.71 Homeowner's InsuranceChange Payment Information
Privacy Policy / DMCA Notice / ADA Accessibility


This site is hosted, designed and copyright
© 1994 - 2026 by
Delta Media Group, Inc. -- Patent Pending --
Agency License Information: 1-877-539-7589 | Ohio Lic# REC.2010002888 6800 W Central Ave #B, Toledo, OH 43617 | Michigan Lic# 6505366134 8040 Summerfield Rd, Lambertville, MI 48144 | Indiana Lic# RC52400106 3029 W Smith Valley Rd #211, Greenwood, IN 46142 | West Virginia LIC# 010306 Erin Rickman, Broker. 410 Market St #3, Parkersburg, WV, 26101 | Colorado LIC# EC.100108419 603 Rood Ave, Grand Junction, CO 81501 | Nevada LIC# B.0146350.LLC 9190 Double Diamond Pwky, Reno, NV 89521 | Florida LIC# CQ1073507 16638 Mooner Plank Cir, Wimauma, FL 33598
225 Pointe Oakwood Way | MLS# 958974
This single family home located at 225 Pointe Oakwood Way, Oakwood, OH 45409 is currently listed for sale with an asking price of $599,000. This property was built in 2020 and has 4 bedrooms and 2 full and 1 partial baths with 2644 sq. ft. Pointe Oakwood Way is located in the City-Oakwood subdivision within the Oakwood school district. Search City-Oakwood real estate on anissayoder.ikeyrealty.com today.