Anissa Yoder

BEDS3
BATHS2 full
SQUARE FEET1,740
MLS#20263067
STATUS
PROPERTY TYPEResidential - Single Family
SCHOOLMidview
Property Description
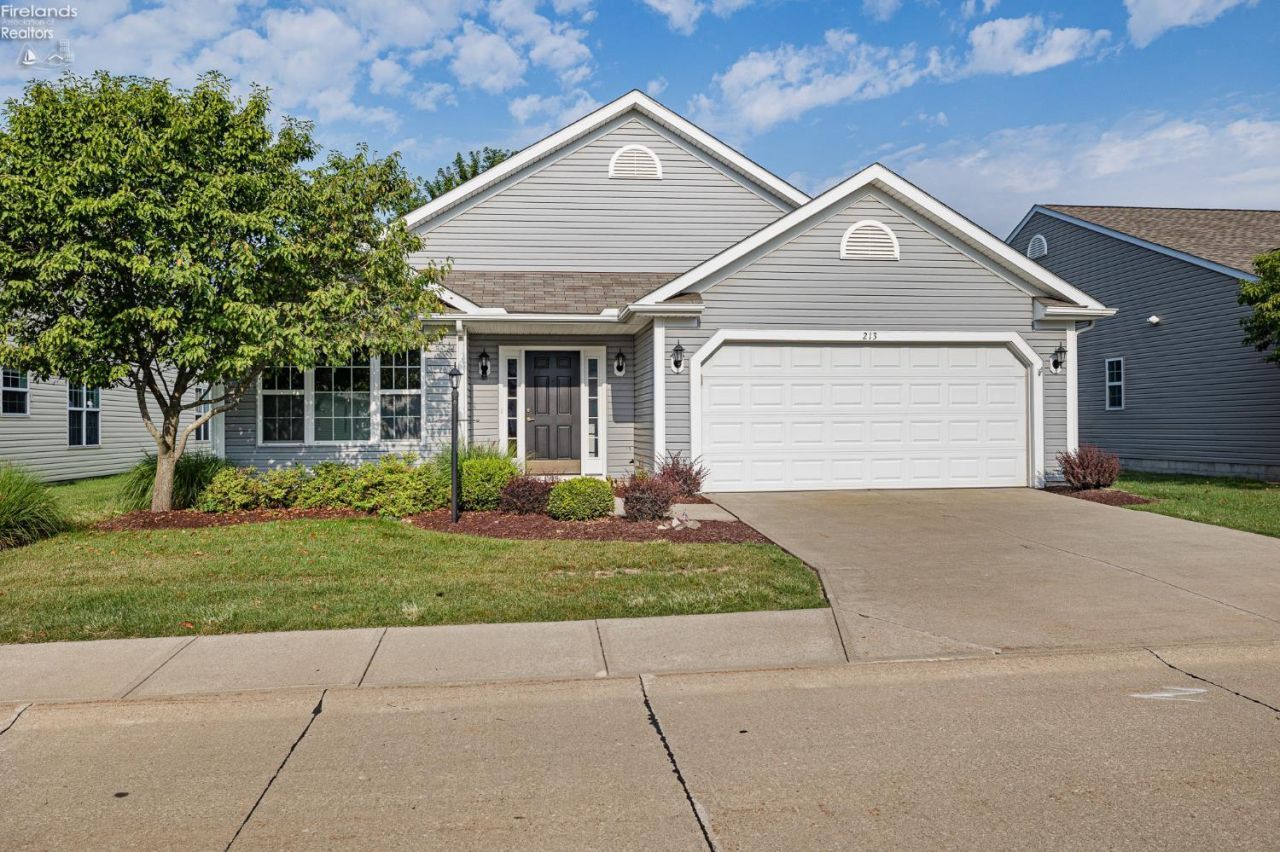
Turn-key and move-in ready, this beautifully maintained home offers maintenance-free living with landscaping and snowremoval included for a low monthly fee. Freshly painted in neutral tones and featuring newer carpeting throughout, the home isready for its next owner. The open-concept eat-in kitchen comes complete with all appliances and overlooks the spacious livingroom, creating the perfect setting for entertaining and family gatherings. Sliding doors from the living room lead to your ownprivate backyard retreat. The home features three generously sized bedrooms, including a spacious primary suite with a walk-incloset, double vanity, walk-in shower, and private sliding glass door access to the backyard. Step outside to your personal oasis,complete with a hot tub, decorative wine wall accent, partial privacy fence, and expansive concrete patio overlooking thepeaceful shared pond.Situated on a premium waterfront lot, this property combines comfort, convenience, and scenic views in a highly desirablesetting
Property Features
Property Type: Residential - Single Family
Cooling: Central
Heating: Gas
Home Style: 1 Story
Lot Size: 0.08 Acres
Roof Type: Asphalt, Fiberglass
Stories: 1.0
Year Built: 2011
Feature Descriptions
Days on Site: 6
Exterior: Vinyl Siding
Features: Ceiling Fan, Dishwasher, Dryer, Hot Tub, Microwave, Range, Refrigerator, Washer
HOA Fee: 120.00
HOA Fee Includes: Assoc Management, Lawn Maintenance, Snow Removal
Hot Tub: Yes
Lot Dimensions: 46x80
Parking Notes: Access from Unit, Attached, Garage Door Opener, Paved
Sewer: Public Sewer
Water: Public
Water Features: View
Room Sizes
Primary: 17x12 Level - Main
Bedroom 2: 11x11 Level - Main
Bedroom 3: 11x10 Level - Main
Foyer: 14x5
Kitchen: 23x11 Level - Main
Living Room: 26x15 Level - Main
Local Schools
School District: Midview
Listed By / Shown By
Listed By
Agency Name: Russell Real Estate Services - North Ridgeville
Shown By
Agent Name: Anissa Yoder
Agent Phone: Cell: (419) 466-7373
Agency Title: Key Realty

Estimate Your Payment
Estimated Payment
$ 1,912.75 per month $1,817.96 Principal & Interest $0.00 Property Tax (data not provided by mls) $94.79 Homeowner's InsuranceChange Payment Information
Privacy Policy / DMCA Notice / ADA Accessibility


This site is hosted, designed and copyright
© 1994 - 2026 by
Delta Media Group, Inc. -- Patent Pending --
Agency License Information: 1-877-539-7589 | Ohio Lic# REC.2010002888 6800 W Central Ave #B, Toledo, OH 43617 | Michigan Lic# 6505366134 8040 Summerfield Rd, Lambertville, MI 48144 | Indiana Lic# RC52400106 3029 W Smith Valley Rd #211, Greenwood, IN 46142 | West Virginia LIC# 010306 Erin Rickman, Broker. 410 Market St #3, Parkersburg, WV, 26101 | Colorado LIC# EC.100108419 603 Rood Ave, Grand Junction, CO 81501 | Nevada LIC# B.0146350.LLC 9190 Double Diamond Pwky, Reno, NV 89521 | Florida LIC# CQ1073507 16638 Mooner Plank Cir, Wimauma, FL 33598 | Illinois LIC# 481014661 640 S Washington St. Suite 212, Naperville, IL 60540
213 Westminster Way | MLS# 20263067
This single family home located at 213 Westminster Way, Elyria, OH 44035 is currently listed for sale with an asking price of $325,000. This property was built in 2011 and has 3 bedrooms and 2 full baths with 1740 sq. ft. Westminster Way is located within the Midview school district. Search Elyria real estate on anissayoder.ikeyrealty.com today.