Anissa Yoder

BEDS4
BATHS2 full 2 partial
SQUARE FEET2,874
MLS#226037712
STATUSActive
PROPERTY TYPEResidential - Single Family
SUBDIVISIONVillage
SCHOOLGRANVILLE EXEMPTED VILLAGE
Property Description
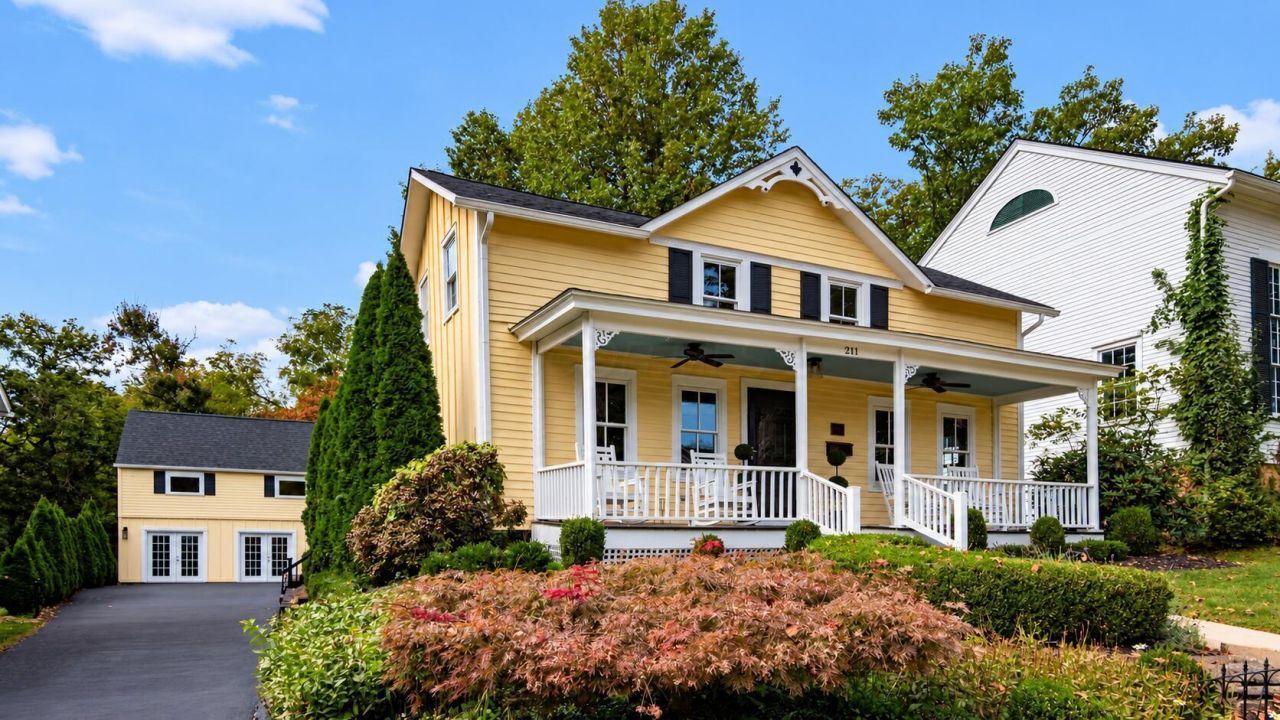
Built in 1846 by Thomas Evans, this historic Village property has been thoughtfully restored over the years while preserving its original character and charm. Set on 0.16 acres in the heart of the Village, the home is just steps from local shops and dining and features a private, fenced backyard. Inside, original exposed beams, two gas fireplaces and a classic clawfoot tub speak to the home's history, while thoughtful updates support modern living. The open eat-in kitchen offers abundant storage and updated stainless appliances and opens to an addition featuring a spacious family room with lofted ceilings, a gas fireplace and views of the backyard. The property offers more than 2,800 square feet of living space, including a lower-level suite with its own private entrance and a renovated carriage house that provides flexible additional spaces for a home office, recreation space or home gym. Recent improvements include a new roof (2023), interior and exterior paint, doors, skylights, blacktop driveway, and updated landscaping. A distinctive combination of historic architecture, Village convenience and versatile living space. The home is currently operating as the successful Airbnb known as 'Yellow House on Main'. Short term rental permit is transferable to interested buyers.
Property Features
Property Type: Residential - Single Family
Basement: Yes
Basement: Full
Cooling: Central Air
Fireplaces: 2
Fuel Type: Electric
Heating: Electric
Home Style: Cape Cod
Lot Size: 0.15 Acres
Taxes: $8,917
Year Built: 1846
Feature Descriptions
Days on Site: 3
Exterior: Cement Fiber Board, Wood Siding
Fireplace: Two, Gas Log
Flooring: Wood
Interior Amenities: Garden/Soak Tub
Parcel #: 020-054696-00.000
Windows: Insulated All
Local Schools
School District: GRANVILLE EXEMPTED VILLAGE
Listed By / Shown By
Listed By
Agency Name: RE/MAX Consultant Group
Agent Name: Lauren E Pearson
Agency Phone: 740-587-0141

Shown By
Agent Name: Anissa Yoder
Agent Phone: Cell: (419) 466-7373
Agency Title: Key Realty

Estimate Your Payment
Estimated Payment
$ 5,156.53 per month $4,194.73 Principal & Interest $743.08 Property Tax $218.72 Homeowner's InsuranceChange Payment Information
Privacy Policy / DMCA Notice / ADA Accessibility


This site is hosted, designed and copyright
© 1994 - 2026 by
Delta Media Group, Inc. -- Patent Pending --
Agency License Information: 1-877-539-7589 | Ohio Lic# REC.2010002888 6800 W Central Ave #B, Toledo, OH 43617 | Michigan Lic# 6505366134 8040 Summerfield Rd, Lambertville, MI 48144 | Indiana Lic# RC52400106 3029 W Smith Valley Rd #211, Greenwood, IN 46142 | West Virginia LIC# 010306 Erin Rickman, Broker. 410 Market St #3, Parkersburg, WV, 26101 | Colorado LIC# EC.100108419 603 Rood Ave, Grand Junction, CO 81501 | Nevada LIC# B.0146350.LLC 9190 Double Diamond Pwky, Reno, NV 89521 | Florida LIC# CQ1073507 16638 Mooner Plank Cir, Wimauma, FL 33598 | Illinois LIC# 481014661 640 S Washington St. Suite 212, Naperville, IL 60540
211 S Main | MLS# 226037712
This single family home located at 211 S Main, Granville, OH 43023 is currently listed for sale with an asking price of $749,900. This property was built in 1846 and has 4 bedrooms and 2 full and 2 partial baths with 2874 sq. ft. S Main is located in the Village subdivision within the GRANVILLE EXEMPTED VILLAGE school district. Search Village real estate on anissayoder.ikeyrealty.com today.