Anissa Yoder

BEDS3
BATHS2
SQUARE FEET1,728
MLS#1952682
STATUSNew
PROPERTY TYPEResidential - Single Family
SUBDIVISIONMI
SCHOOLTraverse City Area Public School
Property Description
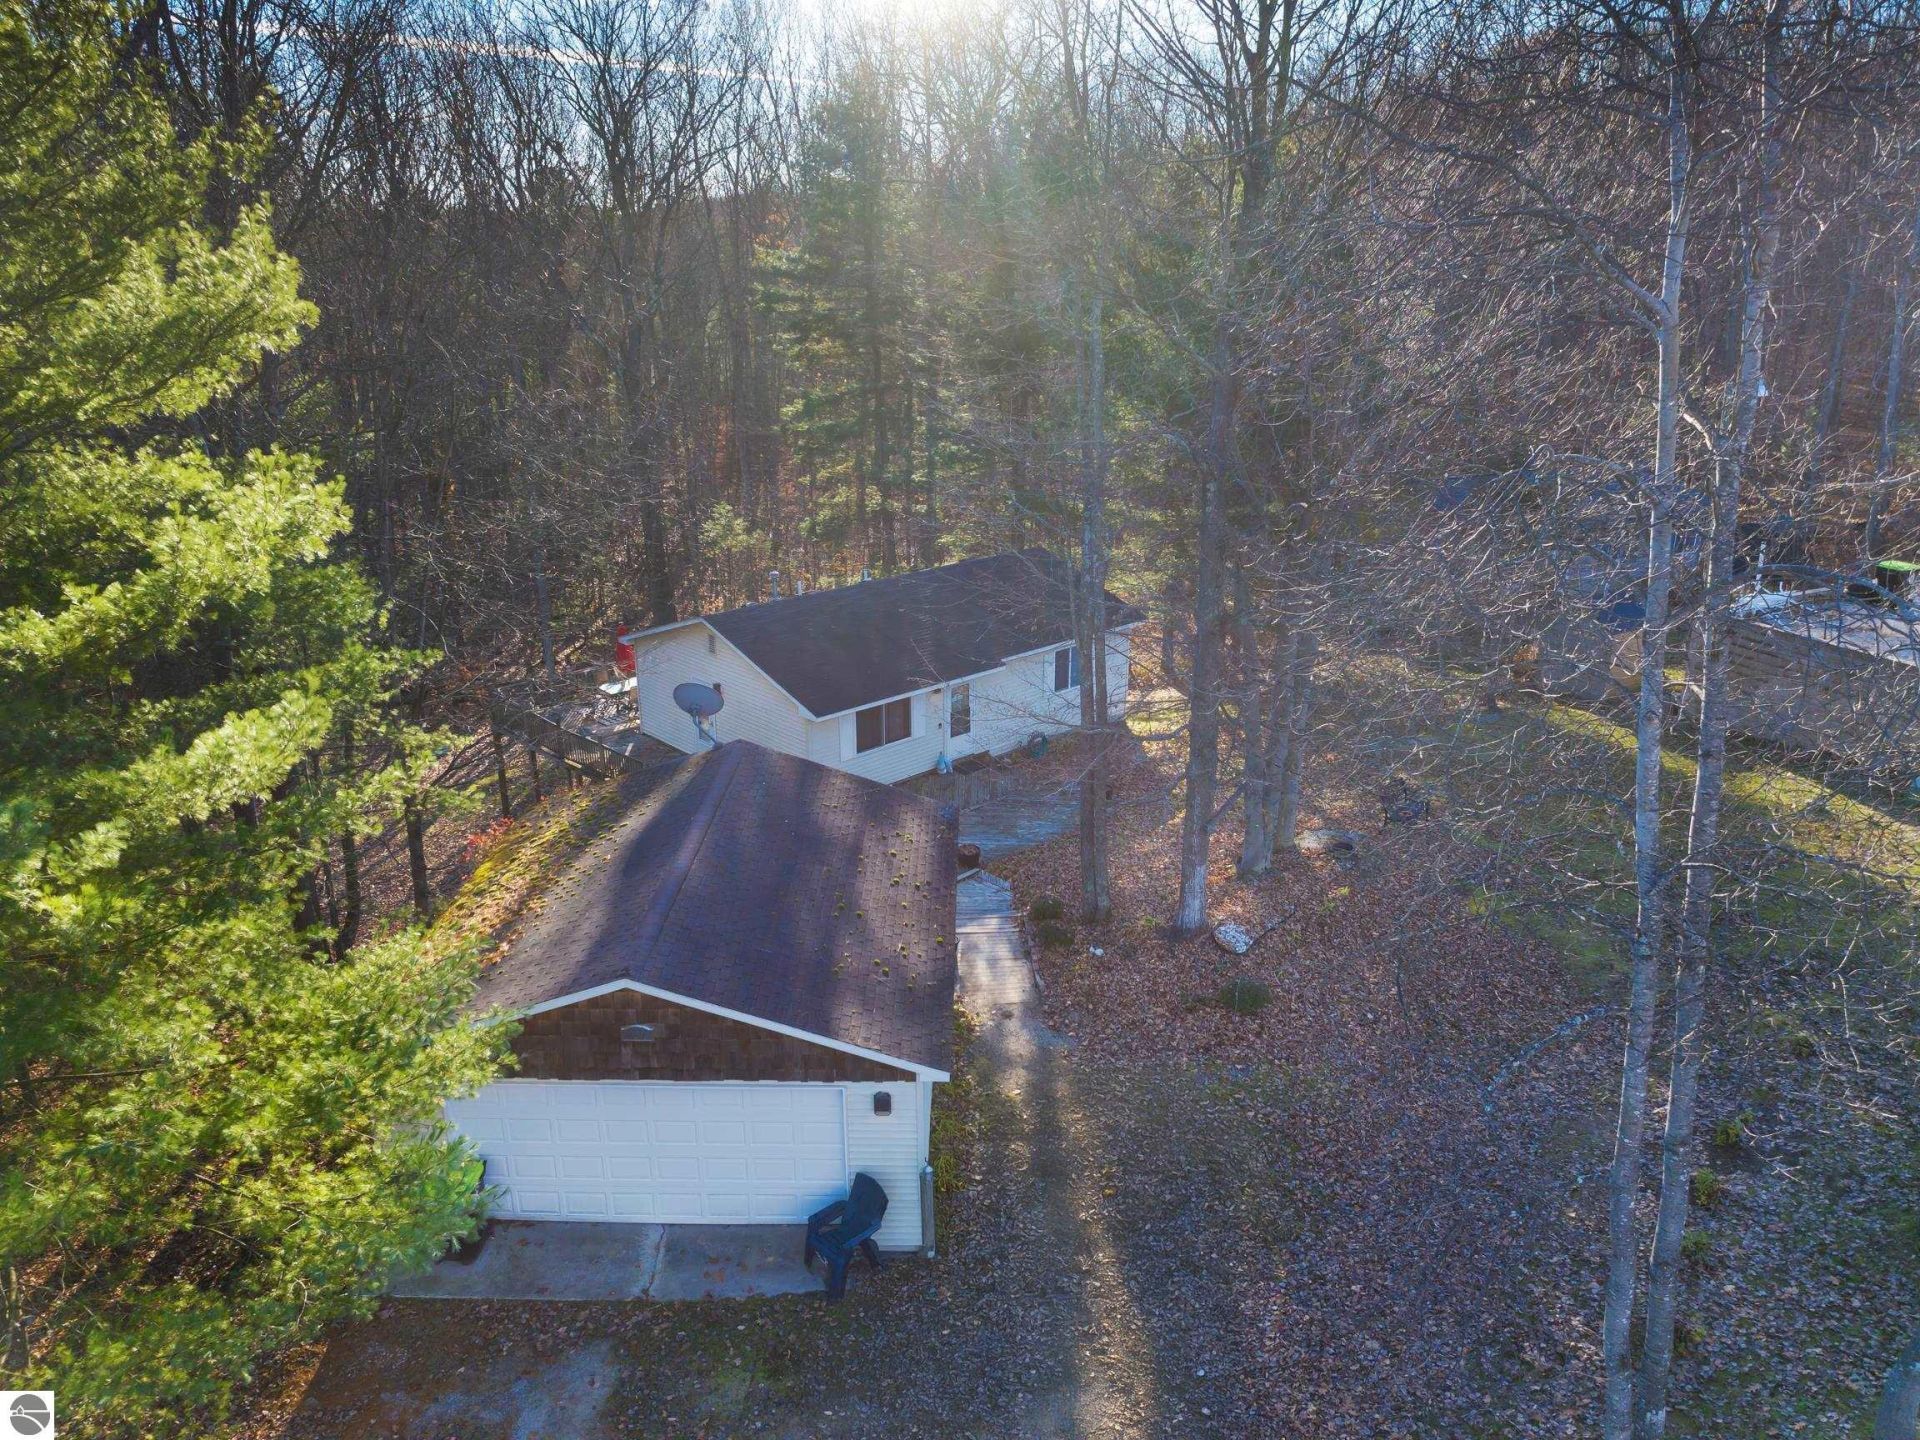
Discover your personal paradise where breathtaking nature, serene tranquility, and modern luxury come together! Set on a generous .55-acre wooded lot in a peaceful subdivision, this delightful 3-bedroom, 2-bath home is your gateway to an extraordinary lifestyle. Imagine cooking in a stunning kitchen with sleek granite countertops, park your vehicles in a spacious 2+ car detached garage, and entertain on expansive multi-level decking that wraps around the homeâ??ideal for unwinding and savoring the soothing surroundings! This gem is perfectly located near vast state land and public access to gorgeous inland lakes, including beautiful Lake Ann. This is your chance to fully embrace the exhilarating lifestyle of Northern Michigan. Donâ??t let this incredible blend of privacy, outdoor adventure, and charming comfort slip awayâ??your dream retreat is waiting for you!
Property Features
Property Type: Residential - Single Family
Basement: Walkout, Block, Entrance Outside, Full Finished
Home Style: Ranch, Ranch
Lot Size: 0.55 Acres
Roof Type: Asphalt
Year Built: 1998
Feature Descriptions
Above Ground Finished SQFT: 864
Appliance(s)/Equipment: Refrigerator, Oven/Range, Dishwasher, Microwave, Washer, Dryer, Ceiling Fan, Natural Gas Water Heater, Smoke Alarms(s)
Construction: Frame
Exterior: Deck, Multi-Level Decking, Countryside View, Landscaped, RV Parking
Garage/Parking: Detached, Door Opener, Concrete Floors
Heating/Cooling: Forced Air, Central Air
Heating/Cooling Source: Natural Gas
Interior: Walk-In Closet(s), Granite Bath Tops, Granite Kitchen Tops, Island Kitchen
Lot: Subdivision
Lot Dimensions: 121'x186'170'x173'
Outbuilding(s): Yes
Road: Public Maintained, Blacktop
Sewer: Private Septic
Special View Info: Countryside
Water: Private Well
Waterfront Type: No
Room Sizes
Primary Bedroom: 15'-6x11'-4 Level - Main Floor
Bedroom 2: 11'-6x9'-10 Level - Main Floor
Bedroom 3: 17'-4x11'-3 Level - Lower Floor
Family Room: 23'x16'-10 Level - Lower Floor
Kitchen: 11'x8'-3" Level - Main Floor
Living Room: 16'-10x14' Level - Main Floor
Local Schools
School District: Traverse City Area Public School
Listed By / Shown By
Listed By
Agency Name: Verity Real Estate, LLC
Agency Phone: 231-342-8777
Shown By
Agent Name: Anissa Yoder
Agent Phone: Cell: (419) 466-7373
Agency Title: Key Realty

Estimate Your Payment
Estimated Payment
$ 2,177.00 per month $2,069.12 Principal & Interest $0.00 Property Tax (data not provided by mls) $107.89 Homeowner's InsuranceChange Payment Information
Privacy Policy / DMCA Notice / ADA Accessibility


This site is hosted, designed and copyright
© 1994 - 2026 by
Delta Media Group, Inc. -- Patent Pending --
Agency License Information: 1-877-539-7589 | Ohio Lic# REC.2010002888 6800 W Central Ave #B, Toledo, OH 43617 | Michigan Lic# 6505366134 8040 Summerfield Rd, Lambertville, MI 48144 | Indiana Lic# RC52400106 3029 W Smith Valley Rd #211, Greenwood, IN 46142 | West Virginia LIC# 010306 Erin Rickman, Broker. 410 Market St #3, Parkersburg, WV, 26101 | Colorado LIC# EC.100108419 603 Rood Ave, Grand Junction, CO 81501 | Nevada LIC# B.0146350.LLC 9190 Double Diamond Pwky, Reno, NV 89521 | Florida LIC# CQ1073507 16638 Mooner Plank Cir, Wimauma, FL 33598 | Illinois LIC# 481014661 640 S Washington St. Suite 212, Naperville, IL 60540
20894 Red Oak Drive | MLS# 1952682
This single family home located at 20894 Red Oak Drive, Lake Ann, MI 49650 is currently listed for sale with an asking price of $369,900. This property was built in 1998 and has 3 bedrooms with 1728 sq. ft. Red Oak Drive is located in the MI subdivision within the Traverse City Area Public School school district. Search MI real estate on anissayoder.ikeyrealty.com today.