Anissa Yoder

BEDS3
BATHS3 full
MLS#969796
STATUSActive
PROPERTY TYPEResidential - Single Family
SCHOOLFairborn
Property Description
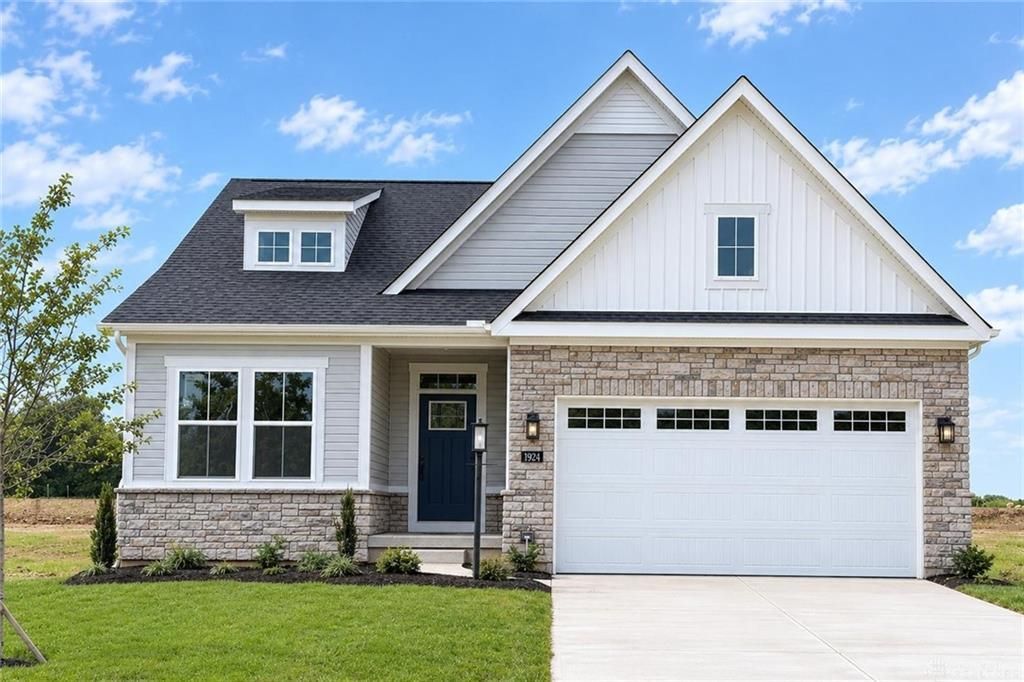
Move-In Ready Alberti in Hillside Meadows!Welcome home to this beautiful Alberti ranch floorplan, perfectly situated on a quiet cul-de-sac in Hillside Meadows. Designed for convenient one-level living, this popular floorplan offers the space, style, and flexibility today's buyers are looking for.The heart of the home features a stunning kitchen with white cabinetry, quartz countertops, stainless steel appliances, and luxury vinyl plank flooring, creating the perfect space for everyday living and entertaining. The private owner's suite is tucked away at the rear of the home, providing a peaceful retreat, while a guest bedroom and versatile flex room with French doors at the front of the home offer the ideal setup for a home office, hobby room, or additional living space.The true showstopper is the finished basement, complete with an additional bedroom and full bathroom. Whether you're hosting family gatherings, holiday celebrations, game-day parties, or overnight guests, you'll have all the space you need to entertain with ease.Experience comfort, convenience, and style all in one home!
Property Features
Property Type: Residential - Single Family
Basement: Yes
Cooling: Central
Garage: 2
Heating: Forced Air
Lot Size: 0.24 Acres
Stories: 1.0
Taxes: $3,798
Year Built: 2026
Feature Descriptions
Basement Features: Finished, Full
Exterior: Vinyl
Garage Features: 2 Car
Lot Dimensions: 60x171
Room Sizes
Family Room: 14 X 17 Level - Main
Kitchen: 11 X 12 Level - Main
Dining Room: 11 X 9 Level - Main
Primary Bedroom: 12 X 13 Level - Main
Bedroom: 11 X 10 Level - Main
Bedroom: 10 X 10 Level - Main
Rec Room: 36 X 19 Level - Lower Level
Local Schools
School District: Fairborn
Listed By / Shown By
Listed By
Agency Name: Glasshouse Realty Group
Agency Phone: (937) 828-4856
Shown By
Agent Name: Anissa Yoder
Agent Phone: Cell: (419) 466-7373
Agency Title: Key Realty

Estimate Your Payment
Estimated Payment
$ 2,552.36 per month $2,125.05 Principal & Interest $316.50 Property Tax $110.80 Homeowner's InsuranceChange Payment Information
Privacy Policy / DMCA Notice / ADA Accessibility


This site is hosted, designed and copyright
© 1994 - 2026 by
Delta Media Group, Inc. -- Patent Pending --
Agency License Information: 1-877-539-7589 | Ohio Lic# REC.2010002888 6800 W Central Ave #B, Toledo, OH 43617 | Michigan Lic# 6505366134 8040 Summerfield Rd, Lambertville, MI 48144 | Indiana Lic# RC52400106 3029 W Smith Valley Rd #211, Greenwood, IN 46142 | West Virginia LIC# 010306 Erin Rickman, Broker. 410 Market St #3, Parkersburg, WV, 26101 | Colorado LIC# EC.100108419 603 Rood Ave, Grand Junction, CO 81501 | Nevada LIC# B.0146350.LLC 9190 Double Diamond Pwky, Reno, NV 89521 | Florida LIC# CQ1073507 16638 Mooner Plank Cir, Wimauma, FL 33598 | Illinois LIC# 481014661 640 S Washington St. Suite 212, Naperville, IL 60540
1924 Wildflower | MLS# 969796
This single family home located at 1924 Wildflower, Fairborn, OH 45324 is currently listed for sale with an asking price of $379,900. This property was built in 2026 and has 3 bedrooms and 3 full baths. Wildflower is located within the Fairborn school district. Search Fairborn real estate on anissayoder.ikeyrealty.com today.