Anissa Yoder

BEDS3
BATHS2 full 1 partial
SQUARE FEET2,178
MLS#5248031
STATUSActive
PROPERTY TYPEResidential - Single Family
SUBDIVISIONBerkeley Plaza Estates 02
SCHOOLSouth Euclid-Lyndhurst - 1829
Property Description
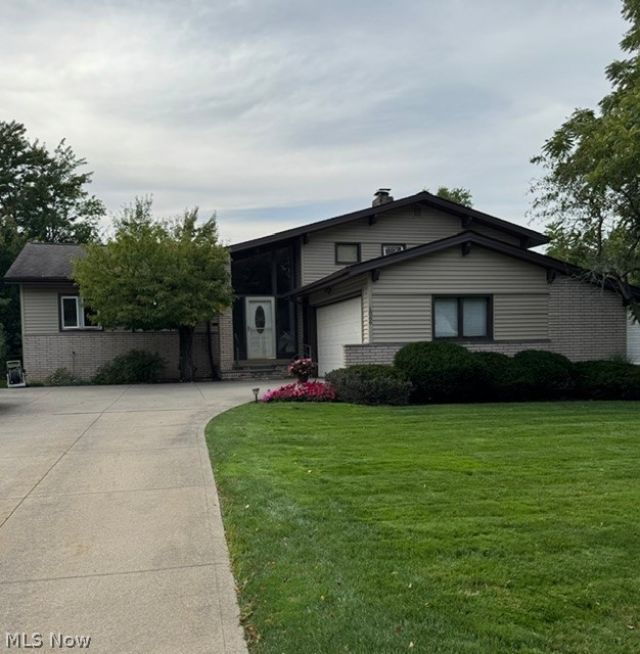
Don't miss this beautiful 3 bedroom, 2.5 bath home that has been lovingly cared for by its long time owners. The spacious, light and bright eat-in kitchen has stainless appliances, granite countertops, LVT flooring and lots of storage. The entertaining size living room/dining room has three large side-by-side windows and a vaulted beam ceiling. The fabulous 23 x 16 family room has a wall of built-ins, a nearby half bath and a floor-to-ceiling woodburning brick fireplace which leads out to a lovely 3-season room overlooking the pretty and private backyard. From there you can step outside to the concrete patio for great summer barbecues. The master bedroom has its own master bath and there are two additional, generous sized bedrooms that share the 2nd main bath. The two car attached garage has a 1 yr old polyaspartic floor to protect and beautify the concrete. Additional recent upgrades are: water heater is 1 yr old, the 3-season room windows are 1 yr old, living room and family room windows are 3 years old, new upgraded electrical main panel will be installed the 2nd week in October 2026, the exterior siding was installed in 2021, the stainless kitchen appliances - dishwasher, convection oven, microwave and LG bottom freezer refrigerator are 2 years old. And there's a seller's paid 1 yr home warranty by America's Preferred.
Property Features
Property Type: Residential - Single Family
Basement: None
Cooling: Ceiling Fan(s), Electric, Heat Pump, Zoned
Fireplaces: 1
Garage: 2 car attached
Heating: Dual System, Electric, Forced Air, Gas, Heat Pump
Home Style: Contemporary, Split Level
Lot Size: 0.23 Acres
Roof Type: Asphalt, Shingle
Stories: 2.0
Taxes: $7,457 / year
Year Built: 1964
Amenities
Beamed Ceilings
Built-in Features
Ceiling Fan(s)
Entrance Foyer
Eat-in Kitchen
Granite Counters
High Ceilings
Pantry
Recessed Lighting
Storage
Track Lighting
Vaulted Ceiling(s)
Walk-In Closet(s)
Garden
Lighting
Private Yard
Rain Gutters
Feature Descriptions
Appliances: Built-In Oven, Cooktop, Dryer, Dishwasher, Disposal, Microwave, Refrigerator, Washer
Community Features: Street Lights, Sidewalks
Days on Site: 2
Exterior: Frame, Vinyl Siding
Fencing: Back Yard, Chain Link, Partial, Vinyl
Fireplace: Family Room, Wood Burning
Laundry: Laundry Chute, Washer Hookup, Gas Dryer Hookup, Lower Level, Laundry Room, Laundry Tub, Sink
Lot: Back Yard, Flat, Front Yard, Landscaped, Level
Parcel#: 714-14-038
Parking: Attached, Concrete, Driveway, Garage, Garage Door Opener, Inside Entrance, Lighted, Garage Faces Side
Patio/Porch: Enclosed, Glass Enclosed, Patio, Porch, Screened
Security: Smoke Detector(s)
Sewer: Public Sewer
View: Trees/Woods
Water: Public
Window: Blinds, Double Pane Windows, Low-Emissivity Windows, Screens, Storm Window(s), Shutters, Window Treatments
Local Schools
School District: South Euclid-Lyndhurst - 1829
Listed By / Shown By
Listed By
Agency Name: Coldwell Banker Schmidt Realty
Agency Contact: barbara.glick@cbschmidtohio.com, 216-316-7280
Shown By
Agent Name: Anissa Yoder
Agent Phone: Cell: (419) 466-7373
Agency Title: Key Realty

Estimate Your Payment
Estimated Payment
$ 2,680.71 per month $1,957.24 Principal & Interest $621.42 Property Tax $102.05 Homeowner's InsuranceChange Payment Information
Listing data compilation and photo(s) © 2026 - Multiple Listing Service, Inc. – All Rights Reserved
The photos may be altered, edited, enhanced or virtually staged.
Privacy Policy / DMCA Notice / ADA Accessibility


This site is hosted, designed and copyright
© 1994 - 2026 by
Delta Media Group, Inc. -- Patent Pending --
Agency License Information: 1-877-539-7589 | Ohio Lic# REC.2010002888 6800 W Central Ave #B, Toledo, OH 43617 | Michigan Lic# 6505366134 8040 Summerfield Rd, Lambertville, MI 48144 | Indiana Lic# RC52400106 3029 W Smith Valley Rd #211, Greenwood, IN 46142 | West Virginia LIC# 010306 Erin Rickman, Broker. 410 Market St #3, Parkersburg, WV, 26101 | Colorado LIC# EC.100108419 603 Rood Ave, Grand Junction, CO 81501 | Nevada LIC# B.0146350.LLC 9190 Double Diamond Pwky, Reno, NV 89521 | Florida LIC# CQ1073507 16638 Mooner Plank Cir, Wimauma, FL 33598 | Illinois LIC# 481014661 640 S Washington St. Suite 212, Naperville, IL 60540
1866 Aldersgate Drive | MLS# 5248031
This single family home located at 1866 Aldersgate Drive, Lyndhurst, OH 44124 is currently listed for sale with an asking price of $349,900. This property was built in 1964 and has 3 bedrooms and 2 full and 1 partial baths with 2178 sq. ft. Aldersgate Drive is located in the Berkeley Plaza Estates 02 subdivision within the South Euclid-Lyndhurst - 1829 school district. Search Berkeley Plaza Estates 02 real estate on anissayoder.ikeyrealty.com today.