Anissa Yoder

BEDS4
BATHS3 full 1 partial
SQUARE FEET2,910
MLS#298384
STATUSActive
PROPERTY TYPEResidential - Single Family
Property Description
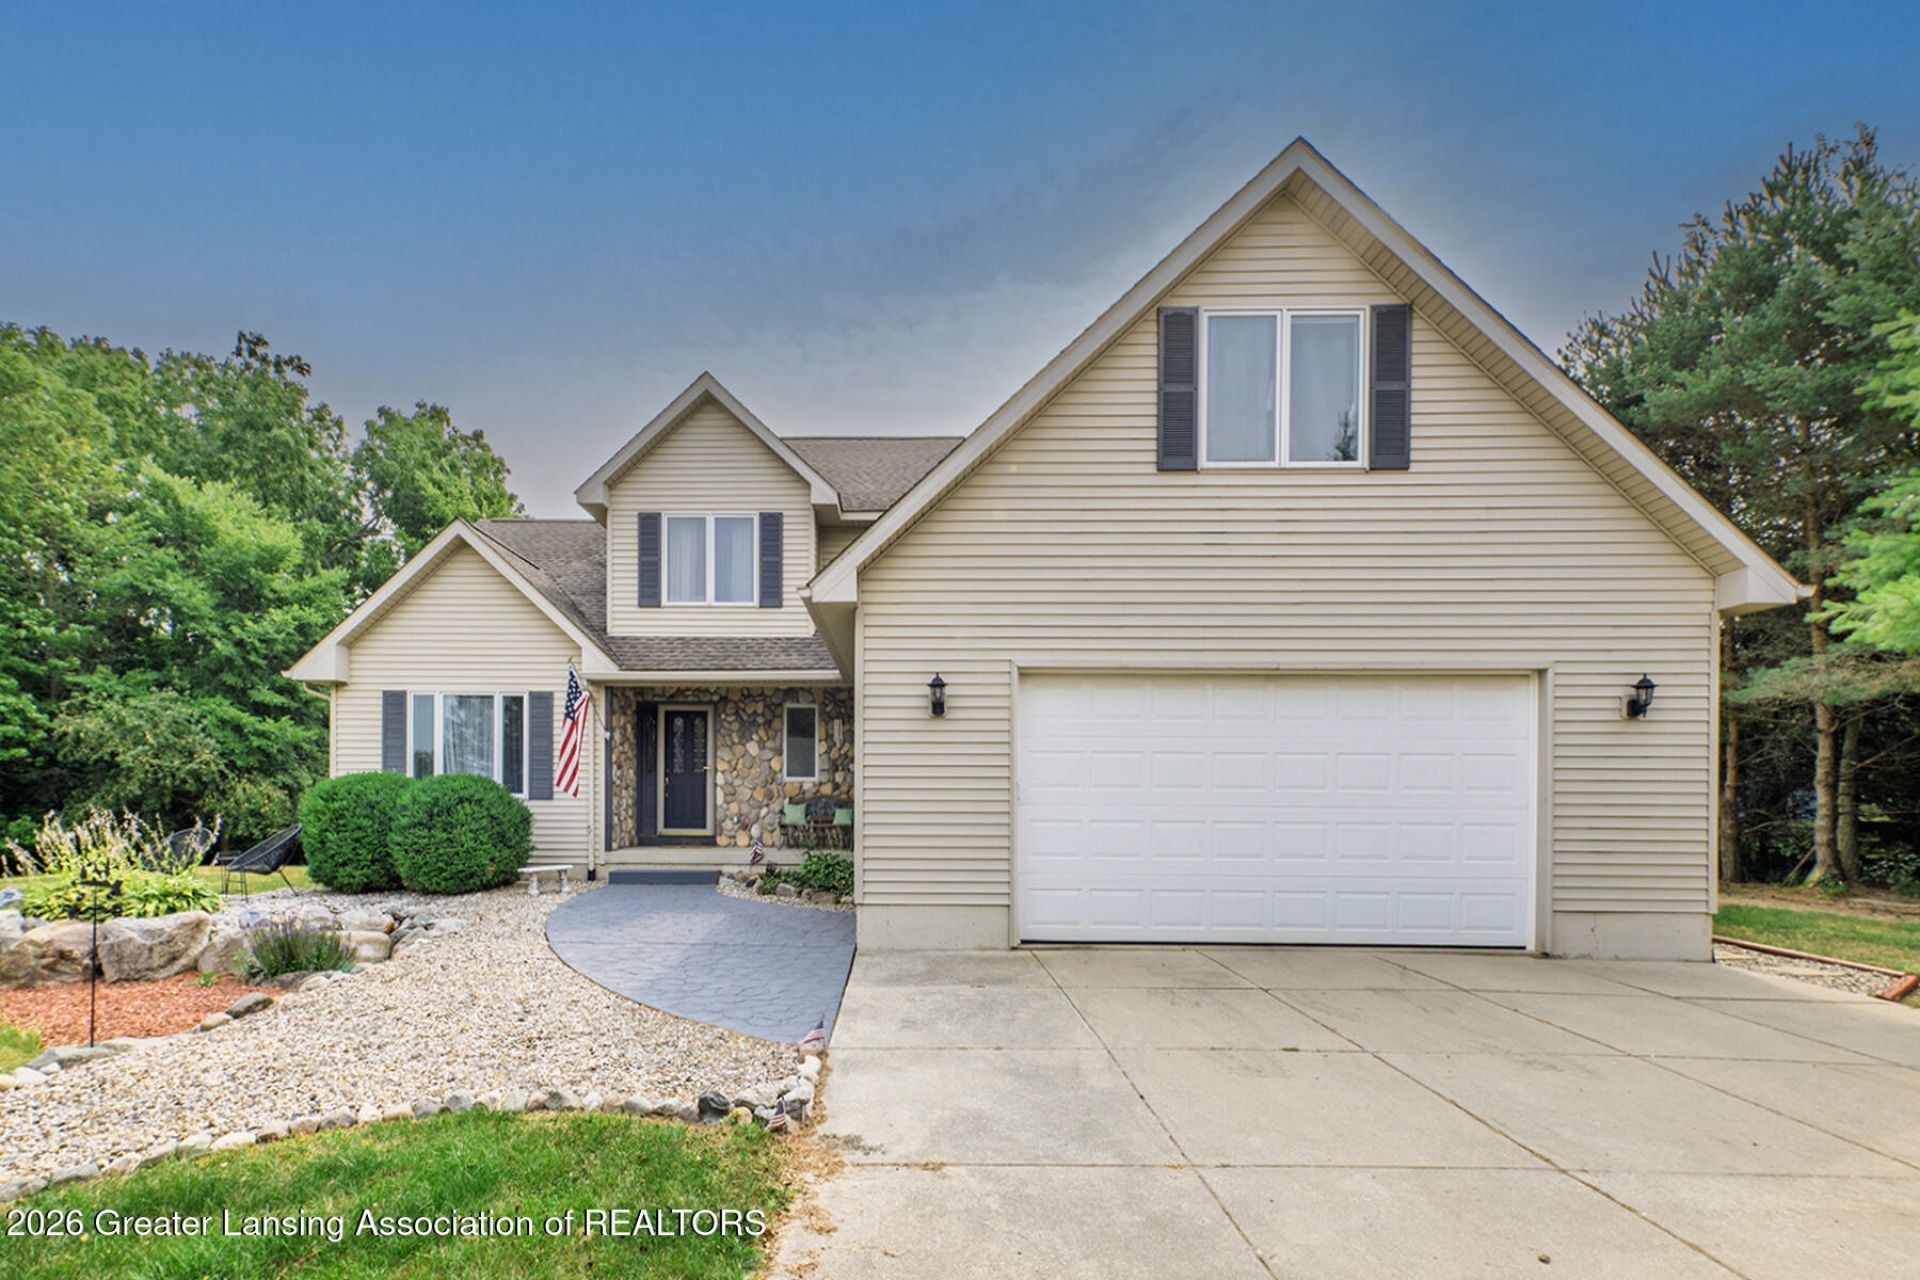
Beautiful, Updated, Modern, Contemporary on 2.7 Private Wooded Acres Escape to the peace and privacy of country living in this stunning custom-built home, perfectly situated on a secluded wooded setting. LOW TWP TAXES! Offering more than 2,900 finished square feet, this exceptional property features 4 bedrooms, 3.5 bathrooms, a first-floor primary suite, a dramatic stone fireplace, a 30X20 Custom Pole Barn, a three-season room, and a newer deck?all designed to embrace the surrounding natural beauty. Tucked just off a paved road on a quiet country lane, this remarkable property offers the perfect balance of serenity and convenience. Step inside to a breathtaking great room with soaring vaulted ceilings, expansive windows, and a floor-to-ceiling stone fireplace that frames panoramic view of the surrounding woods. The spacious kitchen showcases timeless maple cabinetry, abundant counter space, breakfast bar seating, ceramic tile flooring, and a dining area with direct access to the inviting three-season room. Recent updates include stainless steel appliances, a new stainless steel sink, and a modern faucet. Just off the foyer, French glass doors open to a versatile flex room, ideal for a home office, study, den, or library. The main-floor primary suite is a peaceful retreat with beautiful wooded views and abundant morning sunlight. The ensuite bath features a soaking tub, walk-in shower, updated vanity with new countertop and faucet, and a spacious walk-in closet. Upstairs, youll find two generously sized bedrooms, a shared full bath, and a bonus loft area perfect for a media room, playroom, home office, or additional living space. The finished lower level expands your living space with a fourth bedroom, full bathroom, family room, exercise room, and a dedicated laundry room conveniently tucked away from the main living areas. Thoughtful recent updates throughout the home include fresh neutral paint, new carpet, updated kitchen sink and faucet, remodeled primary bath vanity, newer garage door, and updated lighting and fixtures. Outside, enjoy the beauty of nature from the newer deck or unwind in the three-season room while overlooking your private wooded acreage. The barn provides excellent storage or space for hobbies and recreational equipment. Conveniently located just 4 miles from I-96 and only 5 miles from charming downtown Williamston, this exceptional property also offers easy access to Michigan State University. Enjoy nearby parks, scenic Red Cedar River walking trails, locally owned restaurants, live theater, a movie theater, and the award-winning Williamston School District.
Property Features
Property Type: Residential - Single Family
Cooling: Central Air
Fireplaces: 1
Fuel Type: Propane
Garage: 2 car attached
Heating: Fireplace(s), Forced Air, Hot Water, Propane, Wood
Home Style: Traditional
Lot Size: 2.70 Acres
Roof Type: Shingle
Stories: 2.0
Taxes: $5,294
Year Built: 2002
Feature Descriptions
Appliances: Cooktop, Dishwasher, Disposal, Dryer, Free-Standing Electric Oven, Free-Standing Refrigerator, Gas Water Heater, Microwave, Oven, Plumbed For Ice Maker, Range, Refrigerator, Self Cleaning Oven, Stainless Steel Appliance(s), Washer, Washer/Dryer, Water Heater, Water Softener
Days on Site: 11
Exterior: Stone, Vinyl Siding
Exterior Amenities: Rain Gutters
Fireplace: Blower Fan, Family Room, Glass Doors, Great Room, Raised Hearth, Stone, Wood Burning
Flooring: Carpet, Hardwood, Tile
Interior Amenities: Breakfast Bar, Cedar Closet(s), Ceiling Fan(s), Eat-in Kitchen, Entrance Foyer, High Ceilings, Laminate Counters, Primary Downstairs, Recessed Lighting, Soaking Tub, Storage, Vaulted Ceiling(s), Walk-In Closet(s)
Laundry: Laundry Room, Lower Level
Lot: Back Yard, Landscaped, Many Trees, Private, Rolling Slope, Sloped, Views, Wooded
Lot Dimensions: IRR
Parcel #: 33-08-08-20-100-008
Parking: Additional Parking, Attached, Driveway, Finished, Garage, Garage Door Opener, Garage Faces Front, Inside Entrance, Kitchen Level
Patio/Porch: Covered, Deck, Front Porch, Patio, Porch, Rear Porch, Screened
Road Frontage: County Road
Road Surface: Gravel
Security Features: Carbon Monoxide Detector(s), Fire Alarm, Security Lights, Smoke Detector(s)
Sewer: Septic Tank
Spa Features: Bath
SQFT Total: 3356
Utilities: Water Connected, Underground Utilities, Electricity Connected, Propane
Water: Well
Wooded: Yes
Listed By / Shown By
Listed By
Agency Name: RE/MAX Real Estate Professionals
Shown By
Agent Name: Anissa Yoder
Agent Phone: Cell: (419) 466-7373
Agency Title: Key Realty

Estimate Your Payment
Estimated Payment
$ 3,618.68 per month $3,020.05 Principal & Interest $441.17 Property Tax $157.47 Homeowner's InsuranceChange Payment Information
Privacy Policy / DMCA Notice / ADA Accessibility


This site is hosted, designed and copyright
© 1994 - 2026 by
Delta Media Group, Inc. -- Patent Pending --
Agency License Information: 1-877-539-7589 | Ohio Lic# REC.2010002888 6800 W Central Ave #B, Toledo, OH 43617 | Michigan Lic# 6505366134 8040 Summerfield Rd, Lambertville, MI 48144 | Indiana Lic# RC52400106 3029 W Smith Valley Rd #211, Greenwood, IN 46142 | West Virginia LIC# 010306 Erin Rickman, Broker. 410 Market St #3, Parkersburg, WV, 26101 | Colorado LIC# EC.100108419 603 Rood Ave, Grand Junction, CO 81501 | Nevada LIC# B.0146350.LLC 9190 Double Diamond Pwky, Reno, NV 89521 | Florida LIC# CQ1073507 16638 Mooner Plank Cir, Wimauma, FL 33598 | Illinois LIC# 481014661 640 S Washington St. Suite 212, Naperville, IL 60540
1820 Snedeker Road | MLS# 298384
This single family home located at 1820 Snedeker Road, Williamston, MI 48895 is currently listed for sale with an asking price of $539,900. This property was built in 2002 and has 4 bedrooms and 3 full and 1 partial baths with 2910 sq. ft. Search Williamston real estate on anissayoder.ikeyrealty.com today.