Anissa Yoder

BEDS3
BATHS3
SQUARE FEET2,184
MLS#1947473
STATUSActive
PROPERTY TYPEResidential - Single Family
SUBDIVISIONMI
SCHOOLBig Rapids Public Schools
Property Description
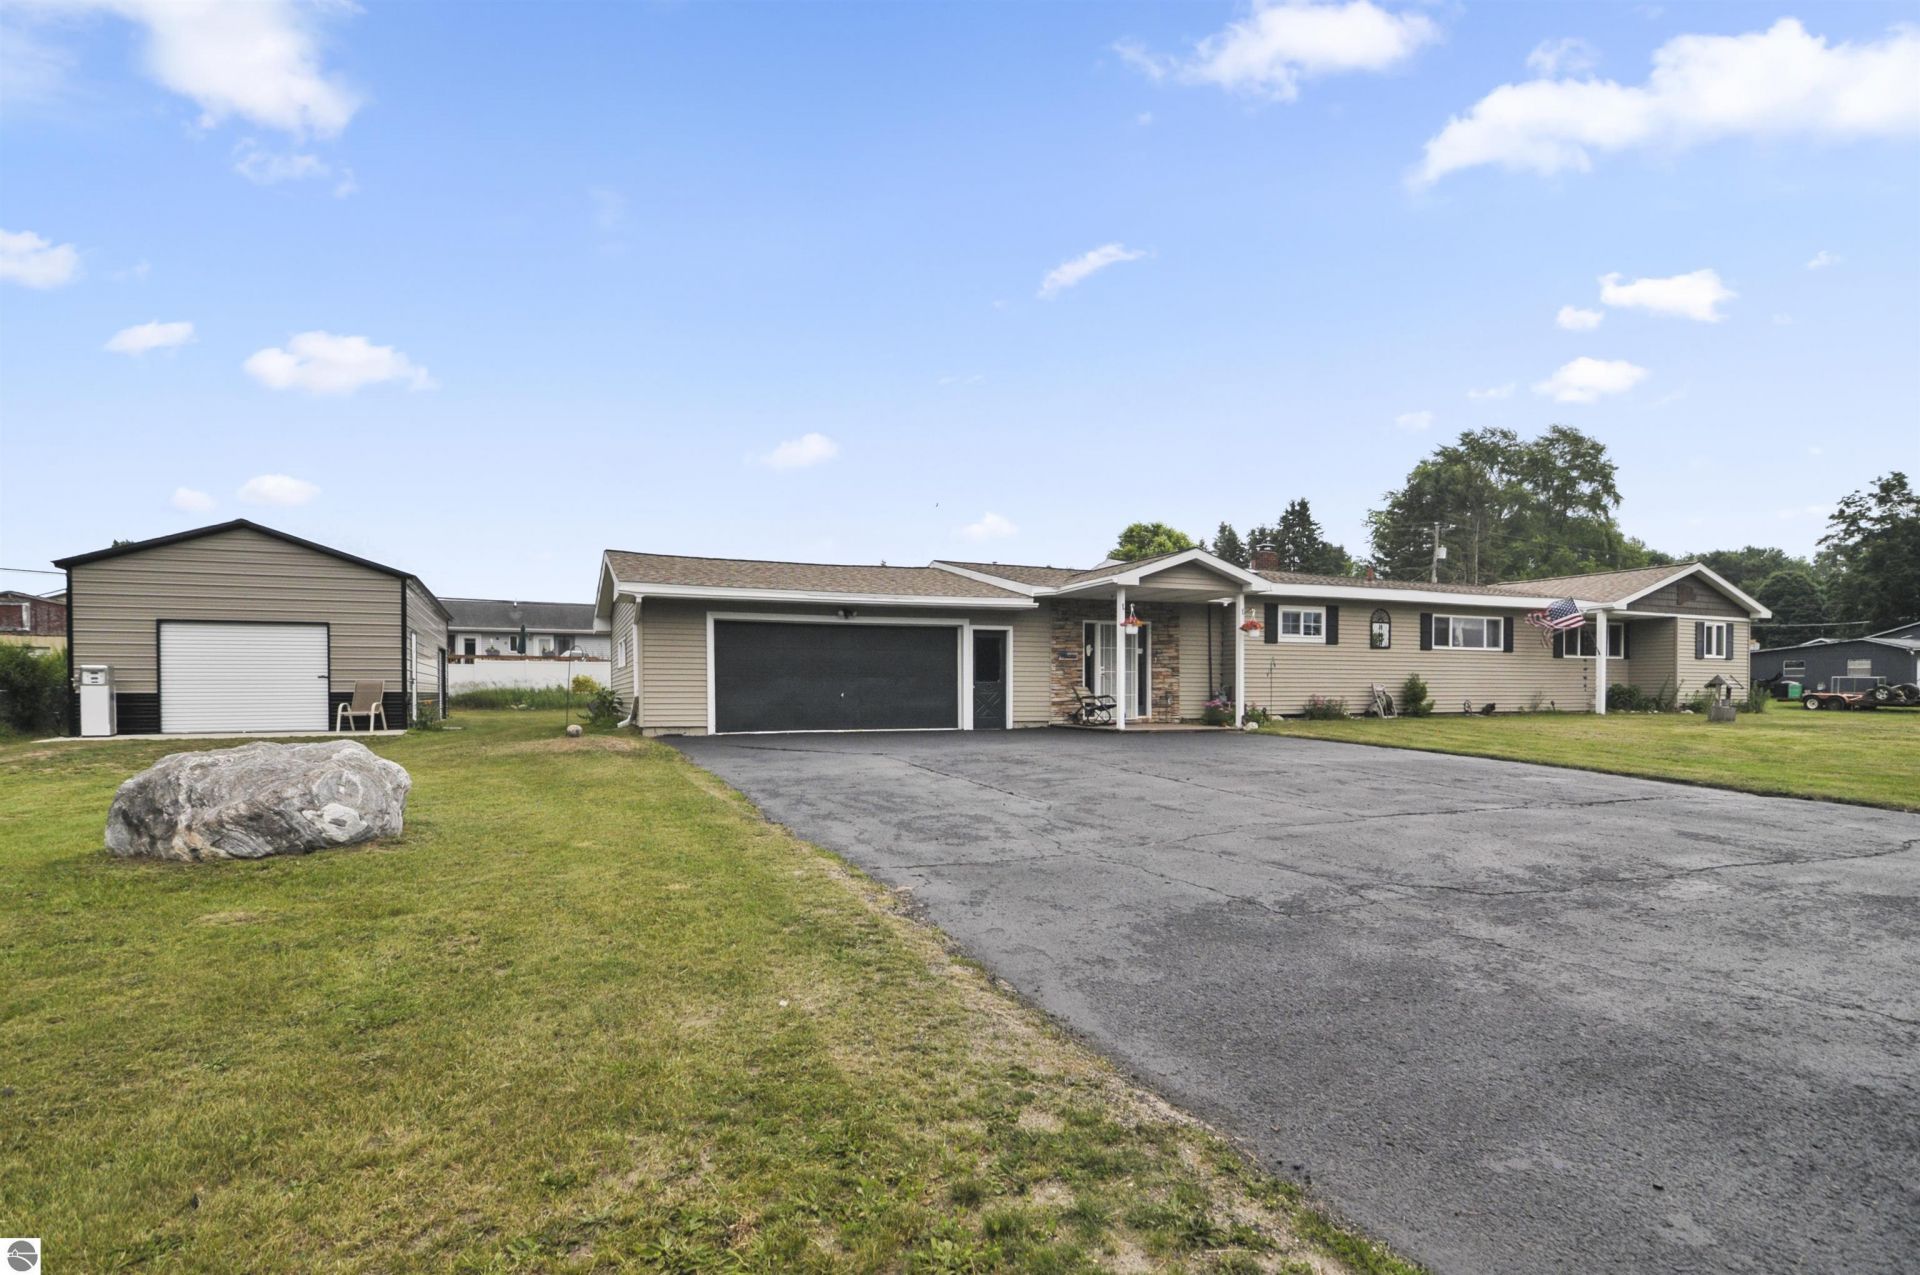
Beautifully updated and move-in ready, this spacious 3-bedroom, 3-bath ranch offers over 2,100 finished square feet of comfortable living space in a fantastic location! The huge open floor plan is perfect for everyday living and entertaining, featuring a separate dining area, an updated kitchen, and new primary bathroom. The thoughtful layout includes a large family room complete with laundry, a full bathroom, and your own private sauna???creating the perfect space to unwind after a long day. The partially finished basement adds valuable flex space for a recreation area, home office, or gym. Step outside to your own backyard retreat! The private, fenced setting features an inground pool, hot tub, and dedicated pump house, making it the perfect place to relax or entertain family and friends all summer long. An attached 2-car garage plus a brand-new 18x40 steel building provide outstanding storage for vehicles, recreational equipment, hobbies, or a workshop. Situated on a large half-acre lot just minutes from downtown shopping, the hospital, the Muskegon River, and the nearby Rails-to-Trails system, you'll love the opportunity to walk, run, or bike miles of scenic trails right from your neighborhood. This outstanding location offers the perfect blend of convenience, outdoor recreation, and privacy. If you're searching for an updated ranch home with an inground pool, hot tub, sauna, large steel building, open floor plan, and easy access to shopping, healthcare, and outdoor adventures, this property checks all the boxes!
Property Features
Property Type: Residential - Single Family
Basement: Partial, Block, Finished Rooms
Home Style: Ranch, 1 Story, Ranch, 1 Story
Lot Size: 0.52 Acres
Roof Type: Asphalt
Year Built: 1955
Feature Descriptions
Above Ground Finished SQFT: 2052
Appliance(s)/Equipment: Refrigerator, Dishwasher, Microwave, Washer, Dryer, Hot Tub, Wall Oven, Cook Top, Exhaust Fan, Ceiling Fan
Construction: Frame
Days on Site: 10
Exterior: In Ground Pool, Patio, Covered Porch, Landscaped, Porch, Gutters
Garage/Parking: Attached, Detached, Door Opener, Concrete Floors
Heating/Cooling: Hot Water, Zoned/Dual
Heating/Cooling Source: Natural Gas
Interior: Foyer Entrance, Sauna, Island Kitchen, Mud Room, Formal Dining Room, Great Room, Drywall
Lot: Metes and Bounds
Lot Dimensions: 150x150
Outbuilding(s): Yes
Outbuilding(s): Garden/Storage Shed, Workshop, Secondary Garage(s), Sauna
Road: Blacktop
Sauna: Yes
Sewer: Municipal
Swimming Pool: Yes
Water: Private Well
Waterfront Type: No
Room Sizes
Primary Bedroom: 14.7x16.1 Level - Main Floor
Bedroom 2: 16.2x12.11 Level - Main Floor
Bedroom 3: 17.1x7.7 Level - Main Floor
Dining Room: 13.10x13.1 Level - Main Floor
Family Room: 13.2x12.8 Level - Lower Floor
Kitchen: 17x12.7 Level - Main Floor
Living Room: 21.5x15.7 Level - Main Floor
Local Schools
School District: Big Rapids Public Schools
Listed By / Shown By
Listed By
Agency Name: ERA Greater North Properties
Agency Phone: 231-779-8088
Shown By
Agent Name: Anissa Yoder
Agent Phone: Cell: (419) 466-7373
Agency Title: Key Realty

Estimate Your Payment
Estimated Payment
$ 1,823.88 per month $1,733.49 Principal & Interest $0.00 Property Tax (data not provided by mls) $90.39 Homeowner's InsuranceChange Payment Information
Privacy Policy / DMCA Notice / ADA Accessibility


This site is hosted, designed and copyright
© 1994 - 2026 by
Delta Media Group, Inc. -- Patent Pending --
Agency License Information: 1-877-539-7589 | Ohio Lic# REC.2010002888 6800 W Central Ave #B, Toledo, OH 43617 | Michigan Lic# 6505366134 8040 Summerfield Rd, Lambertville, MI 48144 | Indiana Lic# RC52400106 3029 W Smith Valley Rd #211, Greenwood, IN 46142 | West Virginia LIC# 010306 Erin Rickman, Broker. 410 Market St #3, Parkersburg, WV, 26101 | Colorado LIC# EC.100108419 603 Rood Ave, Grand Junction, CO 81501 | Nevada LIC# B.0146350.LLC 9190 Double Diamond Pwky, Reno, NV 89521 | Florida LIC# CQ1073507 16638 Mooner Plank Cir, Wimauma, FL 33598 | Illinois LIC# 481014661 640 S Washington St. Suite 212, Naperville, IL 60540
18116 205th Avenue | MLS# 1947473
This single family home located at 18116 205th Avenue, Big Rapids, MI 49307 is currently listed for sale with an asking price of $309,900. This property was built in 1955 and has 3 bedrooms with 2184 sq. ft. 205th Avenue is located in the MI subdivision within the Big Rapids Public Schools school district. Search MI real estate on anissayoder.ikeyrealty.com today.