Anissa Yoder

BEDS3
BATHS2 full
SQUARE FEET1,931
MLS#20262341
STATUS
PROPERTY TYPEResidential - Condominium
SCHOOLNorwalk
Property Description
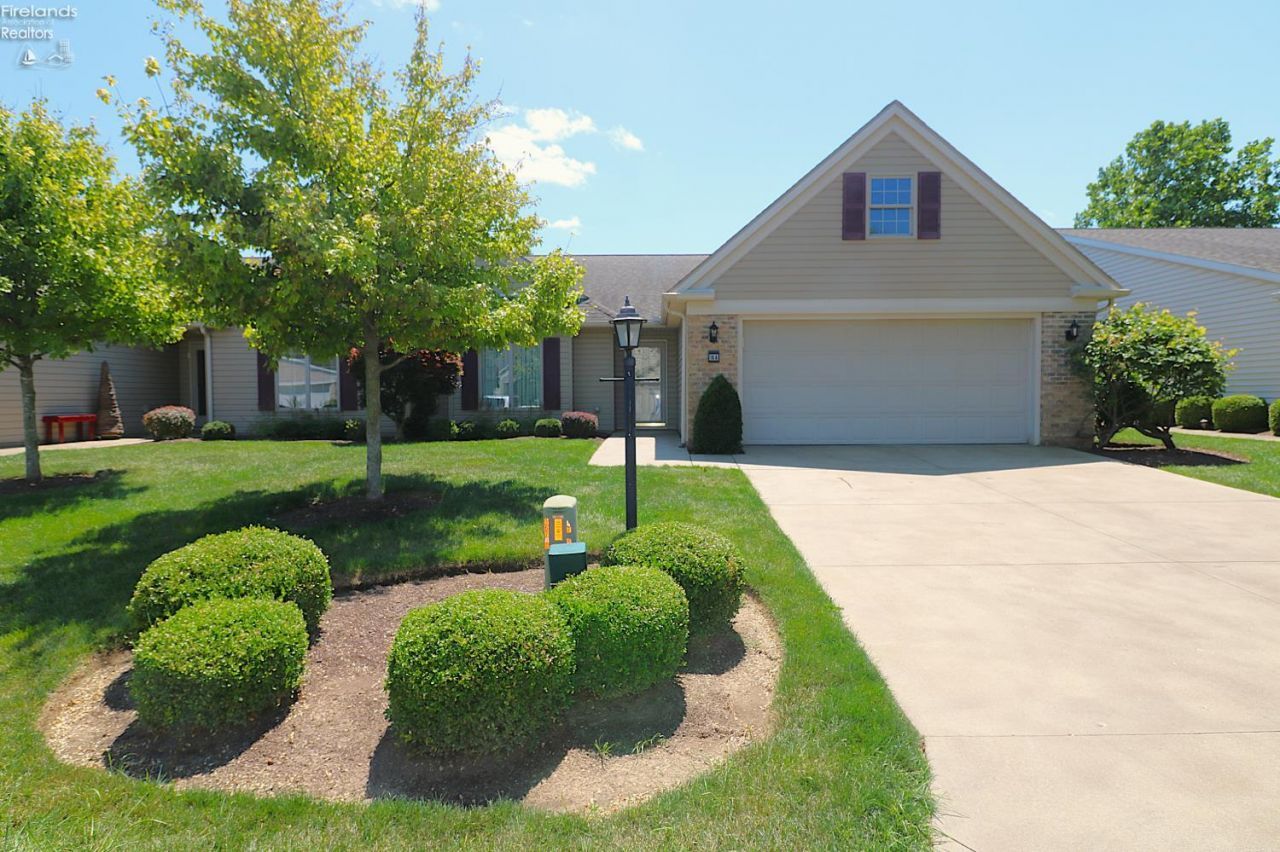
Well-maintained 3-bedroom, 2-bath condo in desirable Hunters Glen! This inviting home features an open, spacious floor plan with multiple trayed ceilings and beautifully wrapped beams that add character and architectural appeal. The generously sized kitchen offers plenty of workspace, a large island, and stainless steel appliances, making it ideal for everyday living and entertaining. The primary suite includes a private bath for added convenience. A walk-up, unfinished attic provides excellent potential to create additional finished living space, subject to association requirements and approvals. Enjoy the ease of low-maintenance condo living along with wonderful community amenities, including a pool and community room. Conveniently located near shopping, dining, parks, and major roadways, this home offers comfort, flexibility, and an opportunity to make the space your own!
Property Features
Property Type: Residential - Condominium
Cooling: Central
Heating: Gas
Home Style: 1 Story
Roof Type: Asphalt
Stories: 1.0
Year Built: 2010
Feature Descriptions
Exterior: Aluminum, Vinyl Siding
Features: Cable, Ceiling Fan, Dishwasher, Microwave, Range, Refrigerator
HOA Fee: 233.00
HOA Fee Includes: Assoc Management, Landscaping, Outside Bldg Maint, Pool Maintenance, Snow Removal
Parking Notes: Attached, Garage Door Opener
Sewer: Public Sewer
Water: Public
Room Sizes
Primary: 16x13 Level - Main
Bedroom 2: 14x12 Level - Main
Bedroom 3: 15x14 Level - Main
Foyer: 17x9
Kitchen: 13x22 Level - Main
Living Room: 21x16 Level - Main
Local Schools
School District: Norwalk
Listed By / Shown By
Listed By
Agency Name: RE/MAX Quality Realty - Norwalk
Shown By
Agent Name: Anissa Yoder
Agent Phone: Cell: (419) 466-7373
Agency Title: Key Realty

Estimate Your Payment
Estimated Payment
$ 1,677.33 per month $1,594.21 Principal & Interest $0.00 Property Tax (data not provided by mls) $83.13 Homeowner's InsuranceChange Payment Information
Privacy Policy / DMCA Notice / ADA Accessibility


This site is hosted, designed and copyright
© 1994 - 2026 by
Delta Media Group, Inc. -- Patent Pending --
Agency License Information: 1-877-539-7589 | Ohio Lic# REC.2010002888 6800 W Central Ave #B, Toledo, OH 43617 | Michigan Lic# 6505366134 8040 Summerfield Rd, Lambertville, MI 48144 | Indiana Lic# RC52400106 3029 W Smith Valley Rd #211, Greenwood, IN 46142 | West Virginia LIC# 010306 Erin Rickman, Broker. 410 Market St #3, Parkersburg, WV, 26101 | Colorado LIC# EC.100108419 603 Rood Ave, Grand Junction, CO 81501 | Nevada LIC# B.0146350.LLC 9190 Double Diamond Pwky, Reno, NV 89521 | Florida LIC# CQ1073507 16638 Mooner Plank Cir, Wimauma, FL 33598 | Illinois LIC# 481014661 640 S Washington St. Suite 212, Naperville, IL 60540
18 Falcon Crest Drive, Unit A | MLS# 20262341
This condo located at 18 Falcon Crest Drive, Unit A, Norwalk, OH 44857 is currently listed for sale with an asking price of $285,000. This property was built in 2010 and has 3 bedrooms and 2 full baths with 1931 sq. ft. Falcon Crest Drive, Unit A is located within the Norwalk school district. Search Norwalk real estate on anissayoder.ikeyrealty.com today.