Anissa Yoder

BEDS2
BATHS2 full 1 partial
SQUARE FEET1,527
MLS#311746
STATUSActive
PROPERTY TYPEResidential - Townhouse
SCHOOLOttawa Glandorf
Property Description
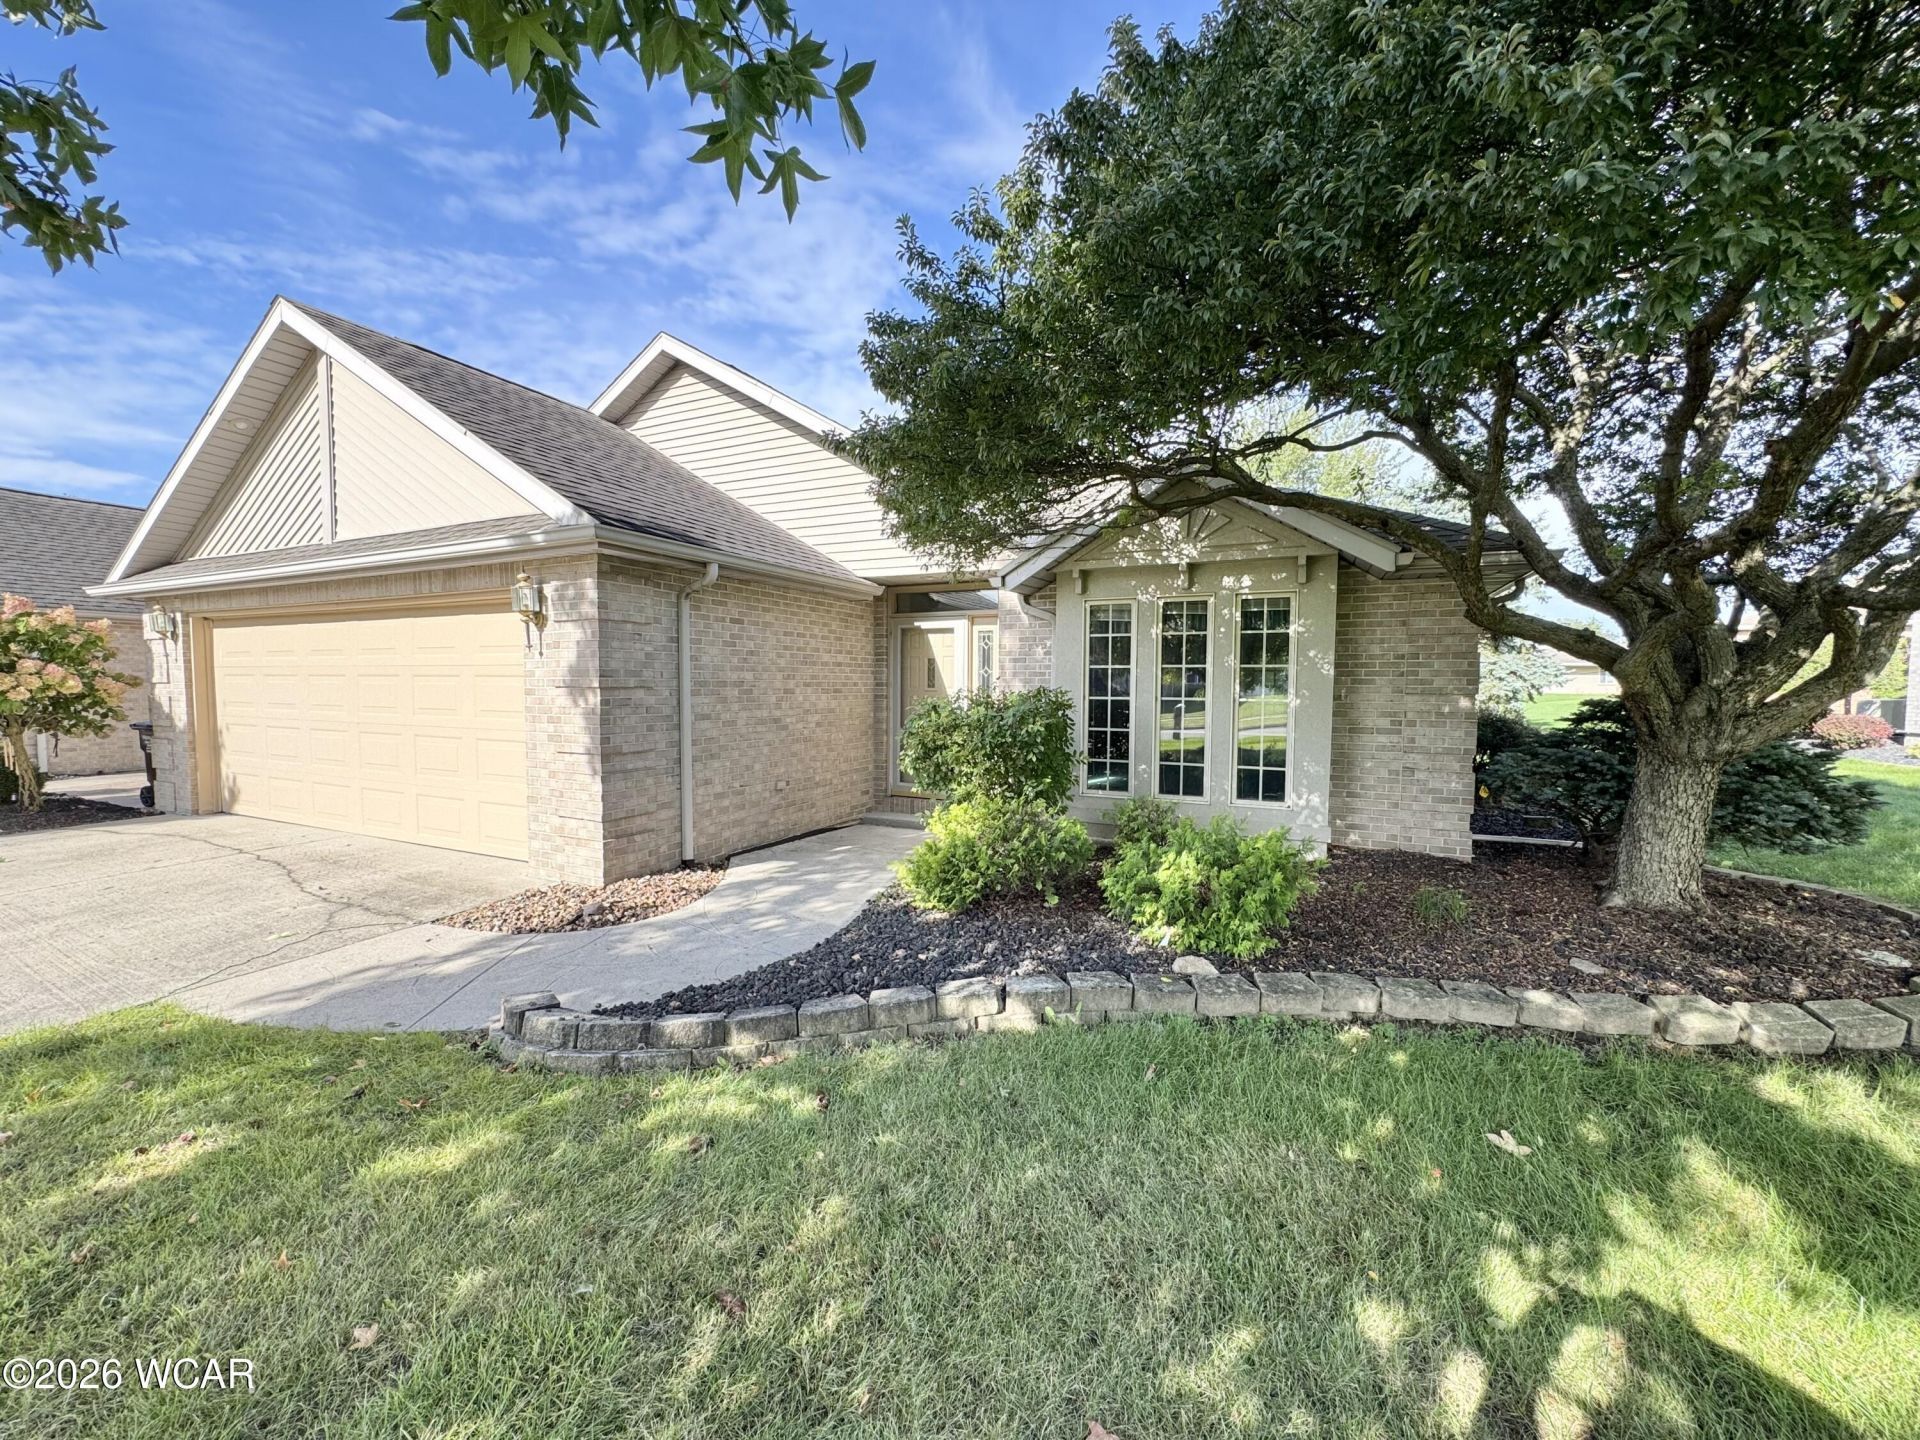
Welcome home to this spacious and light-filled 1984 move in ready townhouse, offering a perfect blend of solid construction, modern essential updates, and incredible potential to customize! Featuring 2 bedrooms, 2.5 bathrooms, and a fully finished basement, this home provides a generous layout that is perfect for comfortable living and entertaining. Enjoy total peace of mind with a complete suite of new appliances in 2025, including-stainless steel refrigerator, stove, dishwasher. Also new in 2025 are the washer and dryer. The furnace is just 4 years old. The main floor boasts a modern kitchen, expansive, oversized living room that flows seamlessly into the dining area and continues into a beautiful sunroom--your future favorite spot for morning coffee, indoor gardening, or a quiet reading nook. The fully finished basement features a built-in wet bar, making it the ultimate setup for game days, movie nights, or hosting friends. With a classic 1980s layout and amazing potential for custom modern upgrades, you can move in right away and enjoy its retro charm or bring your own design ideas to update the aesthetic. Either way, this townhouse is a rare find with unbeatable bones and space. Call to set up a private showing.
Property Features
Property Type: Residential - Townhouse
Cooling: Central Air
Garage: 2 car attached
Heating: Forced Air, Natural Gas
Home Style: Ranch
Lot Size: 0.27 Acres
Taxes: $3,230
Year Built: 1994
Feature Descriptions
Appliances: Dishwasher, Electric Water Heater, Washer, Dryer, Refrigerator, Microwave, Disposal, Range
Days on Site: 2
Dining Room: Living/Dining Room Combo
Exterior: Brick, Stucco, Cedar
Flooring: Carpet, Vinyl, Tile, Laminate
Foundation: Other
HOA Fee: 30.00/Annually
Lot Dimensions: 58 X 202
lot features: Level, Shaded Lot
Parcel #: 32-167150.0200
Parking: Attached, Garage Door Opener, Garage
Patio/Porch: Patio
Rooms Total: 7
Sewer: Public Sewer
Utilities: Water Connected, Natural Gas Connected, Electricity Connected
Water: Public
Room Sizes
Kitchen: 8.00 X 8.00 Level - M
Dining Room: 8.00 X 8.00 Level - M
Living Room: 18.00 X 17.00 Level - M
Sunroom: 9.00 X 12.00 Level - M
Laundry: 6.00 X 6.00 Level - M
Bedroom 1: 12.00 X 14.00 Level - M
Bedroom 2: 12.00 X 11.00 Level - M
Other Room: 26.00 X 40.00 Level - B
Other Room: 23.00 X 22.00 Level - M
Local Schools
School District: Ottawa Glandorf
Listed By / Shown By
Listed By
Agency Name: CCR Realtors
Agent Name: Robert Meyerhoffer
Agency Phone: (419) 222-0555

Shown By
Agent Name: Anissa Yoder
Agent Phone: Cell: (419) 466-7373
Agency Title: Key Realty

Estimate Your Payment
Estimated Payment
$ 1,911.19 per month $1,560.65 Principal & Interest $269.17 Property Tax $81.38 Homeowner's InsuranceChange Payment Information
Privacy Policy / DMCA Notice / ADA Accessibility


This site is hosted, designed and copyright
© 1994 - 2026 by
Delta Media Group, Inc. -- Patent Pending --
Agency License Information: 1-877-539-7589 | Ohio Lic# REC.2010002888 6800 W Central Ave #B, Toledo, OH 43617 | Michigan Lic# 6505366134 8040 Summerfield Rd, Lambertville, MI 48144 | Indiana Lic# RC52400106 3029 W Smith Valley Rd #211, Greenwood, IN 46142 | West Virginia LIC# 010306 Erin Rickman, Broker. 410 Market St #3, Parkersburg, WV, 26101 | Colorado LIC# EC.100108419 603 Rood Ave, Grand Junction, CO 81501 | Nevada LIC# B.0146350.LLC 9190 Double Diamond Pwky, Reno, NV 89521 | Florida LIC# CQ1073507 16638 Mooner Plank Cir, Wimauma, FL 33598 | Illinois LIC# 481014661 640 S Washington St. Suite 212, Naperville, IL 60540
164 Cedarbrook Drive | MLS# 311746
This townhouse located at 164 Cedarbrook Drive, Ottawa, OH 45875 is currently listed for sale with an asking price of $279,000. This property was built in 1994 and has 2 bedrooms and 2 full and 1 partial baths with 1527 sq. ft. Cedarbrook Drive is located within the Ottawa Glandorf school district. Search Ottawa real estate on anissayoder.ikeyrealty.com today.