Anissa Yoder

BEDS3
BATHS3 full 1 partial
SQUARE FEET4,754
MLS#5235254
STATUSActive
PROPERTY TYPEResidential - Single Family
SUBDIVISIONModroo Conservancy Sub Ph II
SCHOOLWest Geauga Local
Property Description
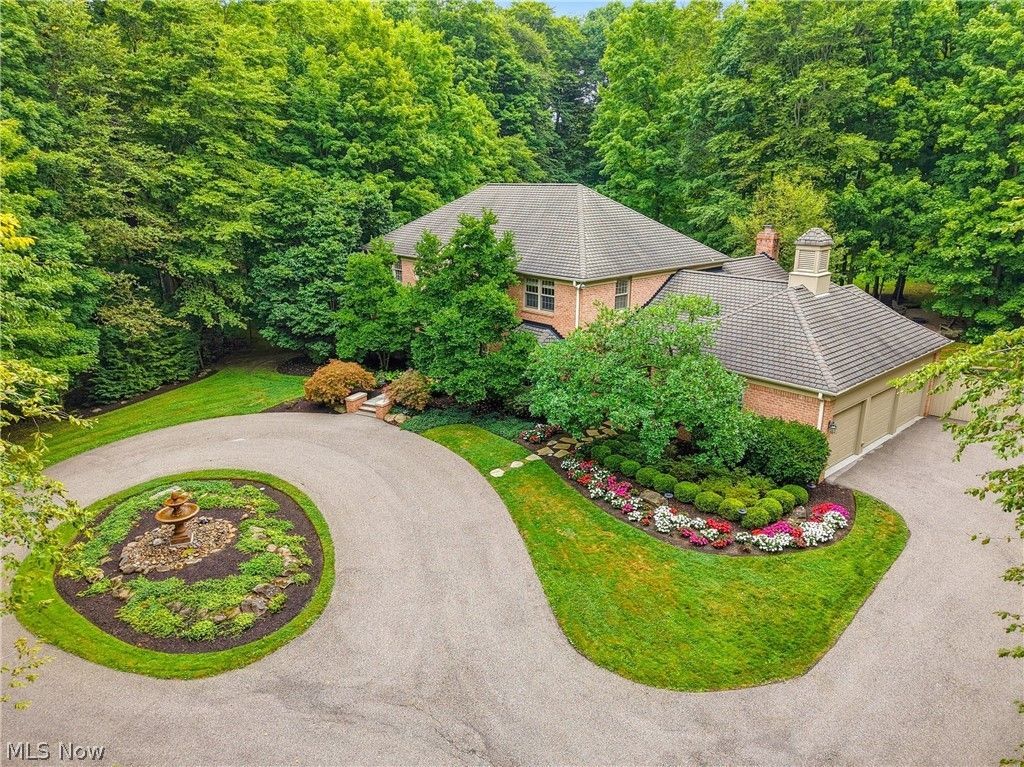
Tucked away on a private cul-de-sac, this exceptional home offers a wonderfully secluded setting, where a quiet, winding approach and mature surroundings create an immediate sense of retreat. Substantially built in 1994 and thoughtfully improved over the years, the home is set on more than five acres of beautifully established grounds and offers an impressive combination of space, character, and comfort. The first floor unfolds through multiple living and gathering spaces, including a cozy sun porch, four-season room, formal sitting room w gas fireplace and expansive great room with soaring beamed ceilings, wood burning stone fireplace, walls of windows, and abundant natural light. The remodeled kitchen features updated cabinetry, granite and quartz countertops, quality appliances, and radiant-heated tile flooring, with radiant heat also extending through the great room, mudroom, sunroom and primary bathroom. Upstairs are three bedrooms and two full baths, including a spacious owner's suite with a private en suite bath featuring updated dual granite-topped vanities, an updated shower, and soaking tub. The lower level adds even more versatility with a recreation area, wine room, full bath, laundry room, and sauna. Outside is where this property truly distinguishes itself, with lush, picture-perfect landscaping, mature plantings, a fenced backyard encompassing approximately 0.77 acres, a water garden and waterfall, extensive landscape lighting, and a separate fenced pet courtyard added in 2025. Thoughtful improvements add everyday comfort and convenience, including dual high-efficiency furnaces and central air-conditioning systems, a Navien tankless hot-water system, automatic humidifiers, a heated garage, and a whole house Generac generator. Private, distinctive, and beautifully connected to its surroundings, this is a special property offering the space and serenity of a country retreat while remaining a place designed to truly feel like home.
Property Features
Property Type: Residential - Single Family
Basement: Yes
Basement: Crawl Space, Full, Partially Finished
Cooling: Central Air
Fireplaces: 2
Garage: 3 car attached
Heating: Forced Air, Gas, Zoned
Home Style: Colonial
Lot Size: 5.07 Acres
Roof Type: Asphalt, Fiberglass
Stories: 2.0
Taxes: $11,944 / year
Year Built: 1994
Feature Descriptions
Accessibility: None
Exterior: Brick
Fencing: Fenced, Wood
HOA: Yes
HOA Fee: 100/ Annually
Lot: Cul-De-Sac, Wooded
Parcel#: 26-214011
Parking: Attached, Electricity, Garage, Garage Door Opener, Heated Garage, Paved, Water Available
Patio/Porch: Enclosed, Patio, Porch
Sewer: Septic Tank
View: Trees/Woods
Water: Well
Local Schools
School District: West Geauga Local
Listed By / Shown By
Listed By
Agency Name: Elite Sotheby's International Realty
Agency Contact: 216-352-4700, admin@kareneagle.com
Shown By
Agent Name: Anissa Yoder
Agent Phone: Cell: (419) 466-7373
Agency Title: Key Realty

Estimate Your Payment
Estimated Payment
$ 8,640.45 per month $7,266.24 Principal & Interest $995.33 Property Tax $378.88 Homeowner's InsuranceChange Payment Information
Listing data compilation and photo(s) © 2026 - Multiple Listing Service, Inc. – All Rights Reserved
The photos may be altered, edited, enhanced or virtually staged.
Privacy Policy / DMCA Notice / ADA Accessibility


This site is hosted, designed and copyright
© 1994 - 2026 by
Delta Media Group, Inc. -- Patent Pending --
Agency License Information: 1-877-539-7589 | Ohio Lic# REC.2010002888 6800 W Central Ave #B, Toledo, OH 43617 | Michigan Lic# 6505366134 8040 Summerfield Rd, Lambertville, MI 48144 | Indiana Lic# RC52400106 3029 W Smith Valley Rd #211, Greenwood, IN 46142 | West Virginia LIC# 010306 Erin Rickman, Broker. 410 Market St #3, Parkersburg, WV, 26101 | Colorado LIC# EC.100108419 603 Rood Ave, Grand Junction, CO 81501 | Nevada LIC# B.0146350.LLC 9190 Double Diamond Pwky, Reno, NV 89521 | Florida LIC# CQ1073507 16638 Mooner Plank Cir, Wimauma, FL 33598 | Illinois LIC# 481014661 640 S Washington St. Suite 212, Naperville, IL 60540
15265 Suffolk Lane | MLS# 5235254
This single family home located at 15265 Suffolk Lane , Chagrin Falls, OH 44022 is currently listed for sale with an asking price of $1,299,000. This property was built in 1994 and has 3 bedrooms and 3 full and 1 partial baths with 4754 sq. ft. Suffolk Lane is located in the Modroo Conservancy Sub Ph II subdivision within the West Geauga Local school district. Search Modroo Conservancy Sub Ph II real estate on anissayoder.ikeyrealty.com today.